J
Seller's Agent in 2025
Jackie Kelly
The Cassina Group
(843) 628-0008
19 in this area
47 Total Sales


Estimated Value: $2,668,964 - $2,799,000
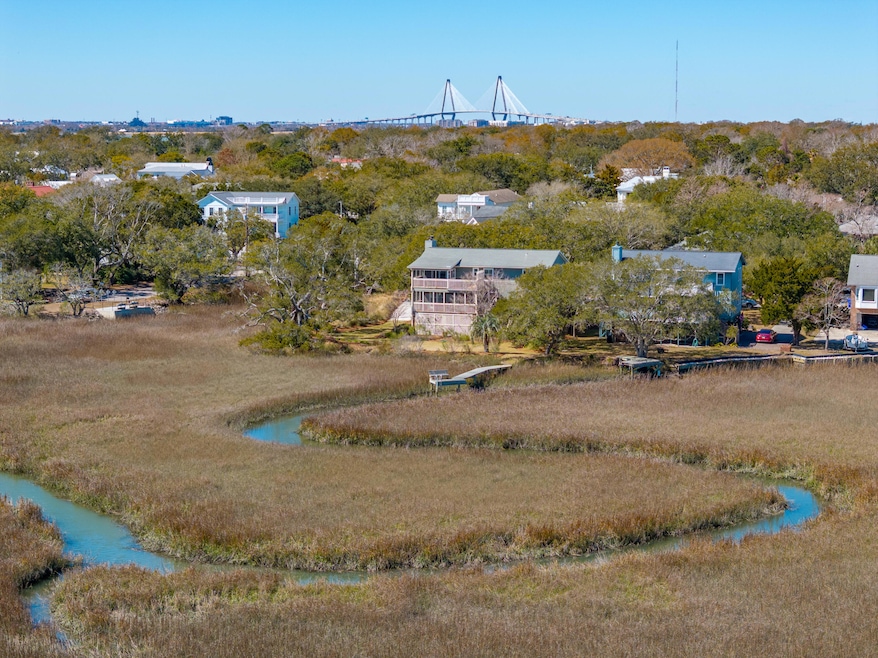
Experience unparalleled marsh-front living in the heart of the Old Village, complete with sweeping views of the Charleston Harbor, the iconic Sullivan's Island Lighthouse, and your very own private dock. Situated on a peaceful, dead-end street, this elevated home is tucked away on a rare, beautifully landscaped 1/2-acre lot. Enjoy exquisite outdoor living spaces overlooking a serene tidal creek with direct access to the Intracoastal Waterway. This Lowcountry retreat also offers effortless proximity to one of the Old Village's most treasured landmarks, the Pitt Street Bridge! Key Features: *Spacious Layout: 2,744 sq ft, 4 bedrooms, and 2.5 bathrooms, featuring tons of natural light, elegant plantation shutters, and gorgeous Brazilian Cherry hardwood floors throughout.*Inviting Living Space: The open living and dining area comes complete with a brick-lined gas fireplace and built-in shelving, which create an inviting space for gatherings. *Chef's Kitchen: The beautifully updated kitchen boasts granite countertops, a gas range, stainless steel appliances, and custom cabinetry with glass accent doors for an added touch of sophistication. *Seamless Indoor-Outdoor Flow: Sliding doors lead to a spacious screened porch with sweeping water views perfect for enjoying Charleston's gentle breezes and your morning sunrise coffee. *Primary Suite Retreat: The top-floor primary suite includes dual closets, a second gas fireplace, and private access to both a screened porch and deck with incredible views. The renovated en-suite bath features an oversized jetted tub, dual vanities, and a large walk-in closet. *Layout Details: The main floor offers a grand, light-filled entry foyer, living/ dining, and kitchen, plus two bedrooms and an updated powder room with a granite vanity. The top floor includes the Primary Suite, an additional bedroom, and an updated "Jack and Jill" hall bath with a beautifully tiled walk-in shower. Spacious laundry room with ample storage, plus a versatile unfinished room that could become an office, media room, or 5th bedroom. Elevated construction with 2 car garage *Private Outdoor Haven: Lush, mature landscaping with in-ground irrigation. Custom outdoor lighting along with a beautiful brick-lined, oyster shell tabby driveway are the perfect accent for this unique, stunning half-acre property. And let's not forget the best bonus, your own private crabbing dock, an enchanting spot to experience the tides and sunsets. *Location Highlights: Embrace the unique Old Village lifestyle, where you can walk, bike, or take a golf cart to nearby gems like Pitt St. Pharmacy, Alhambra Hall, and Shem Creek's bustling waterfront with restaurants, shopping, and more. Enjoy recreational sports, including tennis, basketball, and pickleball courts, and fish or kayak from the Old Pitt St. Bridge. Award Winning Mt. Pleasant Academy is right down the street, and Moultrie Middle, and Lucy Beckham High are another added bonus. Quick access to downtown Charleston and Sullivan's Island, you'll find this home's location truly unbeatable. *Experience the Charm and Tranquility of Old Village Living: Don't miss your opportunity to make this picturesque and private waterfront property your own. Timeless elegance, modern convenience, and coastal beauty await!
We collect this data history from publicly available records. To have your information removed, we recommend requesting removal directly through your county’s website.
We collect this data history from publicly available records. To have your information removed, we recommend requesting removal directly through your county’s website.
| Date | Buyer | Sale Price | Title Company |
|---|---|---|---|
| $2,875,000 | None Listed On Document |
We collect this data history from publicly available records. To have your information removed, we recommend requesting removal directly through your county’s website.
| Date | Status | Borrower | Loan Amount |
|---|---|---|---|
| Open | $800,000 |
We collect this data history from publicly available records. To have your information removed, we recommend requesting removal directly through your county’s website.
| Date | Event | Price | List to Sale | Price per Sq Ft |
|---|---|---|---|---|
| 04/24/2025 04/24/25 | Sold | $2,875,000 | -0.8% | $1,048 / Sq Ft |
| 03/08/2025 03/08/25 | For Sale | $2,899,000 | -- | $1,056 / Sq Ft |
We collect this data history from publicly available records. To have your information removed, we recommend requesting removal directly through your county’s website.
| Year | Tax Paid | Tax Assessment Tax Assessment Total Assessment is a certain percentage of the fair market value that is determined by local assessors to be the total taxable value of land and additions on the property. | Land | Improvement |
|---|---|---|---|---|
| 2024 | $4,829 | $45,080 | $0 | $0 |
| 2023 | $4,250 | $45,080 | $0 | $0 |
| 2022 | $3,966 | $45,080 | $0 | $0 |
| 2021 | $4,382 | $45,080 | $0 | $0 |
| 2020 | $4,539 | $45,080 | $0 | $0 |
| 2019 | $3,909 | $38,940 | $0 | $0 |
| 2017 | $3,851 | $40,940 | $0 | $0 |
| 2016 | $3,656 | $40,940 | $0 | $0 |
| 2015 | $3,831 | $40,940 | $0 | $0 |
| 2014 | $3,188 | $0 | $0 | $0 |
| 2011 | -- | $0 | $0 | $0 |
J
Seller's Agent in 2025
Jackie Kelly
The Cassina Group
(843) 628-0008
19 in this area
47 Total Sales

Buyer's Agent in 2025
Jace Boozer
Beach Residential
(843) 343-5000
3 in this area
25 Total Sales
Source: CHS Regional MLS
MLS Number: 25006165
APN: 532-13-00-073
Disclaimer: Certain information contained herein is derived from information provided by parties other than Homes.com. All information provided is deemed reliable, but is not guaranteed to be accurate and should be independently verified.
The information is being provided by Charleston Trident MLS. Information deemed reliable but not guaranteed. Information is provided for consumers' personal, non-commercial use, and may not be used for any purpose other than the identification of potential properties for purchase. © 2026 Charleston Trident MLS. All Rights Reserved
Ask me questions while you tour the home.