
Moira Holley
Realogics Sotheby's Int'l Rlty
(206) 496-0814
83 Total Sales
2 in Madison Park
$1.3M - $2.5M Price Range
Estimated Value: $1,974,893 - $2,492,000
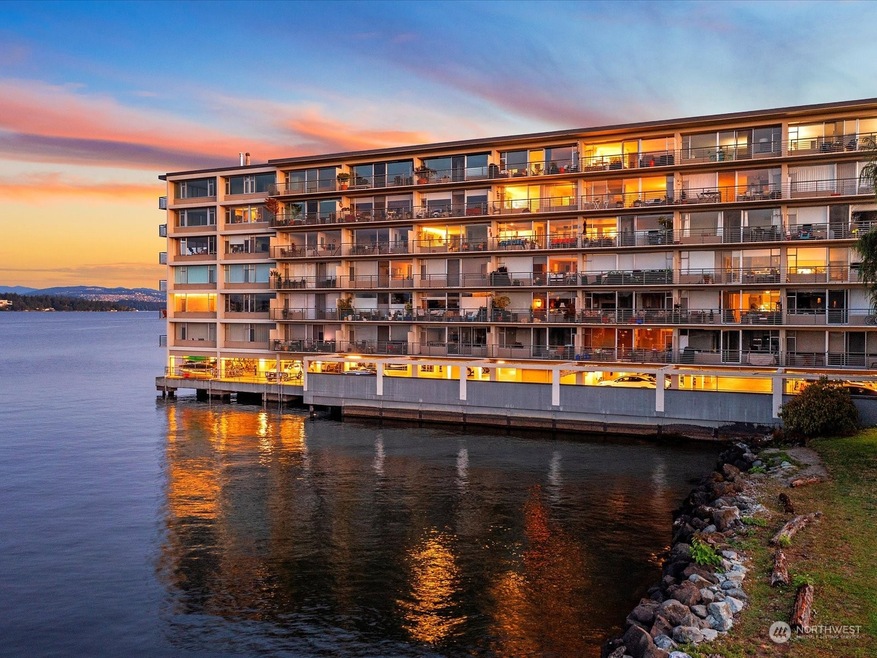
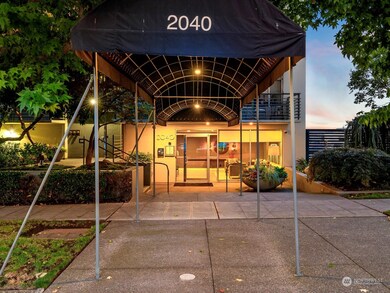
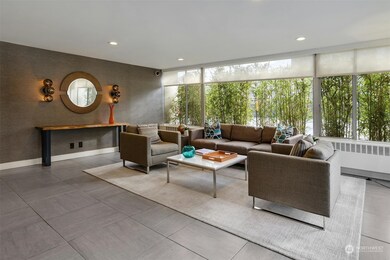
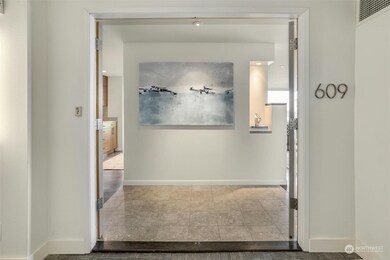
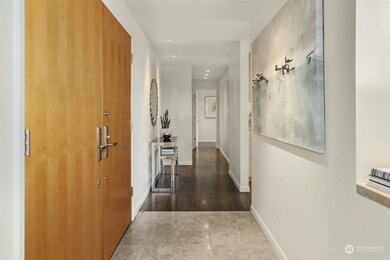

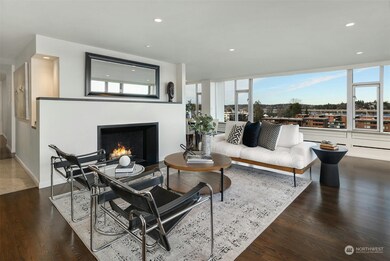
Luxe living in Lakeside West! Top-floor, corner unit with 180-degree lake and mountain views. Meticulously renovated by Schultz Miller with timeless upgrades including top-of-the-line appliances, granite stonework, electronic blinds and more. Spacious living & dining areas with granite fireplace, luxury hardwoods and picture windows. Extra large primary suite with walk-in closet, ensuite bath and W/D. Additional bedroom and bath provides versatility for guests or home office. Iconic building originally designed and built to accommodate VIPs of Seattle World’s Fair. Reinforced concrete construction. Secured entry, garage parking and full time on-site manager. Bike/kayak storage and community dock. Ideal location in Madison Park.
Last Agent to Sell the Property
Windermere Real Estate Midtown License #74703 Listed on: 02/21/2024
Source: Northwest Multiple Listing Service (NWMLS)
MLS#: 2194861
We collect this data history from publicly available records. To have your information removed, we recommend requesting removal directly through your county’s website.
Moira Holley
Realogics Sotheby's Int'l Rlty
(206) 496-0814
83 Total Sales
2 in Madison Park
$1.3M - $2.5M Price Range
Roger Bintner
Real Broker LLC
(206) 558-4903
51 Total Sales
1 in Madison Park
$2,050,000 Price
Rachel Olson
COMPASS
(425) 598-0661
125 Total Sales
2 in Madison Park
$1.9M - $2M Price Range
Mike Pavone
Windermere Real Estate/East
(206) 594-4100
167 Total Sales
2 in Madison Park
$1.9M - $3.1M Price Range
Michele Lussier
John L. Scott, Inc.
(425) 324-3935
74 Total Sales
2 in Madison Park
$3.1M - $3.7M Price Range
Christy Shiers
Windermere Real Estate/East
(206) 317-5630
64 Total Sales
2 in Madison Park
$2,325,000 Price Range
We collect this data history from publicly available records. To have your information removed, we recommend requesting removal directly through your county’s website.
| Date | Buyer | Sale Price | Title Company |
|---|---|---|---|
| $313 | Wfg National Title Company Of | ||
| Almon Holdings Llc | $313 | None Listed On Document | |
| Almon James A | $812,000 | Transnation Ti | |
| Price Andrew | $290,000 | -- |
We collect this data history from publicly available records. To have your information removed, we recommend requesting removal directly through your county’s website.
| Year | Tax Paid | Tax Assessment Tax Assessment Total Assessment is a certain percentage of the fair market value that is determined by local assessors to be the total taxable value of land and additions on the property. | Land | Improvement |
|---|---|---|---|---|
| 2025 | $16,588 | $1,667,000 | $268,400 | $1,398,600 |
| 2024 | $11,043 | $1,194,000 | $268,400 | $925,600 |
| 2023 | $9,315 | $1,250,000 | $268,400 | $981,600 |
| 2022 | $9,530 | $1,140,000 | $268,400 | $871,600 |
| 2021 | $8,880 | $1,073,000 | $268,400 | $804,600 |
| 2020 | $11,624 | $948,000 | $268,400 | $679,600 |
| 2018 | $8,609 | $1,229,000 | $233,300 | $995,700 |
| 2017 | $10,119 | $896,000 | $207,400 | $688,600 |
| 2016 | $11,012 | $1,090,000 | $122,900 | $967,100 |
| 2015 | $8,761 | $1,157,000 | $122,900 | $1,034,100 |
| 2014 | -- | $941,000 | $122,900 | $818,100 |
| 2013 | -- | $900,000 | $122,900 | $777,100 |
Seller's Agent in 2024
Julie Bouscaren
Windermere Corporate
(206) 755-5026
3 in this area
56 Total Sales
JR
Buyer's Agent in 2024
James Rudolf
Skyline Properties, Inc
(425) 455-2065
1 in this area
10 Total Sales
Source: Northwest Multiple Listing Service (NWMLS)
MLS Number: 2194861
APN: 414300-0780
Disclaimer: Certain information contained herein is derived from information provided by parties other than Homes.com. All information provided is deemed reliable, but is not guaranteed to be accurate and should be independently verified.
All data is obtained from various sources and may not have been verified by broker or MLS GRID. Supplied Open House Information is subject to change without notice. All information should be independently reviewed and verified for accuracy. Properties may or may not be listed by the office/agent presenting the information. Listing information is provided by the Northwest Multiple Listing Service (NWMLS). Property information is based on available data that may include MLS information, county records, and other sources. Listings marked with the 3 tree icon and provided by NWMLS. All properties are subject to prior sale or withdrawal. IDX information is provided exclusively for consumers’ personal noncommercial use, that it may not be used for any purpose other than to identify prospective properties consumers may be interested in purchasing, that the data is deemed reliable but is not guaranteed by MLS GRID. ©2026 NWMLS.
Based on information submitted to the MLS GRID
Listings courtesy of Northwest Multiple Listing Service (NWMLS) as distributed by MLS GRID
Ask me questions while you tour the home.