
Elizabeth Melichar
SERHANT.
(888) 613-5424
83 Total Sales
1 in Alameda
$625,000 Price
Estimated Value: $284,596
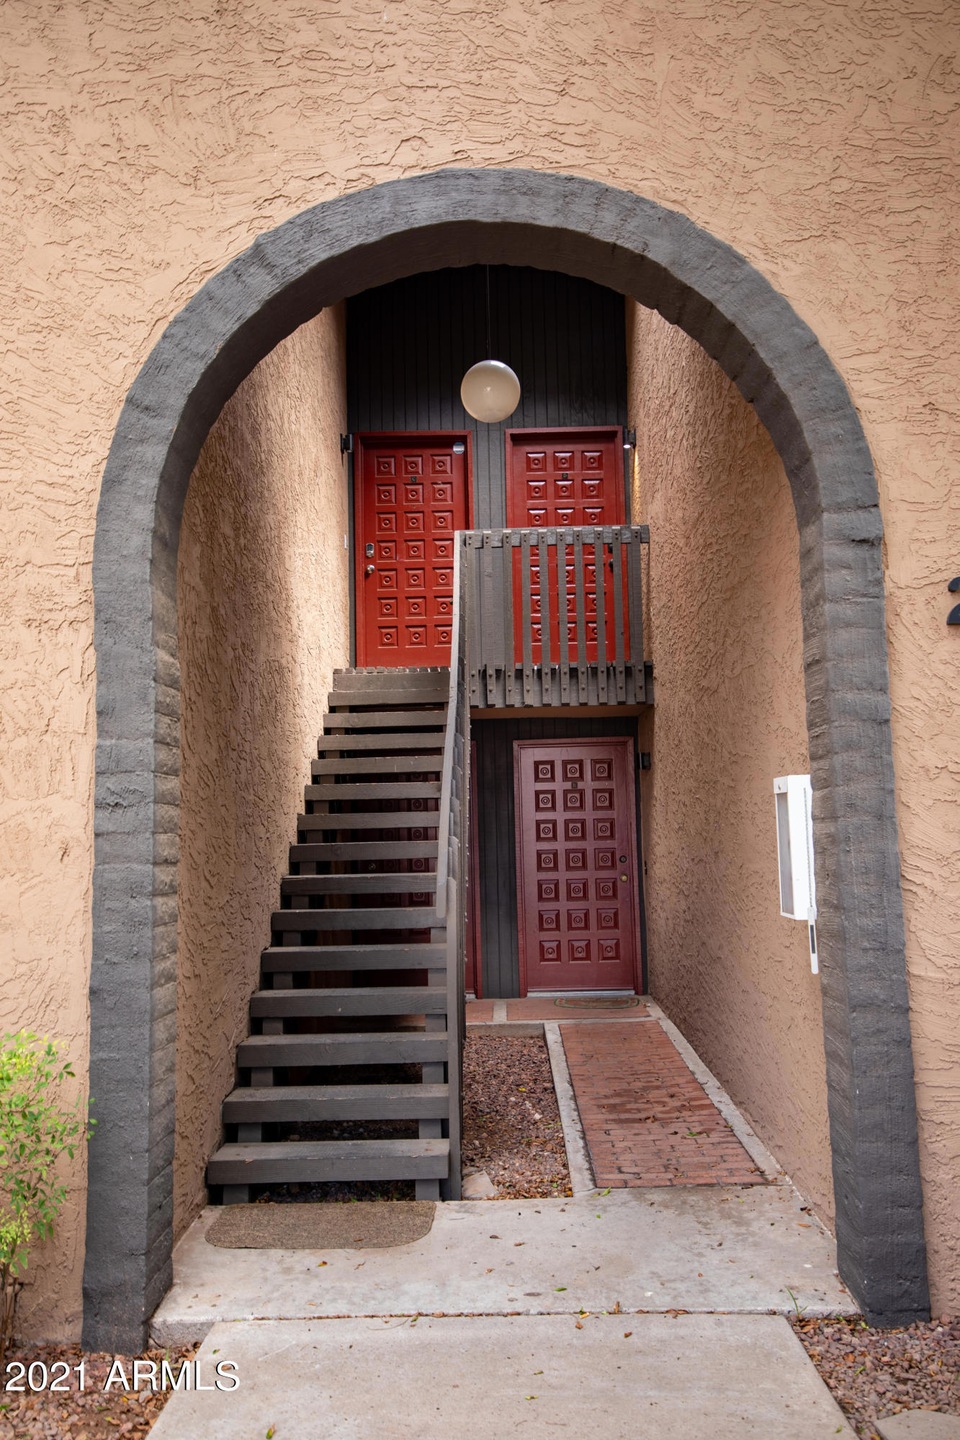
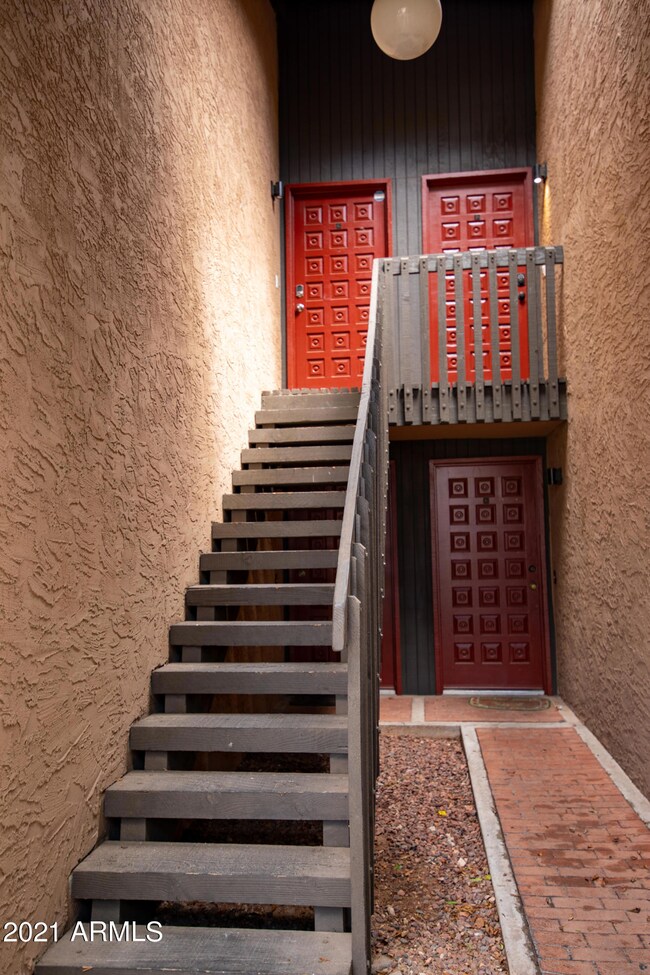
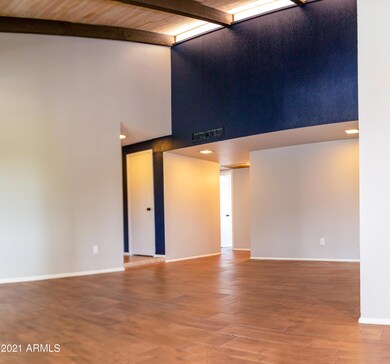
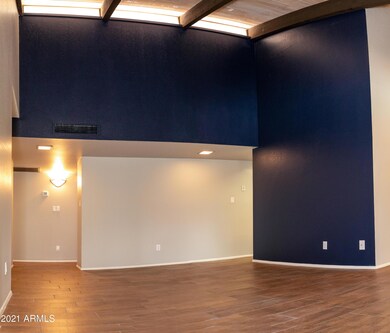
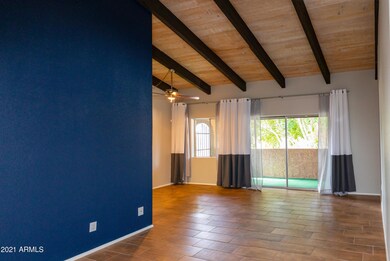
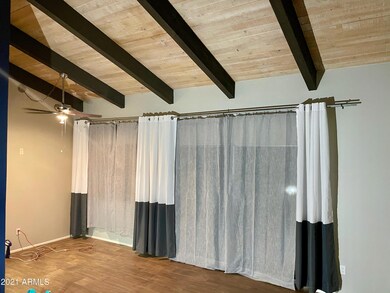
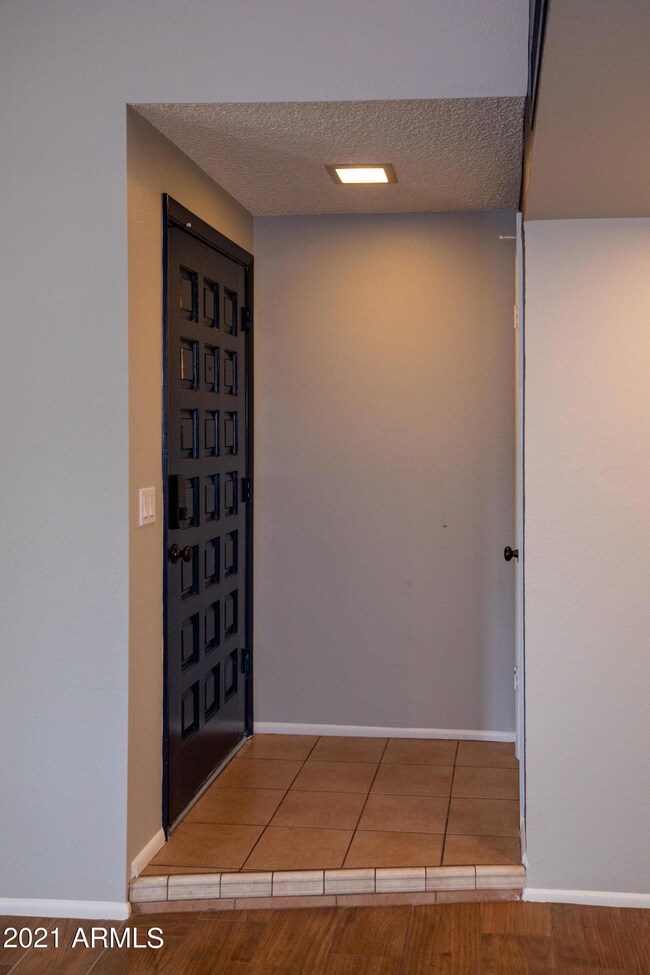
3 bed 2 bath updated condo located in Tempe, close to ASU. This condo has wood like tile through main areas. The large living room boasts vaulted ceilings. Master shower has recently been updated. Kitchen features painted cabinets, stainless steel fridge and stove with an eat-in kitchen. There is inside laundry with full size washer and dryer. Step outside the sliding glass doors onto the private patio that overlooks the community pool. Conveniently located near Light Rail, ASU, Tempe Marketplace, Tempe Town Lake, downtown Tempe, Loops 101 and 202.
Pictures were taken when property was vacant.
Last Agent to Rent the Property
DeLex Realty License #SA628807000 Listed on: 08/16/2021
Last Renter's Agent
Sheresa Trainor
DeLex Realty License #SA628807000
We collect this data history from publicly available records. To have your information removed, we recommend requesting removal directly through your county’s website.
Elizabeth Melichar
SERHANT.
(888) 613-5424
83 Total Sales
1 in Alameda
$625,000 Price
Robbie Holycross
West USA Realty
(623) 323-1787
87 Total Sales
1 in Alameda
$322,000 Price
Mario Romero
The Melcher Agency
(602) 833-0553
63 Total Sales
1 in Alameda
$354,000 Price
Ben Koerner
Fathom Realty Elite
(623) 257-8749
145 Total Sales
2 in Alameda
$268K - $639K Price Range
Shane Peck
HomeSmart
(855) 561-0549
43 Total Sales
1 in Alameda
$255,000 Price
Heather McDermott
The Brokery
(602) 560-9519
21 Total Sales
2 in Alameda
$365K - $441K Price Range
We collect this data history from publicly available records. To have your information removed, we recommend requesting removal directly through your county’s website.
| Date | Buyer | Sale Price | Title Company |
|---|---|---|---|
| -- | None Available | ||
| Trainor Steve D | $205,000 | Magnus Title Agency | |
| Mhc Blue L L C | -- | None Available | |
| Mhc Green Llc | -- | None Available | |
| Mcwhirter Mark J | -- | Fidelity Title | |
| Mcwhirter J Jeffries | $85,000 | Fidelity National Title | |
| Lydic Jessica L | $79,900 | Capital Title Agency Inc |
We collect this data history from publicly available records. To have your information removed, we recommend requesting removal directly through your county’s website.
| Date | Status | Borrower | Loan Amount |
|---|---|---|---|
| Previous Owner | $164,000 | ||
| Previous Owner | Mcwhirter J Jeffries | $67,950 | |
| Previous Owner | Lydic Jessica L | $75,900 |
We collect this data history from publicly available records. To have your information removed, we recommend requesting removal directly through your county’s website.
| Date | Event | Price | List to Sale | Price per Sq Ft | Prior Sale |
|---|---|---|---|---|---|
| 09/17/2025 09/17/25 | Off Market | $2,250 | -- | -- | |
| 07/24/2025 07/24/25 | For Rent | $2,250 | +18.7% | -- | |
| 08/23/2021 08/23/21 | Rented | $1,895 | 0.0% | -- | |
| 08/17/2021 08/17/21 | Under Contract | -- | -- | -- | |
| 08/16/2021 08/16/21 | For Rent | $1,895 | 0.0% | -- | |
| 07/15/2020 07/15/20 | Sold | $205,000 | 0.0% | $184 / Sq Ft | View Prior Sale |
| 05/30/2020 05/30/20 | For Sale | $205,000 | 0.0% | $184 / Sq Ft | |
| 05/30/2020 05/30/20 | Price Changed | $205,000 | +2.5% | $184 / Sq Ft | |
| 05/21/2020 05/21/20 | Pending | -- | -- | -- | |
| 05/20/2020 05/20/20 | Pending | -- | -- | -- | |
| 05/07/2020 05/07/20 | For Sale | $200,000 | -- | $180 / Sq Ft |
We collect this data history from publicly available records. To have your information removed, we recommend requesting removal directly through your county’s website.
| Year | Tax Paid | Tax Assessment Tax Assessment Total Assessment is a certain percentage of the fair market value that is determined by local assessors to be the total taxable value of land and additions on the property. | Land | Improvement |
|---|---|---|---|---|
| 2025 | $1,421 | $11,853 | ||
| 2024 | $1,312 | $11,288 | ||
| 2023 | $1,312 | $19,820 | $3,960 | $15,860 |
| 2022 | $1,258 | $15,730 | $3,140 | $12,590 |
| 2021 | $1,267 | $14,580 | $2,910 | $11,670 |
| 2020 | $1,228 | $12,730 | $2,540 | $10,190 |
| 2019 | $1,205 | $12,230 | $2,440 | $9,790 |
| 2018 | $1,175 | $10,760 | $2,150 | $8,610 |
| 2017 | $1,140 | $10,020 | $2,000 | $8,020 |
| 2016 | $1,132 | $9,270 | $1,850 | $7,420 |
| 2015 | $1,088 | $8,570 | $1,710 | $6,860 |
Landlord's Agent in 2021
Sheresa Pompay-Tranor
DPR Realty
(602) 617-7171
30 Total Sales
ST
Tenant's Agent in 2021
Sheresa Trainor
DeLex Realty
Seller's Agent in 2020
Richard Stinebuck
HomeSmart
(602) 321-0046
2 in this area
94 Total Sales
Seller Co-Listing Agent in 2020
Jeanne Rizzo
HomeSmart
(480) 389-9543
2 in this area
82 Total Sales
Source: Arizona Regional Multiple Listing Service (ARMLS)
MLS Number: 6279956
APN: 133-25-132A
Disclaimer: Certain information contained herein is derived from information provided by parties other than Homes.com. All information provided is deemed reliable, but is not guaranteed to be accurate and should be independently verified.
All information should be verified by the recipient and none is guaranteed as accurate by ARMLS
Listing Information presented by local MLS brokerage: Ten-X, local REALTOR®- Arlene Richardson - (888)-952-6393
Ask me questions while you tour the home.