
Seller's Agent in 2025
Cole Boling
KW One Legacy Partners, LLC
(785) 230-5513
3 in this area
91 Total Sales
Estimated Value: $151,884 - $169,000
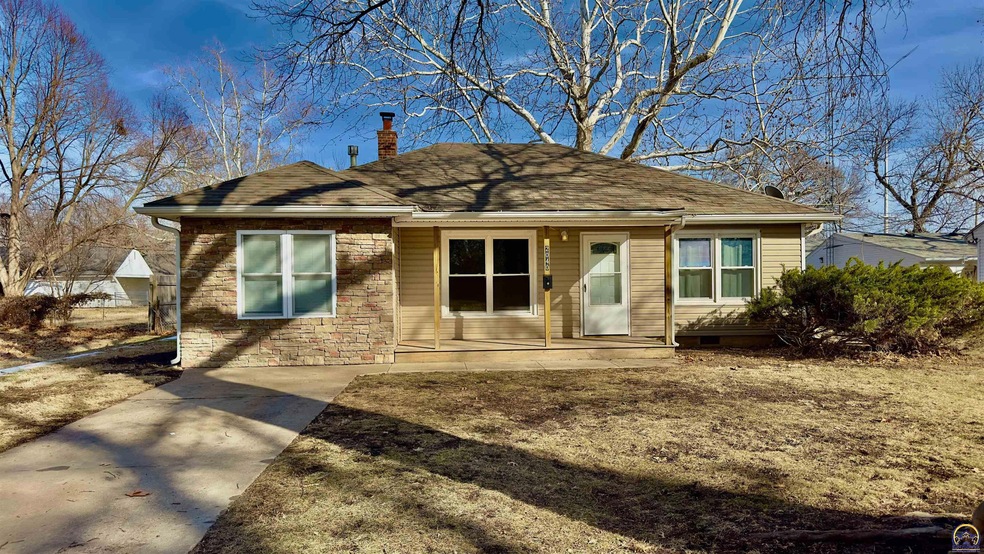
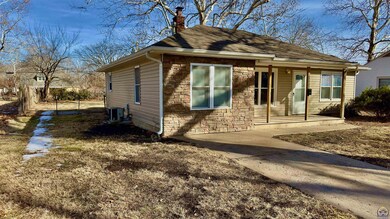
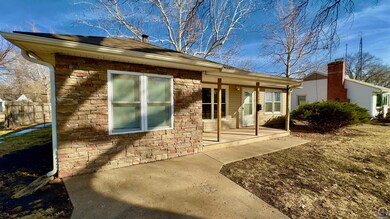
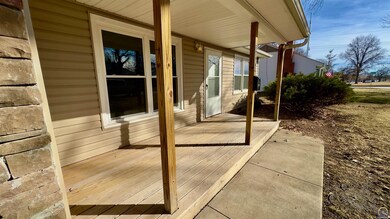
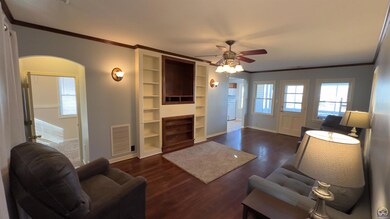
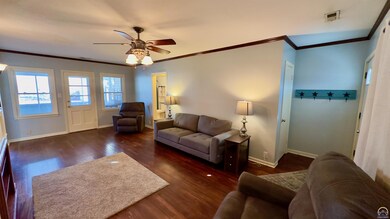
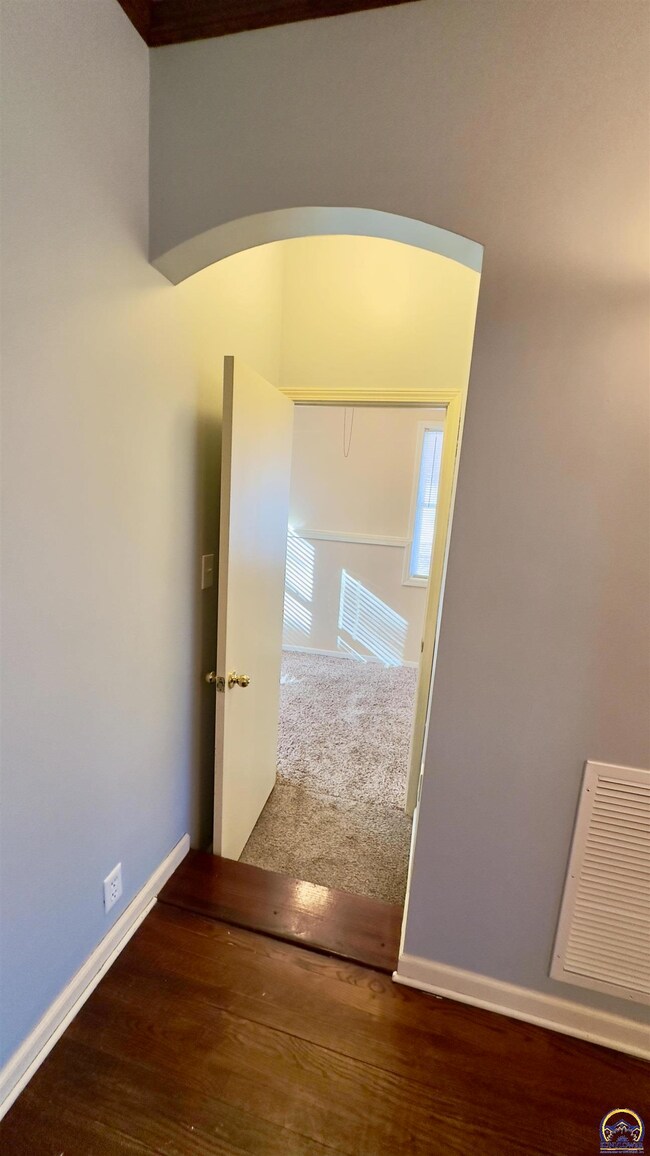
Welcome to this beautifully updated single-level home featuring 3 bedrooms and 1 bathroom in a highly desirable, centrally located neighborhood. This home seamlessly blends classic charm with modern updates, making it move in ready! Step inside to discover original hardwood floors that add warmth and character throughout the home. The spacious living room boasts built-in shelving, perfect for displaying your favorite decor or storing essentials. The kitchen has been thoughtfully renovated with newer cabinets, providing ample storage and a fresh, modern feel. Enjoy the outdoors year round in the screened-in porch, a perfect space for relaxing or entertaining. The large, fully fenced backyard offers privacy and plenty of room for gardening, pets, or play. Located just minutes from major amenities, shopping, dining, and entertainment, this home offers both convenience and comfort. Don’t miss the opportunity to own this charming, well-maintained home in a prime location!
Last Agent to Sell the Property
KW One Legacy Partners, LLC License #SP00227945 Listed on: 02/24/2025
We collect this data history from publicly available records. To have your information removed, we recommend requesting removal directly through your county’s website.
We collect this data history from publicly available records. To have your information removed, we recommend requesting removal directly through your county’s website.
| Date | Buyer | Sale Price | Title Company |
|---|---|---|---|
| -- | Heartland Title | ||
| -- | Kansas Secured Title | ||
| -- | None Available | ||
| -- | None Available |
We collect this data history from publicly available records. To have your information removed, we recommend requesting removal directly through your county’s website.
| Date | Status | Borrower | Loan Amount |
|---|---|---|---|
| Closed | $162,010 |
We collect this data history from publicly available records. To have your information removed, we recommend requesting removal directly through your county’s website.
| Date | Event | Price | List to Sale | Price per Sq Ft |
|---|---|---|---|---|
| 03/28/2025 03/28/25 | Sold | -- | -- | -- |
| 02/28/2025 02/28/25 | Pending | -- | -- | -- |
| 02/24/2025 02/24/25 | For Sale | $164,900 | -- | $152 / Sq Ft |
We collect this data history from publicly available records. To have your information removed, we recommend requesting removal directly through your county’s website.
| Year | Tax Paid | Tax Assessment Tax Assessment Total Assessment is a certain percentage of the fair market value that is determined by local assessors to be the total taxable value of land and additions on the property. | Land | Improvement |
|---|---|---|---|---|
| 2025 | $1,854 | $14,015 | -- | -- |
| 2023 | $1,854 | $12,717 | -- | -- |
| 2022 | $1,618 | $11,059 | $0 | $0 |
| 2021 | $1,493 | $9,617 | $0 | $0 |
| 2020 | $1,404 | $9,159 | $0 | $0 |
| 2019 | $1,413 | $9,159 | $0 | $0 |
| 2018 | $1,372 | $8,892 | $0 | $0 |
| 2017 | $1,347 | $8,717 | $0 | $0 |
| 2014 | $1,313 | $8,424 | $0 | $0 |
Seller's Agent in 2025
Cole Boling
KW One Legacy Partners, LLC
(785) 230-5513
3 in this area
91 Total Sales
Buyer's Agent in 2025
Edgar Perez
Prime Realty, LLC
(785) 408-3742
10 in this area
210 Total Sales
Source: Sunflower Association of REALTORS®
MLS Number: 237994
APN: 141-02-0-30-21-010-000
Disclaimer: Certain information contained herein is derived from information provided by parties other than Homes.com. All information provided is deemed reliable, but is not guaranteed to be accurate and should be independently verified.
All data is obtained from various sources and may not have been verified by broker or MLS GRID. Supplied Open House Information is subject to change without notice. All information should be independently reviewed and verified for accuracy. Properties may or may not be listed by the office/agent presenting the information. Some IDX listings have been excluded from this website.
Based on information submitted to the MLS GRID
Listings courtesy of Sunflower Association of REALTORS® as distributed by MLS GRID.
Based on information submitted to the MLS GRID
Ask me questions while you tour the home.