
Molly Hangartner
Ashworth Real Estate
(612) 441-2756
81 Total Sales
1 in Deephaven
$505,000 Price
Estimated Value: $1,979,161
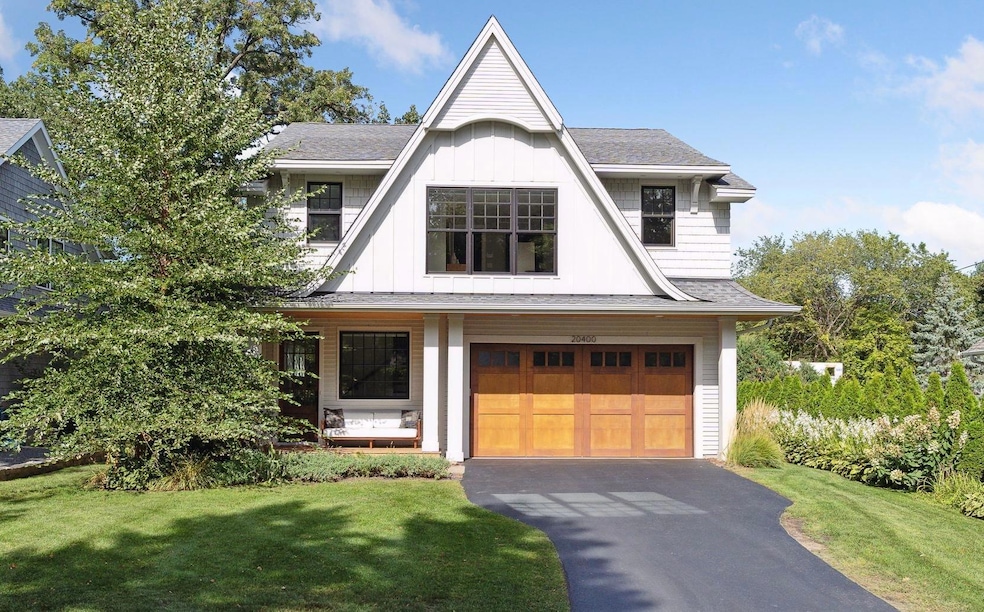
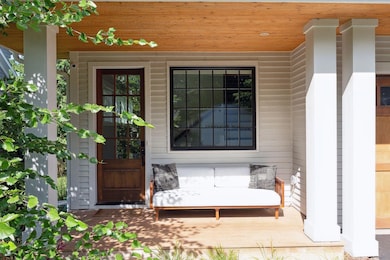
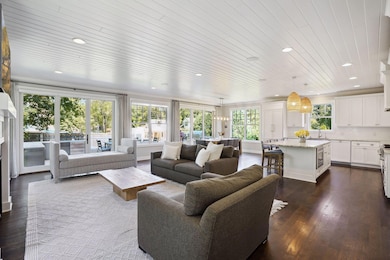
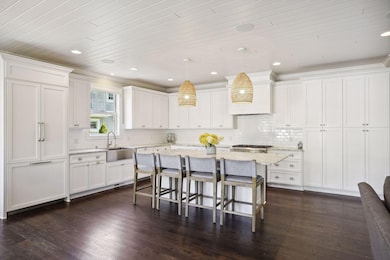
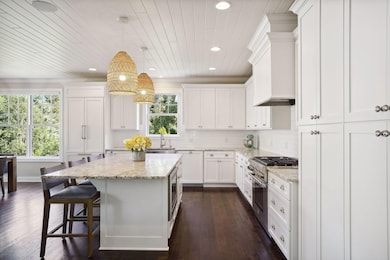
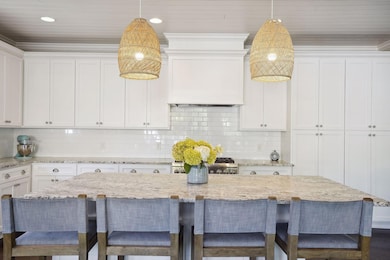
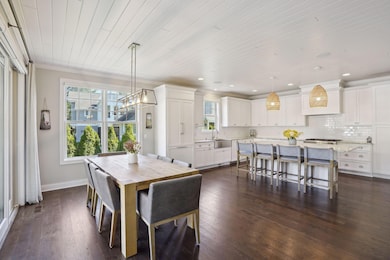
Welcome to this stunning 2017 modern farmhouse situated in the heart of Cottagewood Deephaven. This home epitomizes the perfect blend of contemporary luxury and timeless design. Inside, discover a harmonious open-concept floor plan adorned with luxurious hardwood floors, shiplap ceilings, high-end finishes and ample natural light. The main floor is an entertainer's dream, featuring a gourmet kitchen, dining area and great room with gas fireplace. Step outside to the newly added outdoor kitchen, deck, patio, and bonfire pit within the fenced in yard. Upstairs discover four expansive bedrooms, laundry room and versatile loft. The lavish primary suite features a soaking tub, walk-in shower and large closet. The lower level provides a family room with gas fireplace, additional bedroom and large storage area. Situated within walking distance to three parks, local bike trails and the charming 125 year old general store, this location offer the best of both convenience and community. Agent is the owner.
We collect this data history from publicly available records. To have your information removed, we recommend requesting removal directly through your county’s website.
Molly Hangartner
Ashworth Real Estate
(612) 441-2756
81 Total Sales
1 in Deephaven
$505,000 Price
Ryan Johnson
Pemberton RE
(612) 453-4719
126 Total Sales
2 in Deephaven
$547K - $600K Price Range
Ryan Platzke
Coldwell Banker Realty - Southwest Regional
(651) 615-9289
861 Total Sales
3 in Deephaven
$380K - $2.8M Price Range
Troy Koenig
Coldwell Banker Realty
(763) 343-8910
80 Total Sales
1 in Deephaven
$2,993,400 Price
Scott Stabeck
Coldwell Banker Realty
(612) 712-7694
178 Total Sales
1 in Deephaven
$425,000 Price
Pete Ice
Edina Realty, Inc.
(952) 222-0221
113 Total Sales
2 in Deephaven
$770K - $1.3M Price Range
We collect this data history from publicly available records. To have your information removed, we recommend requesting removal directly through your county’s website.
| Date | Buyer | Sale Price | Title Company |
|---|---|---|---|
| $1,850,000 | Watermark Title | ||
| Cardinal Molly Quinn | $1,264,900 | Burnet Title | |
| Mcnabb Dana | $1,150,000 | Burnet Title | |
| Vhp Capital Partners Llc | $335,000 | Land Title Inc | |
| Rotunno Mary | -- | Land Title Inc | |
| Showers David G | $145,900 | -- | |
| Showers David G | $145,900 | -- | |
| Fletcher Ronald R | $132,217 | -- |
We collect this data history from publicly available records. To have your information removed, we recommend requesting removal directly through your county’s website.
| Date | Status | Borrower | Loan Amount |
|---|---|---|---|
| Open | $1,380,200 | ||
| Closed | Putterman Ross | $1,387,500 | |
| Previous Owner | Cardinal Molly Quinn | $758,940 | |
| Previous Owner | Mcnabb Dana | $81,284 | |
| Previous Owner | Mcnabb Dana | $850,000 | |
| Previous Owner | Vhp Capital Partners Llc | $515,500 | |
| Previous Owner | Vhp Capital Partners Llc | $234,500 |
We collect this data history from publicly available records. To have your information removed, we recommend requesting removal directly through your county’s website.
| Date | Event | Price | List to Sale | Price per Sq Ft |
|---|---|---|---|---|
| 06/16/2025 06/16/25 | Sold | $1,850,000 | 0.0% | $490 / Sq Ft |
| 04/18/2025 04/18/25 | Pending | -- | -- | -- |
| 04/11/2025 04/11/25 | For Sale | $1,850,000 | -- | $490 / Sq Ft |
We collect this data history from publicly available records. To have your information removed, we recommend requesting removal directly through your county’s website.
| Year | Tax Paid | Tax Assessment Tax Assessment Total Assessment is a certain percentage of the fair market value that is determined by local assessors to be the total taxable value of land and additions on the property. | Land | Improvement |
|---|---|---|---|---|
| 2025 | $19,388 | $1,528,800 | $617,500 | $911,300 |
| 2024 | $19,778 | $1,588,400 | $650,000 | $938,400 |
| 2023 | $18,729 | $1,579,300 | $650,000 | $929,300 |
| 2022 | $16,546 | $1,462,000 | $570,000 | $892,000 |
| 2021 | $14,972 | $1,265,000 | $500,000 | $765,000 |
| 2020 | $14,929 | $1,152,000 | $284,000 | $868,000 |
| 2019 | $14,673 | $1,107,000 | $282,000 | $825,000 |
| 2018 | $4,591 | $1,095,000 | $278,000 | $817,000 |
| 2017 | $4,653 | $379,000 | $253,000 | $126,000 |
| 2016 | $4,988 | $334,000 | $205,000 | $129,000 |
| 2015 | $4,703 | $318,000 | $205,000 | $113,000 |
| 2014 | -- | $270,000 | $166,000 | $104,000 |
Seller's Agent in 2025
Molly Cardinal
Compass
(952) 239-5232
38 Total Sales
Buyer's Agent in 2025
Tony Sarenpa
Keller Williams Premier Realty Lake Minnetonka
(612) 805-6890
268 Total Sales
Source: NorthstarMLS
MLS Number: 6654617
APN: 24-117-23-32-0043
Disclaimer: Certain information contained herein is derived from information provided by parties other than Homes.com. All information provided is deemed reliable, but is not guaranteed to be accurate and should be independently verified.
All data is obtained from various sources and may not have been verified by broker or MLS GRID. Supplied Open House Information is subject to change without notice. All information should be independently reviewed and verified for accuracy. Properties may or may not be listed by the office/agent presenting the information. Some IDX listings have been excluded from this website.
Listings courtesy of NorthstarMLS as distributed by MLS GRID.
Based on information submitted to the MLS GRID
Ask me questions while you tour the home.