NOT LISTED FOR SALE

Estimated Value: $239,000 - $255,000

2 Beds
2 Baths
994 Sq Ft
$250/Sq Ft Est. Value

Sale Details

Date Sold: October 26, 2015

Last sale price $97,000 $98 Per Sq Ft

Est. 156% increase in value since last sale

Current estimated payment $1,365 / mo

Highlights

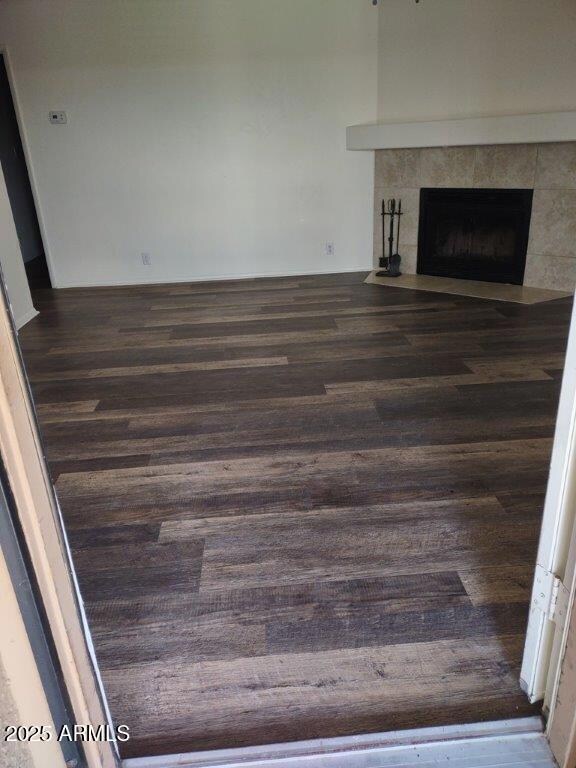
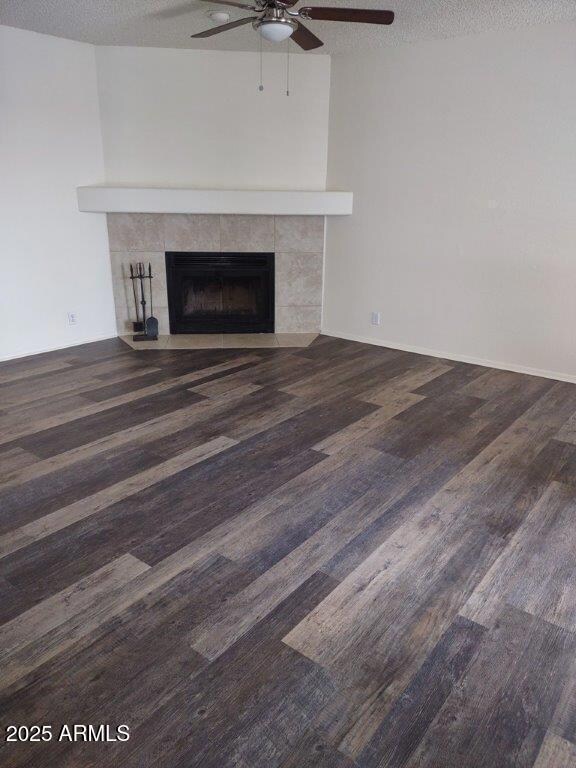
  • 1 Fireplace
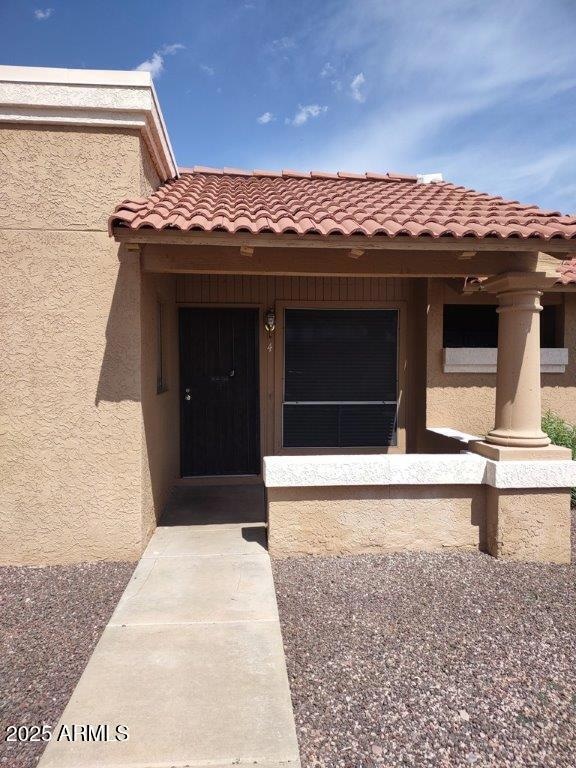
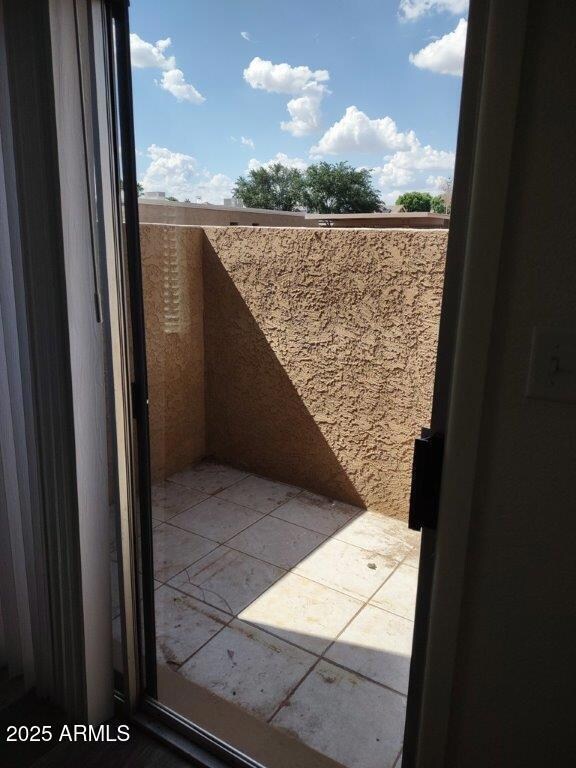
  • Covered Patio or Porch
  • Solar Screens
  • Community Pool
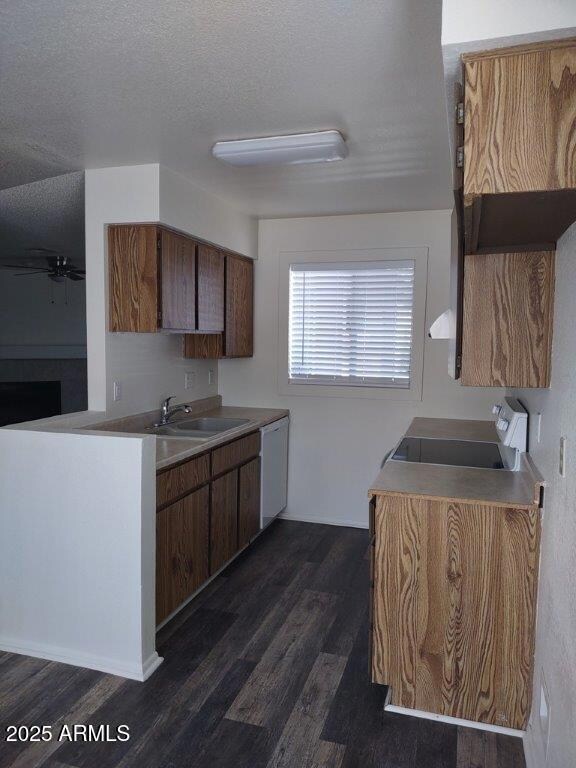
  • Eat-In Kitchen
  • Central Air

About This Home

As of May 2025

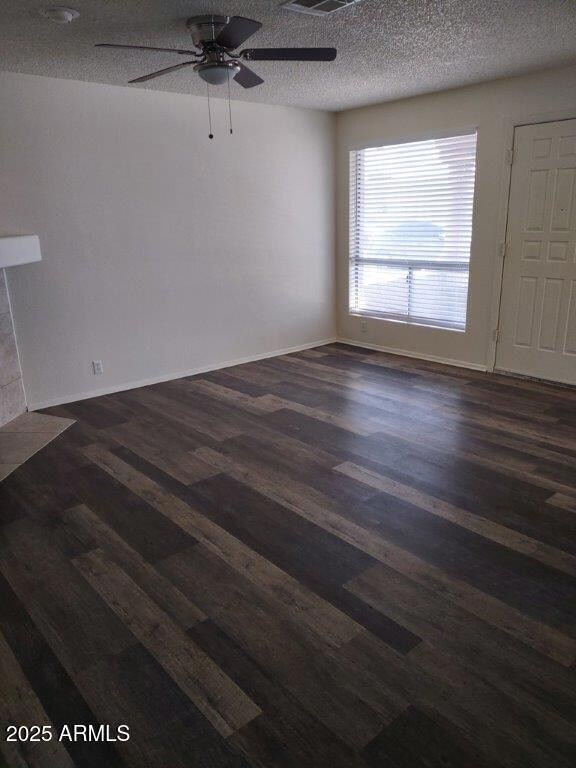
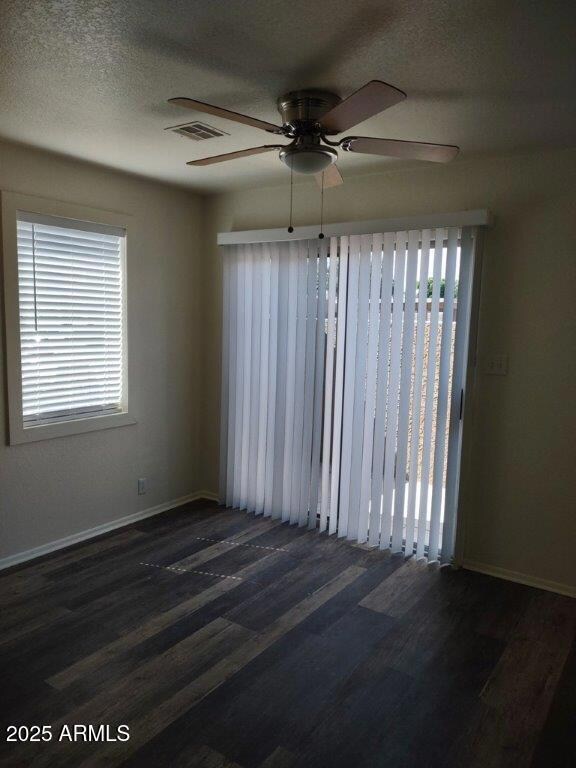
GREAT LOCATION END UNIT, 2 BEDROOMS, 2 BATHS WITH 994 SQ. FT, NEWLY REMODELED, VINYL PLANK FLOORING, NEW BATH VANITIES, NEWER FAN/LIGHT FIXTURES, NEW INTERIOR PAINT. NEWER HOT WATER HEATER, KITCHEN APPLIANCES, NO REFRIGERATOR.W&D HOOK UPS ONLY. ONE LEVEL NO ONE ABOVE YOU. PET FRIENDLY. CLOSE TO LOOP 101.

Last Agent to Rent the Property

George Siddons

George Siddons License #BR007056000 Listed on: 05/01/2025

Last Renter's Agent

Jerry Maliva

Renting Arizona RES License #BR041757000

Townhouse Details

Home Type

  • Townhome

Year Built

  • Built in 1984

Lot Details

  • 1,156

Home Design

  • Built-Up Roof
  • Block Exterior
  • Stucco

Interior Spaces

  • 994 Sq Ft Home
  • 1-Story Property
  • Ceiling Fan
  • 1 Fireplace
  • Blinds
  • Solar Screens
  • Vinyl Flooring

Kitchen

  • Eat-In Kitchen
  • Electric Oven
  • Electric Range
  • Dishwasher

Bedrooms and Bathrooms

  • 2 Bedrooms
  • Primary Bathroom is a Full Bathroom

Laundry

  • Laundry in unit
  • Washer Hookup

Parking

  • 1 Carport Space
  • Assigned Parking

Schools

  • Esperanza Elementary School
  • Deer Valley Middle School
  • Deer Valley High School

Utilities

  • Central Air
  • Heating Available
  • Cable TV Available

Additional Features

  • Smoke Free Home
  • Covered Patio or Porch
  • 1,156 Sq Ft Lot

Listing and Financial Details

  • Property Available on 5/8/25
  • 12-Month Minimum Lease Term
  • Tax Lot 393
  • Assessor Parcel Number 209-10-783

Community Details

Overview

  • Property has a Home Owners Association
  • Hoamco Association, Phone Number (480) 994-4479
  • Built by ALPER
  • La Crescenta Condominiums 2 Subdivision

Recreation

  • Community Pool
  • Community Spa

Pet Policy

  • Pets Allowed

Townhouse Details

Home Type

Townhome

Year Built

Built in 1984

Lot Details

1,156 Sq Ft Lot

Rental Info

  • HOA Paid By: Landlord
  • Rent Includes: None
  • Available Date: 2025-05-08

Listing Details

  • Cross Street: 7th Ave and Beardsley
  • Property Type: Residential Lease
  • Separate Den Office Sep Den Office: N
  • Year Built: 1984
  • Non Assistive Animals: Yes
  • Lease Term Minimum Lease Term Months: 12
  • Property Sub Type: Townhouse
  • Horses: No
  • Lot Size Acres: 0.03
  • Subdivision Name: LA CRESCENTA CONDOMINIUMS 2
  • Property Attached Yn: No
  • Const - Finish:Const - Finish: Stucco
  • Cooling:Cooling: Central Air, Ceiling Fan(s)
  • Technology:Technology: Cable TV Avail
  • Lease Information:Lease Information: No Smoking Allowed, Application Lister's, Lister Writes Lease
  • Special Features: None

Interior Features

  • Flooring: Vinyl
  • Basement YN: No
  • Furnished: Unfurnished
  • Spa Features: None
  • Appliances: Dishwasher, Electric Range, Electric Oven
  • Total Bedrooms: 2
  • Fireplaces: 1
  • Fireplace: Yes
  • Interior Amenities: Full Bth Master Bdrm, Eat-in Kitchen, Pantry
  • Living Area: 994.0
  • Stories: 1
  • Window Features: Blinds, Solar Screens
  • Dining Area:Dining Area: Eat-in Kitchen
  • Kitchen Features:Kitchen Features: Dishwasher, Pantry, Electric Range, Electric Oven
  • Master Bathroom:Master Bathroom: Full Bth Master Bdrm
  • Window Features:Window Features: Solar Screens
  • Laundry Features:Laundry Features: Inside, Washer Hookup
  • Window Coverings:Window Coverings: Blinds

Exterior Features

  • Fencing: Block
  • Lot Features: None
  • Pool Private: No
  • Disclosures: Agency Discl Req
  • Common Walls: All on One Level
  • Construction Type: Block, Stucco
  • Patio And Porch Features: Covered Patio(s), Patio
  • Roof: Built-Up
  • General Property Description:Community Pool YN2: Yes
  • General Property Description:Private Pool YN2: No

Garage/Parking

  • Total Covered Spaces: 1.0
  • Parking Features: Assigned Parking
  • Attached Garage: No
  • Carport Spaces: 1.0

Utilities

  • Cooling: Ceiling Fan(s)
  • Heating: Electric
  • Laundry Features: Inside, Washer Hookup
  • Cooling Y N: Yes
  • Heating Yn: Yes
  • Water Source: Public
  • Utilities:Utilities: APS

Condo/Co-op/Association

  • Community Features: Community Spa Htd
  • Association Name: HOAMCO
  • Phone: 480-994-4479
  • Association: Yes
  • Pets Allowed: Yes

Schools

  • Elementary School: Esperanza Elementary School
  • High School: Deer Valley High School
  • Junior High Dist: Deer Valley Unified District
  • Middle Or Junior School: Deer Valley Middle School

Lot Info

  • Lot Size Sq Ft: 1156.0
  • Parcel #: 209-10-783

Building Info

  • Builder Name: ALPER

Tax Info

  • Tax Book Number: 209.0
  • Tax Lot: 393
  • Tax Map Number: 10.0

Ownership History

We collect this data history from publicly available records. To have your information removed, we recommend requesting removal directly through your county’s website.

Date Name Owned For Owner Type

Purchase Details

Closed on
Oct 14, 2020
Sold by
Bought by
Current Estimated Value
$248,138

Home Financials for this Owner

Home Financials are based on the most recent Mortgage that was taken out on this home.
Original Mortgage
$63,182
Interest Rate
0.028%
Mortgage Type
New Conventional

Purchase Details

Listed on
Sep 14, 2015
Closed on
Sep 22, 2015
Sold by
Bought by
Seller's Agent
Morgan Weese
Perk Prop Real Estate LLC
Buyer's Agent
Charlie Sykes
West USA Realty
List Price
$97,000
Sold Price
$97,000

Home Financials for this Owner

Home Financials are based on the most recent Mortgage that was taken out on this home.
Avg. Annual Appreciation
9.12%
Original Mortgage
$99,085
Interest Rate
0.0385%
Mortgage Type
VA

Purchase Details

Closed on
Nov 20, 2014
Sold by
Bought by

Purchase Details

Closed on
Nov 6, 2003
Sold by
Bought by

Home Financials for this Owner

Home Financials are based on the most recent Mortgage that was taken out on this home.
Original Mortgage
$57,375
Interest Rate
0.0589%
Mortgage Type
Unknown

Purchase Details

Closed on
Sep 8, 2003
Sold by
Bought by

Home Financials for this Owner

Home Financials are based on the most recent Mortgage that was taken out on this home.
Original Mortgage
$57,375
Interest Rate
0.0589%
Mortgage Type
Unknown

Purchase Details

Closed on
Jun 30, 1999
Sold by
Bought by

Purchase Details

Closed on
Oct 17, 1995
Sold by
Bought by

Purchase Details

Closed on
Oct 4, 1995
Sold by
Bought by
Source: Public Records
Create a Home Valuation Report for This Property
The Home Valuation Report is an in-depth analysis detailing your home's value as well as a comparison with similar homes in the area

Home Values in the Area

Source: Public Records

Average Home Value in this Area


Source: Public Records

Purchase History

We collect this data history from publicly available records. To have your information removed, we recommend requesting removal directly through your county’s website.

Date Buyer Sale Price Title Company
$90,261 First American Title Ins Co
$97,000 Chicago Title Agency Inc
$47,855 Security Title Agency
-- --
$76,500 Security Title Agency
-- First American Title
$49,900 United Title Agency
-- United Title Agency
Source: Public Records

Mortgage History

We collect this data history from publicly available records. To have your information removed, we recommend requesting removal directly through your county’s website.

Date Status Borrower Loan Amount
Open $63,182
Previous Owner $63,182
Previous Owner $99,085
Previous Owner $57,375
Source: Public Records

Property History

We collect this data history from publicly available records. To have your information removed, we recommend requesting removal directly through your county’s website.

Date Event Price List to Sale Price per Sq Ft Prior Sale
05/30/2025 05/30/25 Rented $1,495 0.0% --
05/01/2025 05/01/25 For Rent $1,495 +20.1% --
03/19/2021 03/19/21 Rented $1,245 0.0% --
02/26/2021 02/26/21 For Rent $1,245 0.0% --
10/26/2015 10/26/15 Sold $97,000 0.0% $98 / Sq Ft View Prior Sale
09/16/2015 09/16/15 Pending -- -- --
09/11/2015 09/11/15 For Sale $97,000 -- $98 / Sq Ft
Source: Arizona Regional Multiple Listing Service (ARMLS)

Tax History

We collect this data history from publicly available records. To have your information removed, we recommend requesting removal directly through your county’s website.

Year Tax Paid Tax Assessment Tax Assessment Total Assessment is a certain percentage of the fair market value that is determined by local assessors to be the total taxable value of land and additions on the property. Land Improvement
2025 $579 $5,644
2024 $562 $5,375
2023 $562 $17,480 $3,490 $13,990
2022 $543 $13,680 $2,730 $10,950
2021 $558 $12,710 $2,540 $10,170
2020 $471 $11,070 $2,210 $8,860
2019 $457 $9,010 $1,800 $7,210
2018 $441 $7,770 $1,550 $6,220
2017 $426 $6,710 $1,340 $5,370
2016 $402 $6,300 $1,260 $5,040
2015 $424 $5,330 $1,060 $4,270
Source: Public Records

Agents Affiliated with this Home

  • Section Image
  • Section Image
  • Section Image
  • Section Image
See All Agents

Map

Source: Arizona Regional Multiple Listing Service (ARMLS)

MLS Number: 6862938

Arizona Regional Multiple Listing Service (ARMLS)

APN: 209-10-783

Your Personal Tour Guide

Ask me questions while you tour the home.