
Erica Swift
Alfred Robbins Realty Group
(239) 241-8787
16 Total Sales
2 in Arrowhead-Island Walk
$700,000 Price Range
Estimated Value: $494,000 - $550,000
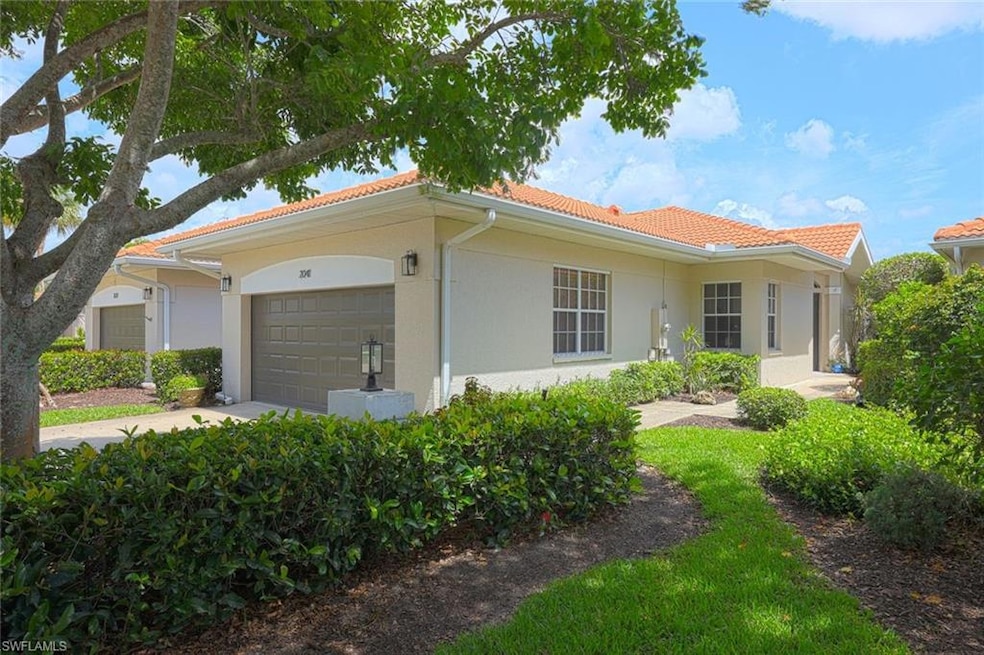
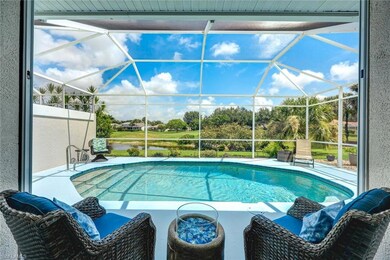
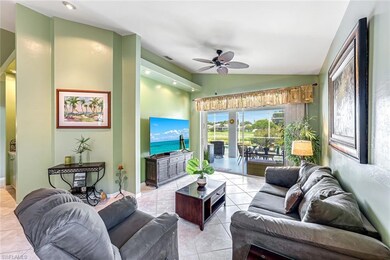
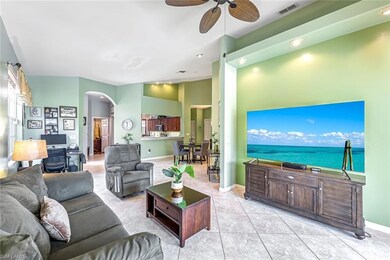
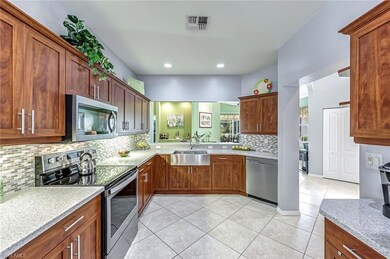
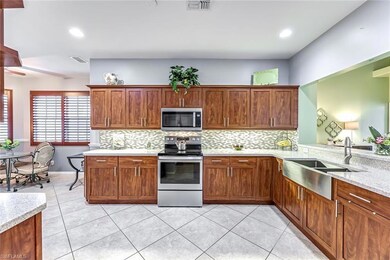
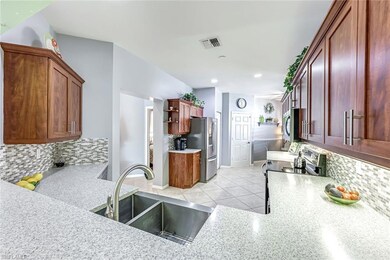
BACK-UP OFFERS WELCOME - KICK-OUT CONTINGENCY IN PLACE - Charming Villa in Heritage Greens with Golf & Lake Views. Welcome to this beautifully updated 3-bedroom, 2.5-bath villa offering serene views of the Arrowhead Golf Course and tranquil lake, along with your own private screened-in pool — perfect for enjoying sunny Florida days. Set on a wide, meticulously landscaped lot, this residence features a thoughtfully designed floor plan with high vaulted ceilings and beautiful finishes throughout. The owner’s suite is a true retreat, complete with private pool views, a spacious walk-in closet, and a luxury bath featuring dual vanities with custom cabinetry, quartz countertops, and a spa-inspired frameless glass shower. The third bedroom includes its own ensuite, ideal for guests or multi-generational living. The kitchen is a chef’s delight, boasting a farmhouse apron sink, stainless steel appliances, and generous counter space perfect for an espresso bar or culinary prep. Additional features include a spacious laundry room with overhead cabinets, a two-car garage with overhead storage, storm protection, space for indoor-outdoor entertaining by the pool and more! The roof, a/c and water heater have all been updated. Heritage Greens offers low HOA fees and an array of amenities including tennis and pickleball, multiple community pools, a fitness room, basketball court, playground, clubhouse, and on-site property management. The Arrowhead Golf Course is a public facility offering both membership packages and pay-as-you-play options, with a convenient pub for post-game refreshments or simply grab a bite to eat. Conveniently located in North Naples with easy access to top-rated dining, shopping, and entertainment. CCPS shows “A” rated schools. Your Florida lifestyle awaits – imagine the possibilities!
Last Agent to Sell the Property
John R Wood Properties Brokerage Phone: 239-273-0210 Listed on: 06/18/2025
We collect this data history from publicly available records. To have your information removed, we recommend requesting removal directly through your county’s website.
Erica Swift
Alfred Robbins Realty Group
(239) 241-8787
16 Total Sales
2 in Arrowhead-Island Walk
$700,000 Price Range
Brooke Sykes
Douglas Elliman Florida,LLC
(239) 307-2552
66 Total Sales
8 in Arrowhead-Island Walk
$419K - $990K Price Range
Nik Sirichoonchan
Compass Florida, LLC
(864) 365-2350
69 Total Sales
1 in Arrowhead-Island Walk
$675,000 Price
Jerry Niesman
KW PEACE RIVER PARTNERS
(239) 291-4189
121 Total Sales
1 in Arrowhead-Island Walk
$1,305,000 Price
Lynette Grout
John R Wood Properties
(239) 256-2086
48 Total Sales
2 in Arrowhead-Island Walk
$800,000 Price Range
Matthew Klinowski
Downing Frye Realty Inc.
(239) 345-3310
133 Total Sales
1 in Arrowhead-Island Walk
$540,000 Price
We collect this data history from publicly available records. To have your information removed, we recommend requesting removal directly through your county’s website.
| Date | Buyer | Sale Price | Title Company |
|---|---|---|---|
| $540,000 | Cottrell Title & Escrow | ||
| $286,600 | Florida Universal Title Llc | ||
| $235,000 | Attorney | ||
| $378,500 | First American Title Co | ||
| $152,000 | -- |
We collect this data history from publicly available records. To have your information removed, we recommend requesting removal directly through your county’s website.
| Date | Status | Borrower | Loan Amount |
|---|---|---|---|
| Open | $365,000 | ||
| Previous Owner | $307,000 | ||
| Previous Owner | $271,000 | ||
| Previous Owner | $274,400 | ||
| Previous Owner | $270,750 | ||
| Previous Owner | $274,928 | ||
| Previous Owner | $87,040 |
We collect this data history from publicly available records. To have your information removed, we recommend requesting removal directly through your county’s website.
| Date | Event | Price | List to Sale | Price per Sq Ft |
|---|---|---|---|---|
| 10/10/2025 10/10/25 | Sold | $540,000 | -1.6% | $305 / Sq Ft |
| 07/21/2025 07/21/25 | Pending | -- | -- | -- |
| 06/18/2025 06/18/25 | For Sale | $549,000 | -- | $310 / Sq Ft |
We collect this data history from publicly available records. To have your information removed, we recommend requesting removal directly through your county’s website.
| Year | Tax Paid | Tax Assessment Tax Assessment Total Assessment is a certain percentage of the fair market value that is determined by local assessors to be the total taxable value of land and additions on the property. | Land | Improvement |
|---|---|---|---|---|
| 2025 | $3,220 | $287,166 | ||
| 2024 | $3,186 | $279,073 | ||
| 2023 | $3,186 | $270,945 | ||
| 2022 | $3,177 | $263,053 | $0 | $0 |
| 2021 | $3,133 | $255,391 | $0 | $0 |
| 2020 | $3,070 | $251,865 | $0 | $0 |
| 2019 | $3,019 | $246,202 | $0 | $0 |
| 2018 | $2,979 | $241,611 | $0 | $0 |
| 2017 | $2,935 | $236,642 | $0 | $236,642 |
| 2016 | $3,251 | $226,040 | $0 | $0 |
| 2015 | $3,185 | $217,205 | $0 | $0 |
| 2014 | $2,998 | $199,535 | $0 | $0 |
Seller's Agent in 2025
Zach Anderson
John R. Wood Properties
(239) 273-0210
11 in this area
81 Total Sales
J
Buyer's Agent in 2025
Jackie LaVallee
EXP Realty LLC
(617) 792-4323
3 in this area
112 Total Sales
Source: Naples Area Board of REALTORS®
MLS Number: 225056218
APN: 49660100686
Disclaimer: Certain information contained herein is derived from information provided by parties other than Homes.com. All information provided is deemed reliable, but is not guaranteed to be accurate and should be independently verified.
The source of this real property information is the copyrighted and proprietary database compilation of the M.L.S. of Naples, Inc. Copyright 2026 M.L.S. of Naples, Inc. All rights reserved. The accuracy of this information is not warranted or guaranteed. This information should be independently verified if any person intends to engage in a transaction in reliance upon it.
Ask me questions while you tour the home.