NOT LISTED FOR SALE

2041 Hillman Way Roebuck, SC 29376

Roebuck Area
3 Beds
2.5 Baths
1,599 Sq Ft
2,614 Sq Ft Lot

Sale Details

Date Sold: March 26, 2026

Last sale price $207,900 $130 Per Sq Ft

60 Days on Market

Highlights

  • New Construction
  • Open Floorplan
  • Great Room
  • Dorman High School Rated A-
  • Craftsman Architecture
  • Solid Surface Countertops

About This Home

As of March 2026

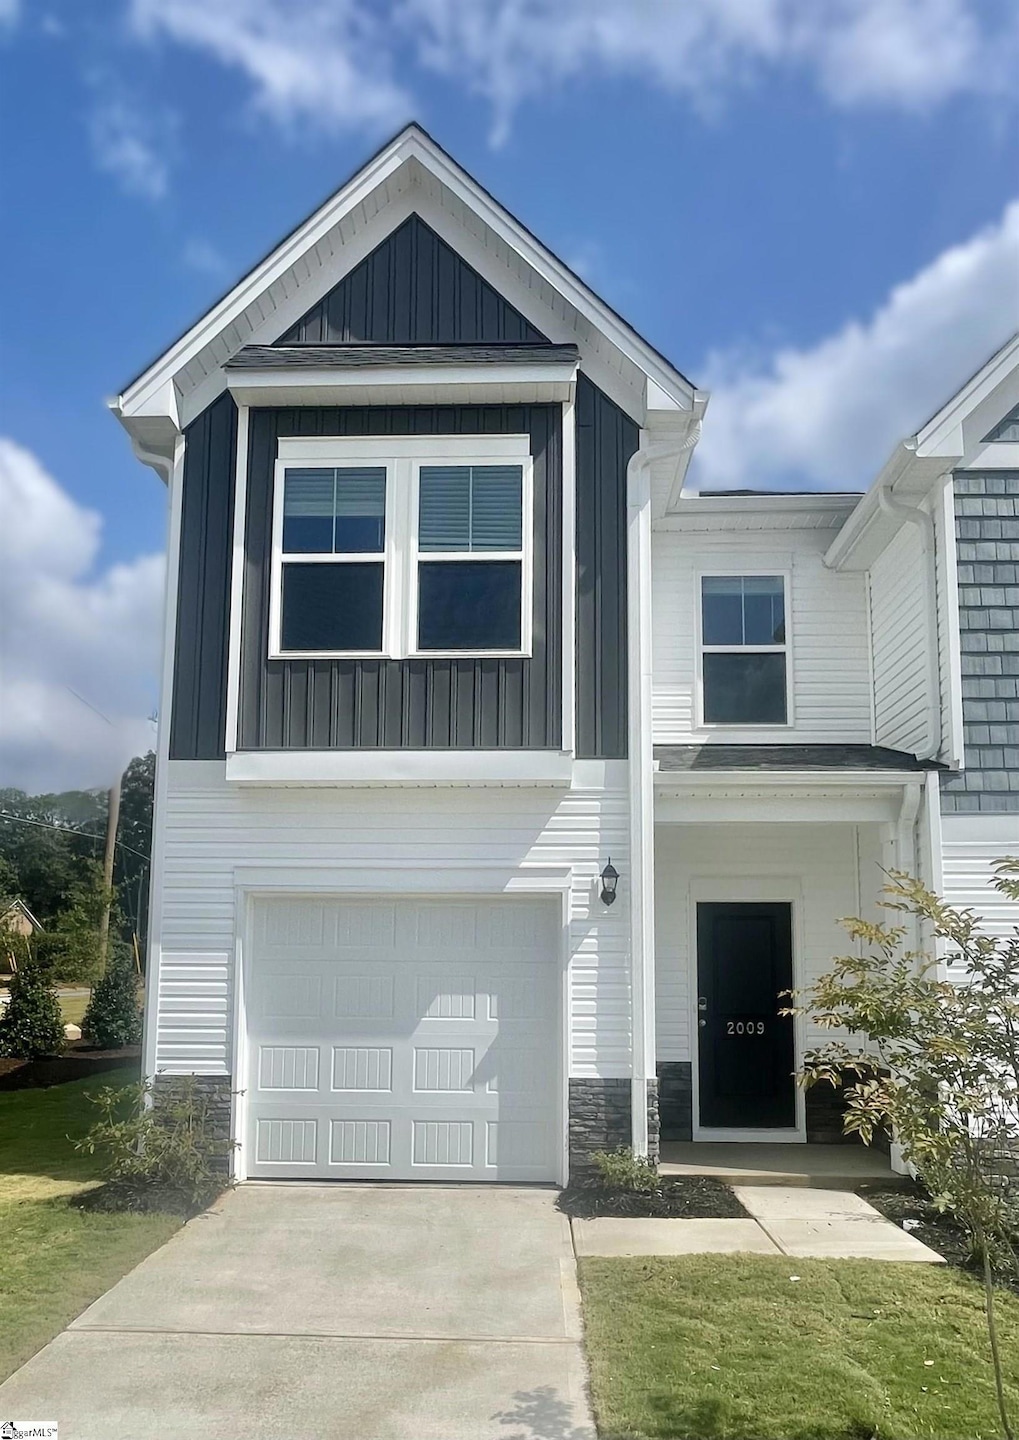
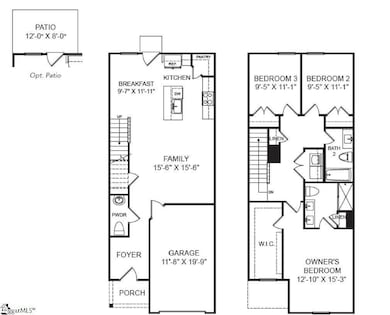
Discover the perfect balance of affordability and elevated living at Trenton Place, a thoughtfully designed community just minutes from Downtown Spartanburg. USDA eligible! Conveniently located near major employers with easy access to I-26 and I-85, Trenton Place offers unmatched convenience and comfort. This move in ready, 2-story townhome features an open-concept floor plan with 3 spacious bedrooms, 2.5 bathrooms, and a one car garage. Enjoy modern finishes such as hard surface flooring in the main living areas, elegant quartz countertops, white shaker cabinets, a gas stove, a large kitchen island, a huge corner pantry and included refrigerator. This home also includes whole house blinds. Step into the primary suite, where you’ll find a beautiful bath with sliding glass shower doors, a dual vanity, and a generous walk-in closet that is a must see. Entertain with ease on your large private rear patio, complete with fencing on each side for privacy – perfect for gatherings and quiet evenings alike. At Trenton Place, you’ll also enjoy maintenance-free living with landscaping and lawn care included. Planned amenities such as a playground and outdoor firepit area will create the ideal setting for neighbors, friends, and family to connect. This is more than a home—it’s a lifestyle. There’s never been a better time to explore Trenton Place and make Spartanburg your new home. Schedule your tour today! ***Ask about limited time closing cost assistance and lender program with 100% financing***

Last Agent to Sell the Property

John Dinnen

Veranda Homes, LLC License #63753 Listed on: 12/12/2025

Last Buyer's Agent

John Dinnen

Veranda Homes, LLC License #63753 Listed on: 12/12/2025

Create a Home Valuation Report for This Property
The Home Valuation Report is an in-depth analysis detailing your home's value as well as a comparison with similar homes in the area

Townhouse Details

Home Type

  • Townhome

Lot Details

  • 2,614 Sq Ft Lot

HOA Fees

  • $137 Monthly HOA Fees

Home Design

  • New Construction
  • Craftsman Architecture
  • Slab Foundation
  • Architectural Shingle Roof
  • Composition Roof
  • Vinyl Siding
  • Stone Exterior Construction

Interior Spaces

  • 1,570 Sq Ft Home
  • 1,400-1,599 Sq Ft Home
  • 2-Story Property
  • Open Floorplan
  • Smooth Ceilings
  • Two Story Entrance Foyer
  • Great Room
  • Pull Down Stairs to Attic

Kitchen

  • Breakfast Room
  • Gas Oven
  • Built-In Microwave
  • Dishwasher
  • Solid Surface Countertops
  • Disposal

Flooring

  • Carpet
  • Luxury Vinyl Plank Tile

Bedrooms and Bathrooms

  • 3 Bedrooms
  • Walk-In Closet

Laundry

  • Laundry Room
  • Laundry on upper level
  • Washer and Electric Dryer Hookup

Home Security

Parking

  • 1 Car Attached Garage
  • Garage Door Opener
  • Driveway

Outdoor Features

  • Patio
  • Front Porch

Schools

  • Roebuck Elementary School
  • Gable Middle School
  • Dorman High School

Utilities

  • Forced Air Heating and Cooling System
  • Heat Pump System
  • Heating System Uses Natural Gas
  • Underground Utilities
  • Tankless Water Heater
  • Gas Water Heater

Listing and Financial Details

  • Tax Lot 15
  • Assessor Parcel Number 6-29-0064.16

Community Details

Overview

  • Mjs Collections@Mjsmgt.Com 803 743 0600 HOA
  • Built by Veranda Homes, LLC
  • Trenton Place Subdivision, Ashford Floorplan
  • Mandatory home owners association

Security

  • Fire and Smoke Detector

Townhouse Details

Home Type

Townhome

Lot Details

2,614 Sq Ft Lot

HOA Fees

$137 per month

Listing Details

  • Lot Description: Level, Underground Utilities
  • Total Sq Ft: 1570
  • Total Finished Sq Ft: 1570
  • Estimated Age: New/Never Lived In
  • Estimated Number of Acres: 0.06
  • Below Grade Finished Sq Ft: None
  • Bonus/Recreation Room: N
  • Builder Name: Veranda Homes, LLC
  • Class: Residential
  • Electric Company: Duke Energy
  • Garage Spaces: 1
  • Gas Company: Piedmont Natural Gas
  • HOA Management Company: MJS Collections@mjsmgt.com 803-743-0600
  • HOA Regime Fee: 137
  • Hoa Regime Fee Mandatory: Yes
  • Hoa Term: Monthly
  • HOA: Y
  • Legal Lot Number: 15
  • Lvt Date: 12/12/2025
  • Model Name: Ashford
  • Number Of Bedrooms: 3
  • Full Bathrooms: 2
  • Half Bathrooms: 1
  • Other Rooms Finished Sq F: None
  • Parking Garage: Door Opener, Attached Garage 1 Car, Driveway Parking
  • Sold Price Sq Ft: 132.42
  • Street Designation: Way
  • Style: Craftsman
  • Subdivision: Trenton Place
  • Total Finished Heated Sq Ft: 1400-1599
  • Type: Townhouse
  • Range of Unfinished Sq Ft: None
  • Water Company: Woodruff & Roebuck
  • Assessor Parcel Number: 6-29-0064.16
  • Special Features: None
  • Property Sub Type: Townhouses
  • Stories: 2

Interior Features

  • Appliances: Dishwasher, Disposal, Refrigerator, Oven-Gas, Microwave-Built In
  • Floors: Carpet, Vinyl, Luxury Vinyl Tile/Plank
  • Interior Amenities: 2 Story Foyer, Attic Stairs Disappearing, Ceiling Smooth, Countertops-Solid Surface, Open Floor Plan, Smoke Detector, Walk In Closet
  • Specialty Room: Laundry, Breakfast Area
  • Master Bedroom: Y, Size: 12x15
  • Sun Room: N
  • Bedroom 2: Y, Size: 9x11
  • Bedroom 3: Y, Size: 9x11
  • Breakfast Room: Y, Size: 9x11
  • Den: N
  • Dining Room: N
  • Great Room: Y, Size: 15x15
  • Kitchen: Y, Size: 9x12
  • Laundry Room: Y, Size: 3x6
  • Living Room: N
  • Number Of Stories: 2
  • Bedroom 4: N

Exterior Features

  • Driveway: Paved Concrete
  • Exterior Features: Patio, Porch-Front
  • Exterior Finish: Stone, Vinyl Siding
  • Foundation: Slab
  • Roof: Architectural, Composition Shingle
  • Patio: Y, Size: 12x8

Garage/Parking

  • Parking Type: Attached Garage

Utilities

  • Garbage Pickup: Private
  • Sewer: Public
  • Water: Public
  • Water Heater: Gas, Tankless
  • Cooling System: Central Forced, Electric, Heat Pump
  • Heating System: Forced Air, Natural Gas
  • Laundry: 2nd Floor, Closet Style, Walk-In, Dryer – Electric Hookup, Washer Connection

Schools

  • Elementary School: Roebuck
  • High School: Dorman
  • Middle School: Gable

Lot Info

  • Estimated Lot Dimensions: .06
  • Geo Subdivision: SC

Tax Info

  • Tax Year: 2025

Home Values in the Area

Source: Public Records

Average Home Value in this Area


Source: Public Records

Agents Specializing in Roebuck, SC

See All Agents

Property History

We collect this data history from publicly available records. To have your information removed, we recommend requesting removal directly through your county’s website.

Date Event Price List to Sale Price per Sq Ft
03/26/2026 03/26/26 Sold $207,900 0.0% $149 / Sq Ft
03/26/2026 03/26/26 Price Changed $207,900 -0.5% $149 / Sq Ft
02/10/2026 02/10/26 Pending -- -- --
02/06/2026 02/06/26 Price Changed $208,900 +2.0% $149 / Sq Ft
01/09/2026 01/09/26 Price Changed $204,900 +2.5% $146 / Sq Ft
12/12/2025 12/12/25 For Sale $199,900 -- $143 / Sq Ft
Source: Greater Greenville Association of REALTORS®

Agents Affiliated with this Home

  • Section Image
See All Agents

Map

Source: Greater Greenville Association of REALTORS®

MLS Number: 1577014

Greater Greenville Association of REALTORS®
Your Personal Tour Guide

Ask me questions while you tour the home.