
Laurinda Massey
Realty Advantage of Maryland LLC
(202) 803-8536
70 Total Sales
1 in Clover Hill
$599,000 Price


Estimated Value: $388,653
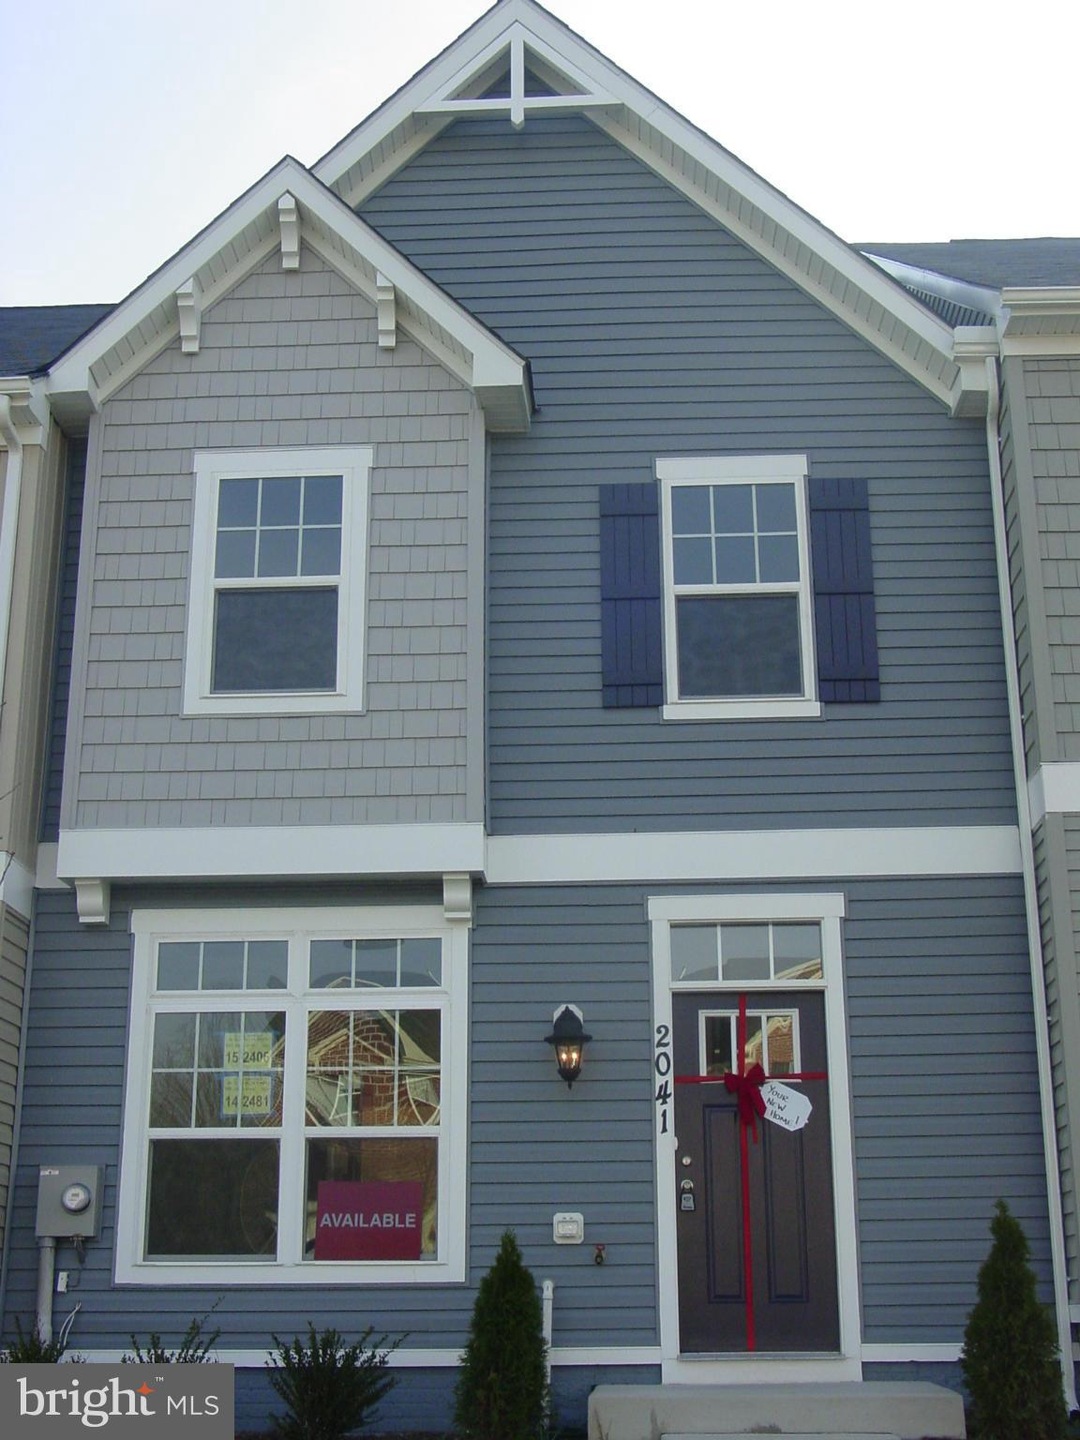
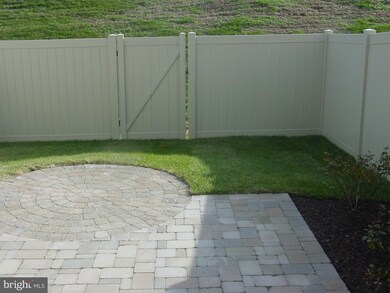
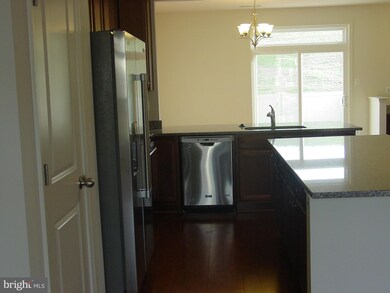
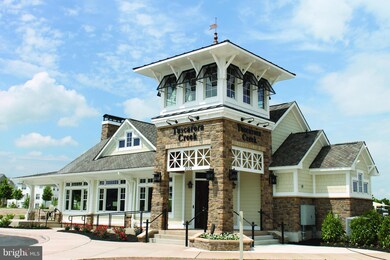
WHY BUY A CONDO WHEN YOU CAN MOVE INTO THIS Darling two level town home with hardwoods, upgraded cabinetry, granite counter tops, stainless appliances, private fenced in yard with beautiful paver patio and landscaping and tons of parking. All located in the amenity enriched Tuscarora Creek Community boasting a completed pool, clubhouse,walking trails.etc. Energy Star Certified. This is a must see!
Last Agent to Sell the Property
(443) 546-3670 lotandlandconsults@gmail.com Maryland Real Estate Brokers Listed on: 05/23/2016
Last Buyer's Agent
(240) 815-0890 ericverdi.impact@gmail.com IMPACT Maryland Real Estate
We collect this data history from publicly available records. To have your information removed, we recommend requesting removal directly through your county’s website.
Laurinda Massey
Realty Advantage of Maryland LLC
(202) 803-8536
70 Total Sales
1 in Clover Hill
$599,000 Price
Colette Winnard
Coldwell Banker Realty
(855) 723-7396
15 Total Sales
1 in Clover Hill
$615,000 Price
Taylor Johnson
Keller Williams Capital Properties
(202) 883-8224
37 Total Sales
1 in Clover Hill
$389,000 Price
Bruno Tarquinii
Fairfax Realty Premier
(240) 816-4610
126 Total Sales
1 in Clover Hill
$500,000 Price
David McGuire
RE/MAX Results
(301) 835-2095
29 Total Sales
2 in Clover Hill
$500K - $506K Price Range
Leigh Ann Fangmeyer
RE/MAX Results
(240) 698-2416
41 Total Sales
1 in Clover Hill
$674,000 Price
We collect this data history from publicly available records. To have your information removed, we recommend requesting removal directly through your county’s website.
| Date | Buyer | Sale Price | Title Company |
|---|---|---|---|
| $257,000 | Attorney |
We collect this data history from publicly available records. To have your information removed, we recommend requesting removal directly through your county’s website.
| Date | Status | Borrower | Loan Amount |
|---|---|---|---|
| Open | $235,021 | ||
| Closed | $252,345 |
We collect this data history from publicly available records. To have your information removed, we recommend requesting removal directly through your county’s website.
| Date | Event | Price | List to Sale | Price per Sq Ft |
|---|---|---|---|---|
| 10/28/2016 10/28/16 | Sold | $257,000 | +2.8% | $112 / Sq Ft |
| 09/03/2016 09/03/16 | Pending | -- | -- | -- |
| 07/30/2016 07/30/16 | Price Changed | $249,900 | -3.8% | $109 / Sq Ft |
| 05/23/2016 05/23/16 | For Sale | $259,900 | -- | $113 / Sq Ft |
We collect this data history from publicly available records. To have your information removed, we recommend requesting removal directly through your county’s website.
| Year | Tax Paid | Tax Assessment Tax Assessment Total Assessment is a certain percentage of the fair market value that is determined by local assessors to be the total taxable value of land and additions on the property. | Land | Improvement |
|---|---|---|---|---|
| 2026 | $5,234 | $293,933 | ||
| 2025 | $5,009 | $282,100 | $80,000 | $202,100 |
| 2024 | $5,009 | $269,233 | $0 | $0 |
| 2023 | $4,642 | $256,367 | $0 | $0 |
| 2022 | $4,409 | $243,500 | $80,000 | $163,500 |
| 2021 | $4,355 | $242,367 | $0 | $0 |
| 2020 | $4,355 | $241,233 | $0 | $0 |
| 2019 | $4,260 | $240,100 | $70,000 | $170,100 |
| 2018 | $4,113 | $227,433 | $0 | $0 |
| 2017 | $3,880 | $240,100 | $0 | $0 |
| 2016 | -- | $202,100 | $0 | $0 |
| 2015 | -- | $70,000 | $0 | $0 |
| 2014 | -- | $70,000 | $0 | $0 |
B
Seller's Agent in 2016
Barbara Evans
Maryland Real Estate Brokers
(301) 529-9873
13 Total Sales
Buyer's Agent in 2016
Anthony Verdi
IMPACT Maryland Real Estate
(301) 514-2403
4 in this area
238 Total Sales
Source: Bright MLS
MLS Number: 1001202847
APN: 02-589692
Disclaimer: Certain information contained herein is derived from information provided by parties other than Homes.com. All information provided is deemed reliable, but is not guaranteed to be accurate and should be independently verified.
The data relating to real estate for sale on this website appears in part through the BRIGHT Internet Data Exchange program, a voluntary cooperative exchange of property listing data between licensed real estate brokerage firms, and is provided by BRIGHT through a licensing agreement.
Listing information is from various brokers who participate in the Bright MLS IDX program and not all listings may be visible on the site.
The property information being provided on or through the website is for the personal, non-commercial use of consumers and such information may not be used for any purpose other than to identify prospective properties consumers may be interested in purchasing.
Some properties which appear for sale on the website may no longer be available because they are for instance, under contract, sold or are no longer being offered for sale.
Property information displayed is deemed reliable but is not guaranteed.
Copyright 2026 Bright MLS, Inc.
Ask me questions while you tour the home.