
Erica Cuneen
Beyond Properties Realty Group
(630) 757-8294
308 Total Sales
2 in Ukrainian Village
$470K - $750K Price Range
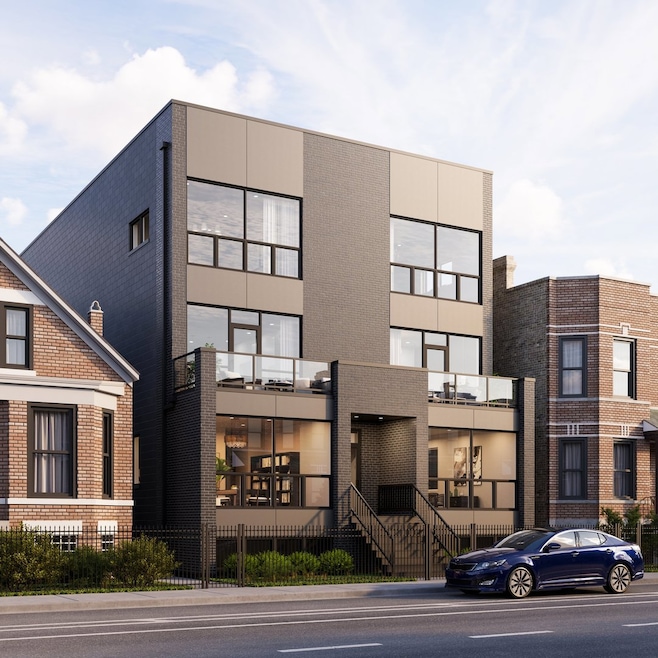
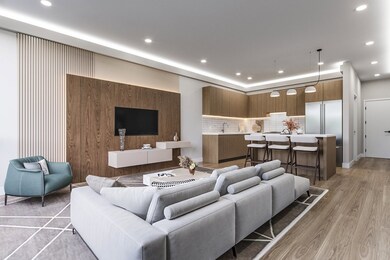
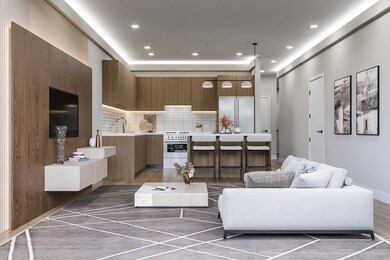
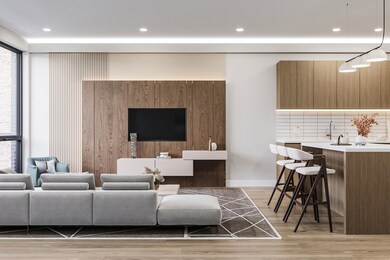

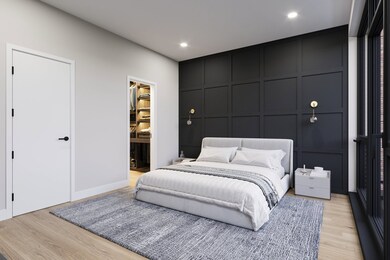
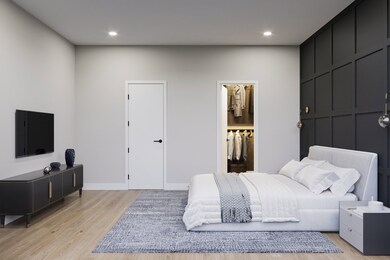
Welcome to 2041 W Augusta in the Heart of Ukrainian Village. Meticulously crafted for ultimate luxury and functionality, each unit developed by Panoptic Group boasts European-style design accents and modern luxury. Unit 2 is a New Construction Simplex with a refreshing floorplan; not the typical long, narrow layout but rather spanning the front of the building, full width providing a non-traditional layout that you'll be sure to love! Two Amazing outdoor spaces including a front terrace spanning the width of the building - 38 feet wide! Access from your living space AND your primary suite! Additionally, Unit 2 includes the ENTIRE garage deck over the 5-car garage! COMPLETELY PRIVATE for your use! That's nearly 40 Feet wide! Living space is bathed in natural light from floor-to-ceiling windows! Seductive kitchen complete with wood grain flat panel cabinetry and large quartz-covered peninsula opening to the living space. Built in entertainment wall with slatted cabinetry/shelving/accent components that flow out to the front terrace. Sleek Primary suite with mill-work accent bed wall and nightstand sconces. Featuring a beautiful en-suite bathroom including heated floors, a walk-in shower, double vanity and a huge walk-in closet, custom organizers included. Generous 2nd & 3rd bedrooms also have organized closets. a full bath in hallway with tub. Storage galore within the unit includes coat closet, linen and under-stair storage space. Fully drywalled, private storage room in the basement as well. Walk 2 blocks north to the epic-center of Wicker Park to the very best neighborhood eateries. 2 blocks south to the heart of Ukrainian Village. Renderings based on finish package and are for marketing purposes only. October 2024 delivery.
Last Agent to Sell the Property
North Clybourn Group, Inc. License #471003309 Listed on: 08/06/2024
Erica Cuneen
Beyond Properties Realty Group
(630) 757-8294
308 Total Sales
2 in Ukrainian Village
$470K - $750K Price Range
Robert Safranski
@properties Christie's International Real Estate
(773) 832-5674
61 Total Sales
1 in Ukrainian Village
$805,000 Price
Chester Jakala
Telequest Corp.
(844) 480-0258
31 Total Sales
1 in Ukrainian Village
$189,900 Price
Helen Sobel
Baird & Warner
(312) 626-5702
94 Total Sales
1 in Ukrainian Village
$500,000 Price
Bill Eliopoulos
Cosmos Realty Investors, Inc.
(877) 845-2014
54 Total Sales
1 in Ukrainian Village
$725,000 Price
Ali Bakir
MorphEasy Realty
(833) 433-0982
131 Total Sales
1 in Ukrainian Village
$590,000 Price
We collect this data history from publicly available records. To have your information removed, we recommend requesting removal directly through your county’s website.
| Date | Event | Price | List to Sale | Price per Sq Ft |
|---|---|---|---|---|
| 11/07/2024 11/07/24 | Sold | $670,300 | +1.7% | -- |
| 08/12/2024 08/12/24 | Pending | -- | -- | -- |
| 08/06/2024 08/06/24 | For Sale | $659,000 | -- | -- |
Seller's Agent in 2024
Karen Biazar
North Clybourn Group, Inc.
(773) 610-8877
17 in this area
876 Total Sales
Seller Co-Listing Agent in 2024
Staci Slattery
North Clybourn Group, Inc.
(773) 645-7907
14 in this area
458 Total Sales
Buyer's Agent in 2024
Andre Mitchell
Keller Williams ONEChicago
(312) 414-3300
1 in this area
185 Total Sales
Source: Midwest Real Estate Data (MRED)
MLS Number: 12130957
Disclaimer: Certain information contained herein is derived from information provided by parties other than Homes.com. All information provided is deemed reliable, but is not guaranteed to be accurate and should be independently verified.
All data is obtained from various sources and may not have been verified by broker or MLS GRID. Supplied Open House Information is subject to change without notice. All information should be independently reviewed and verified for accuracy. Properties may or may not be listed by the office/agent presenting the information. Some IDX listings have been excluded from this website.
Listings courtesy of Midwest Real Estate Data (MRED) as distributed by MLS GRID.
Based on information submitted to the MLS GRID
Ask me questions while you tour the home.