
Christine Richardson
Weichert Company of Virginia
(855) 782-6862
175 Total Sales
7 in Cascades
$635K - $1M Price Range
Estimated Value: $380,584
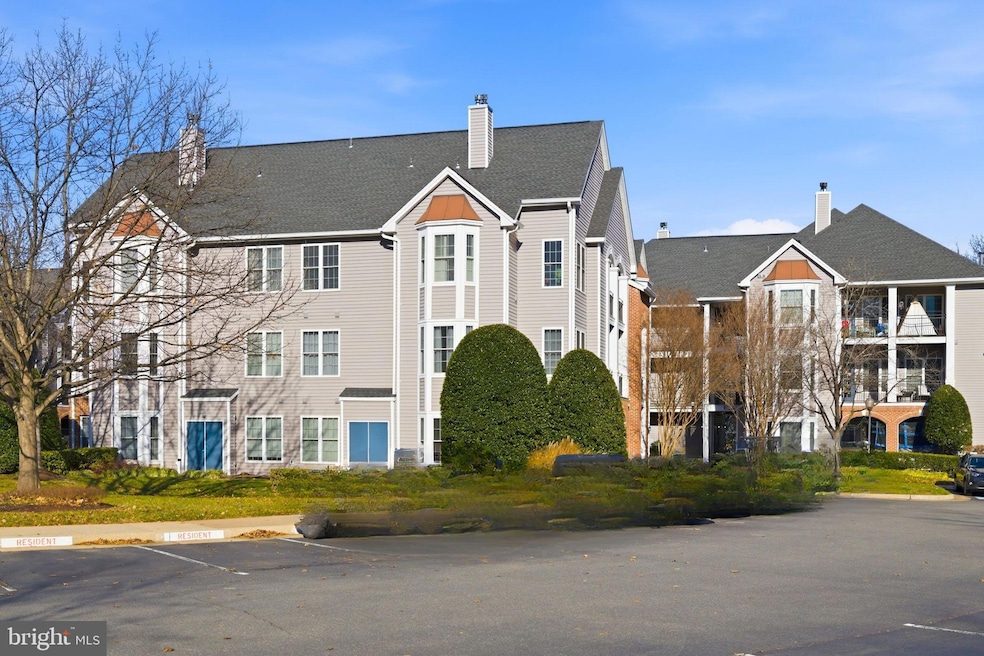
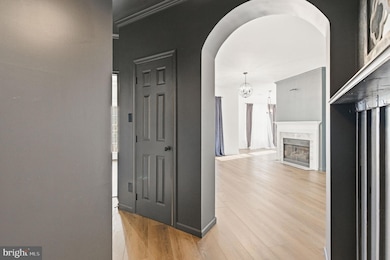
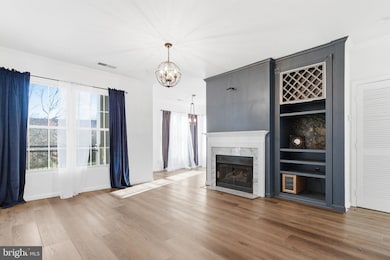
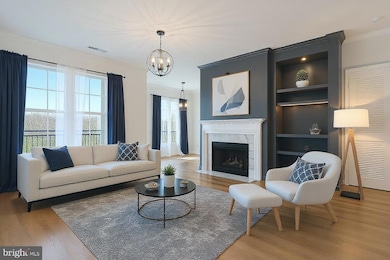
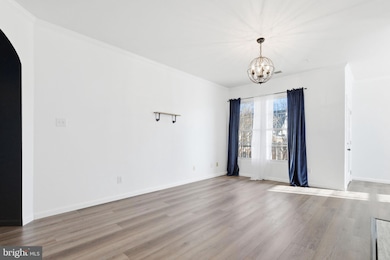
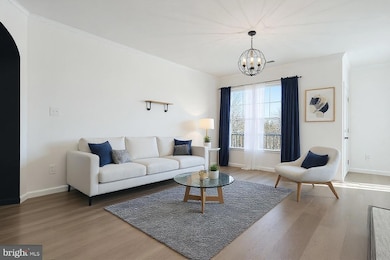
Some images are virtually staged. Nestled into the sought-after Cascades, Riverbend this beautifully updated 2BR/2BA corner condo welcomes yo blending timeless design with fresh, contemporary touches. A unique entryway features artistic woodwork, a statement mirror, and a set of coat hooks, an inviting prelude to the character found throughout the home. The living room is bright and airy, anchored by a cozy fireplace and flanked by built-in shelving. A charming set of built-ins doubles as a beverage station, complete with a wine fridge and built-in wine rack, perfect for entertaining. Thoughtful under-cabinet lighting throughout the built-ins, dining area, and kitchen adds warmth and functionality, highlighting the home’s stylish finishes. A French door opens to a private balcony, extending the space outdoors, making indoor and outdoor living space.
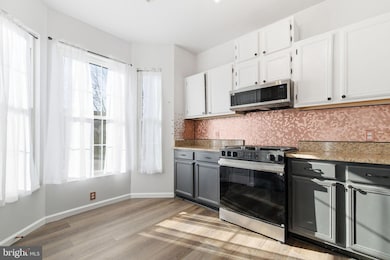
Sunlight fills this bright, white kitchen, where black lower cabinets create a bold, contemporary contrast making the granite counter tops pop in this clean, airy space. Bay windows let in sunlight that reflects off of the copper back splash and highlight the wood grain on the floating shelves. New, smart stainless-steel appliances—including an air-fryer oven—make the space functional and inviting, ideal for both everyday cooking and special gatherings.The primary bedroom offers two closets and an updated ensuite bath with elegant lighting and mirrors. The second bedroom also opens to the balcony through double French doors and is served by a beautifully updated full bath featuring a new vanity and an accent wall.
Beyond the home, enjoy the amenities of Cascades: sparkling pools, pickle ball, tennis courts, walking trails, and more. Algonkian Regional Park along with the Potomac Falls River is within walking distance which has a boat ramp, golf course, water park, playgrounds, and hiking trails. Riverbend is conveniently located near major highways, shopping, dining, and Dulles Town Center making it highly accessible. Welcome to a home that feels like a breath of fresh air—charming, updated, and ready for its next chapter.
Last Agent to Sell the Property
(703) 724-9494 setisells@lnf.com Long & Foster Real Estate, Inc. Brokerage Phone: 7037249494 Listed on: 12/05/2025
Last Buyer's Agent
MARIA STEPPLING
(703) 665-6665 msteppling@jasonmitchellgroup.com Redfin Corporation License #225227843
We collect this data history from publicly available records. To have your information removed, we recommend requesting removal directly through your county’s website.
Christine Richardson
Weichert Company of Virginia
(855) 782-6862
175 Total Sales
7 in Cascades
$635K - $1M Price Range
Wes Stearns
M.O. Wilson Properties
(703) 782-3072
344 Total Sales
1 in Cascades
$830,000 Price
Roxanne Hemphill
Keller Williams Realty Dulles
(301) 281-6482
13 Total Sales
1 in Cascades
$650,000 Price
Rajiv Vashist
Pearson Smith Realty, LLC
(240) 414-4537
96 Total Sales
1 in Cascades
$560,000 Price
Ying Chen
Coldwell Banker Realty
(240) 337-0919
50 Total Sales
1 in Cascades
$925,000 Price
Peter Maser
Compass
(301) 610-3729
128 Total Sales
1 in Cascades
$777,000 Price
We collect this data history from publicly available records. To have your information removed, we recommend requesting removal directly through your county’s website.
| Date | Buyer | Sale Price | Title Company |
|---|---|---|---|
| $379,900 | Old Republic National Title In | ||
| $357,000 | Title Resource Guaranty Compan | ||
| -- | None Listed On Document | ||
| $245,000 | -- | ||
| $330,000 | -- | ||
| -- | -- |
We collect this data history from publicly available records. To have your information removed, we recommend requesting removal directly through your county’s website.
| Date | Status | Borrower | Loan Amount |
|---|---|---|---|
| Open | $254,900 | ||
| Previous Owner | $257,000 | ||
| Previous Owner | $125,000 | ||
| Previous Owner | $83,000 | ||
| Previous Owner | $24,000 | ||
| Previous Owner | $204,000 | ||
| Previous Owner | $245,000 | ||
| Previous Owner | $264,000 |
We collect this data history from publicly available records. To have your information removed, we recommend requesting removal directly through your county’s website.
| Date | Event | Price | List to Sale | Price per Sq Ft | Prior Sale |
|---|---|---|---|---|---|
| 02/10/2026 02/10/26 | Sold | $379,900 | 0.0% | $335 / Sq Ft | |
| 12/05/2025 12/05/25 | For Sale | $379,900 | +6.4% | $335 / Sq Ft | |
| 09/27/2024 09/27/24 | Sold | $357,000 | -0.8% | $315 / Sq Ft | View Prior Sale |
| 08/22/2024 08/22/24 | Pending | -- | -- | -- | |
| 08/16/2024 08/16/24 | Price Changed | $360,000 | -2.7% | $317 / Sq Ft | |
| 07/19/2024 07/19/24 | For Sale | $370,000 | +56.8% | $326 / Sq Ft | |
| 10/15/2015 10/15/15 | Sold | $236,000 | -1.6% | $207 / Sq Ft | View Prior Sale |
| 09/14/2015 09/14/15 | Pending | -- | -- | -- | |
| 08/18/2015 08/18/15 | For Sale | $239,900 | +1.7% | $211 / Sq Ft | |
| 07/31/2015 07/31/15 | Off Market | $236,000 | -- | -- | |
| 07/31/2015 07/31/15 | For Sale | $249,999 | -- | $220 / Sq Ft |
We collect this data history from publicly available records. To have your information removed, we recommend requesting removal directly through your county’s website.
| Year | Tax Paid | Tax Assessment Tax Assessment Total Assessment is a certain percentage of the fair market value that is determined by local assessors to be the total taxable value of land and additions on the property. | Land | Improvement |
|---|---|---|---|---|
| 2025 | $2,821 | $350,470 | $115,000 | $235,470 |
| 2024 | $3,002 | $347,070 | $115,000 | $232,070 |
| 2023 | $2,908 | $332,330 | $115,000 | $217,330 |
| 2022 | $2,810 | $315,730 | $95,000 | $220,730 |
| 2021 | $2,728 | $278,380 | $75,000 | $203,380 |
| 2020 | $2,644 | $255,420 | $60,000 | $195,420 |
| 2019 | $2,610 | $249,740 | $60,000 | $189,740 |
| 2018 | $2,624 | $241,800 | $60,000 | $181,800 |
| 2017 | $2,567 | $228,150 | $60,000 | $168,150 |
| 2016 | $2,560 | $223,620 | $0 | $0 |
| 2015 | $2,538 | $163,630 | $0 | $163,630 |
| 2014 | $2,583 | $163,640 | $0 | $163,640 |
Seller's Agent in 2026
Seti Tabatabai
Long & Foster
(703) 470-5535
79 Total Sales
M
Buyer's Agent in 2026
MARIA STEPPLING
Redfin Corporation
Seller's Agent in 2024
Brian Cooper
Pearson Smith Realty, LLC
(540) 841-0101
20 Total Sales
Seller's Agent in 2015
Miguel Avila
EXP Realty, LLC
(571) 233-0581
41 Total Sales
Source: Bright MLS
MLS Number: VALO2111958
APN: 011-45-4085-017
Disclaimer: Certain information contained herein is derived from information provided by parties other than Homes.com. All information provided is deemed reliable, but is not guaranteed to be accurate and should be independently verified.
The data relating to real estate for sale on this website appears in part through the BRIGHT Internet Data Exchange program, a voluntary cooperative exchange of property listing data between licensed real estate brokerage firms, and is provided by BRIGHT through a licensing agreement.
Listing information is from various brokers who participate in the Bright MLS IDX program and not all listings may be visible on the site.
The property information being provided on or through the website is for the personal, non-commercial use of consumers and such information may not be used for any purpose other than to identify prospective properties consumers may be interested in purchasing.
Some properties which appear for sale on the website may no longer be available because they are for instance, under contract, sold or are no longer being offered for sale.
Property information displayed is deemed reliable but is not guaranteed.
Copyright 2026 Bright MLS, Inc.
Ask me questions while you tour the home.