
Kevin McNamara
RE/MAX in the Mountains
(877) 540-2310
60 Total Sales
2 in Bethlehem
$310K - $575K Price Range
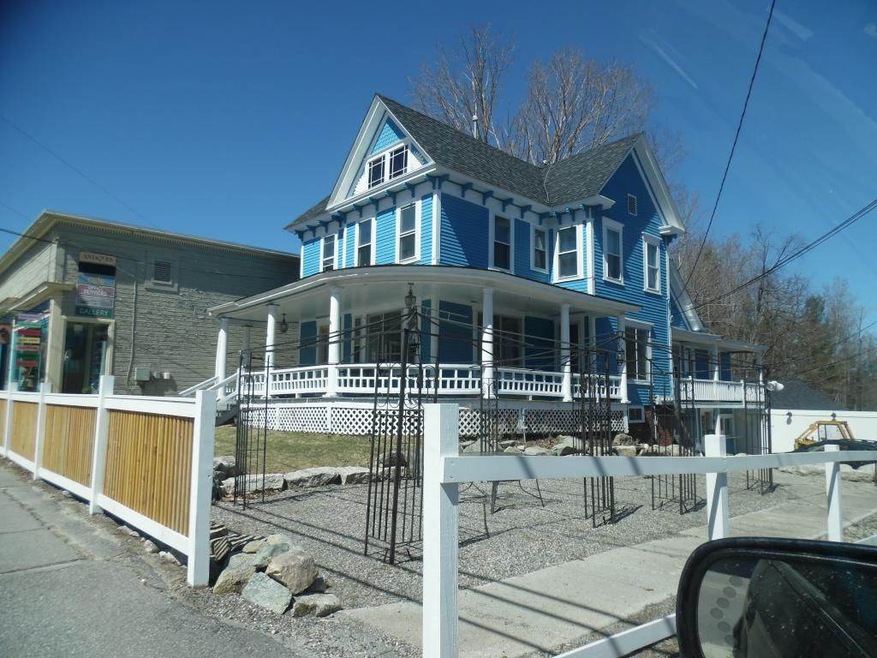
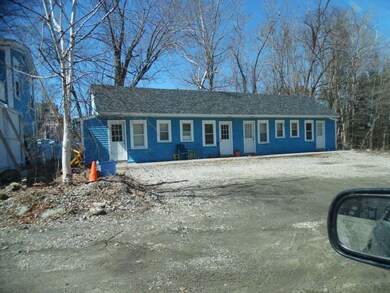

This home is located at 2043 Main St, Bethlehem, NH 03574 since 15 February 2018. This property was built in 1912. 2043 Main St is a home located in Grafton County with nearby schools including Bethlehem Elementary School, Profile Junior High School, and Profile Senior High School.
Last Agent to Sell the Property
No MLS Listing Agent
No MLS Listing Office Listed on: 02/15/2018
Kevin McNamara
RE/MAX in the Mountains
(877) 540-2310
60 Total Sales
2 in Bethlehem
$310K - $575K Price Range
Jim Cilley
EXP Realty
(833) 657-6328
52 Total Sales
1 in Bethlehem
$236,000 Price
Greydon Turner
Pinkham Real Estate
(877) 764-5025
261 Total Sales
1 in Bethlehem
$115,000 Price
Mathew Ghafoori
RE/Max Heritage
(802) 424-9513
115 Total Sales
1 in Bethlehem
$490,000 Price
Hali Nash
BHHS Verani Seacoast
(774) 251-2307
49 Total Sales
1 in Bethlehem
$115,000 Price
Adar Fejes
Real Broker NH, LLC
(833) 854-4674
144 Total Sales
1 in Bethlehem
$101,900 Price
We collect this data history from publicly available records. To have your information removed, we recommend requesting removal directly through your county’s website.
| Date | Buyer | Sale Price | Title Company |
|---|---|---|---|
| $230,000 | -- | ||
| Us Bank Na Tr | $121,800 | -- | |
| Patenaude Roland | $141,000 | -- |
We collect this data history from publicly available records. To have your information removed, we recommend requesting removal directly through your county’s website.
| Date | Status | Borrower | Loan Amount |
|---|---|---|---|
| Open | -- | $168,750 | |
| Closed | Patenaude Ronald | $115,500 | |
| Closed | Patenaude Ronald | $33,000 | |
| Previous Owner | -- | $140,000 |
We collect this data history from publicly available records. To have your information removed, we recommend requesting removal directly through your county’s website.
| Date | Event | Price | List to Sale | Price per Sq Ft |
|---|---|---|---|---|
| 02/15/2018 02/15/18 | Sold | $236,000 | 0.0% | $63 / Sq Ft |
| 02/15/2018 02/15/18 | Pending | -- | -- | -- |
| 02/15/2018 02/15/18 | For Sale | $236,000 | -- | $63 / Sq Ft |
We collect this data history from publicly available records. To have your information removed, we recommend requesting removal directly through your county’s website.
| Year | Tax Paid | Tax Assessment Tax Assessment Total Assessment is a certain percentage of the fair market value that is determined by local assessors to be the total taxable value of land and additions on the property. | Land | Improvement |
|---|---|---|---|---|
| 2025 | $6,777 | $418,600 | $78,800 | $339,800 |
| 2024 | $7,192 | $418,600 | $78,800 | $339,800 |
| 2023 | $6,459 | $418,600 | $78,800 | $339,800 |
| 2022 | $5,406 | $226,300 | $18,700 | $207,600 |
| 2021 | $5,610 | $226,300 | $18,700 | $207,600 |
| 2020 | $5,690 | $225,800 | $18,700 | $207,100 |
| 2019 | $2,702 | $225,800 | $18,700 | $207,100 |
| 2018 | $5,864 | $225,800 | $18,700 | $207,100 |
| 2017 | $4,841 | $157,600 | $21,200 | $136,400 |
| 2016 | $2,443 | $103,300 | $21,200 | $82,100 |
| 2015 | $4,541 | $153,300 | $21,200 | $132,100 |
| 2013 | $4,377 | $153,300 | $21,200 | $132,100 |
NL
Seller's Agent in 2018
No MLS Listing Agent
No MLS Listing Office
Buyer's Agent in 2018
Christine Lewis
Brattleboro Area Realty
(802) 380-2088
360 Total Sales
Source: PrimeMLS
MLS Number: 4677643
Disclaimer: Certain information contained herein is derived from information provided by parties other than Homes.com. All information provided is deemed reliable, but is not guaranteed to be accurate and should be independently verified.
Copyright 2026 PrimeMLS, Inc. All rights reserved. This information is deemed reliable, but not guaranteed. The data relating to real estate displayed on this display comes in part from the IDX Program of PrimeMLS. The information being provided is for consumers’ personal, non-commercial use and may not be used for any purpose other than to identify prospective properties consumers may be interested in purchasing.
Ask me questions while you tour the home.