
Lisa Landyn
The Luxe Collective
(615) 821-2140
41 Total Sales
1 in Central Franklin
$1,350,000 Price

Estimated Value: $1,218,000
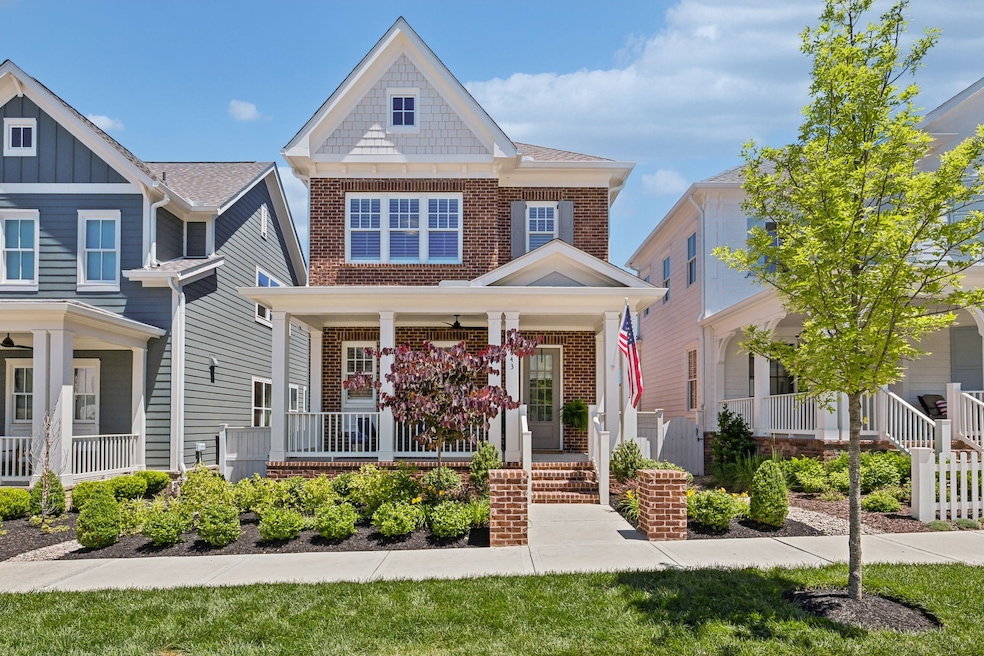
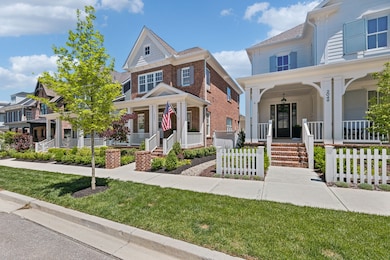
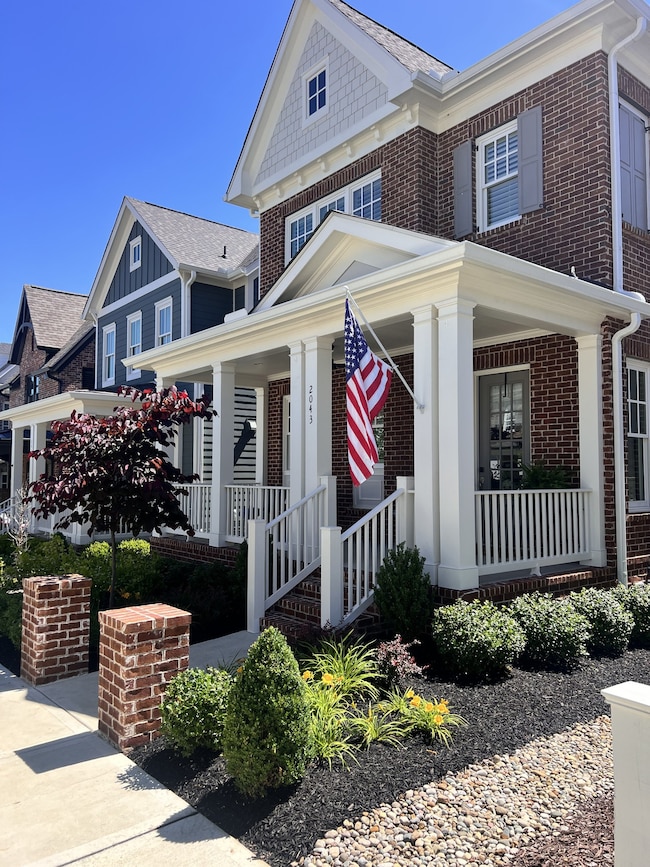
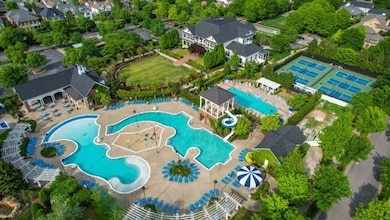
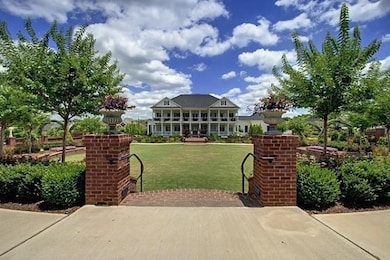
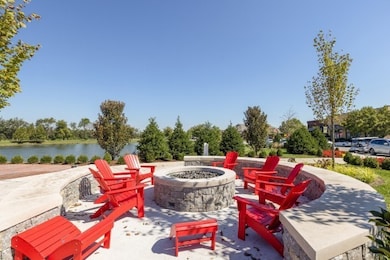
Welcome to incredibly charming Westhaven, Williamson County's top selling community! Presenting the stunning 'Mary Frances II' floor plan built by Southern Land in 2024! *Primary on the main with 2 large bedrooms and Bonus Room up. Stunning, open first floor with 10' ceilings, Over 12k in custom plantation shutters and window treatments throughout the house, and BEAUTIFUL painted custom maple kitchen cabinetry stacked to the ceiling with a gorgeous custom tile backsplash. Bosch stainless appliances, 71/2' wide plank hardwood flooring, a very private primary suite with an extra large shower, separate tub, private water closet and a large walk-in closet. *Overhead mounted garage storage by Fleximounts
Last Agent to Sell the Property
Benchmark Realty, LLC Brokerage Phone: 6155894222 License # 277773 Listed on: 05/23/2025
We collect this data history from publicly available records. To have your information removed, we recommend requesting removal directly through your county’s website.
Lisa Landyn
The Luxe Collective
(615) 821-2140
41 Total Sales
1 in Central Franklin
$1,350,000 Price
Kevin Wilson
Compass
(615) 437-5674
121 Total Sales
1 in Central Franklin
$749,900 Price
Aaron Kirchner
Luxury Homes of Tennessee Corporate
(615) 909-4855
42 Total Sales
3 in Central Franklin
$785K - $3.4M Price Range
Margaret Orton
Compass
(629) 262-9451
53 Total Sales
1 in Central Franklin
$799,900 Price
Happy Fulk
Compass
(615) 552-0896
190 Total Sales
1 in Central Franklin
$1,400,000 Price
Lee Lunsford
Compass
(731) 595-9167
46 Total Sales
4 in Central Franklin
$650K - $2.7M Price Range
We collect this data history from publicly available records. To have your information removed, we recommend requesting removal directly through your county’s website.
| Date | Buyer | Sale Price | Title Company |
|---|---|---|---|
| $1,168,000 | Security Title & Escrow | ||
| Willingham Harold F | $992,111 | Stewart Title | |
| Slc Homebuilding Llc | $1,030,500 | Stewart Title Company |
We collect this data history from publicly available records. To have your information removed, we recommend requesting removal directly through your county’s website.
| Date | Status | Borrower | Loan Amount |
|---|---|---|---|
| Open | $550,000 | ||
| Previous Owner | Willingham Harold F | $392,111 |
We collect this data history from publicly available records. To have your information removed, we recommend requesting removal directly through your county’s website.
| Date | Event | Price | List to Sale | Price per Sq Ft | Prior Sale |
|---|---|---|---|---|---|
| 06/26/2025 06/26/25 | Sold | $1,168,000 | -1.4% | $487 / Sq Ft | |
| 05/29/2025 05/29/25 | Pending | -- | -- | -- | |
| 05/23/2025 05/23/25 | For Sale | $1,184,000 | +19.3% | $494 / Sq Ft | |
| 04/16/2024 04/16/24 | Sold | $992,111 | 0.0% | $414 / Sq Ft | View Prior Sale |
| 03/13/2024 03/13/24 | Pending | -- | -- | -- | |
| 02/07/2024 02/07/24 | For Sale | $992,111 | -- | $414 / Sq Ft |
We collect this data history from publicly available records. To have your information removed, we recommend requesting removal directly through your county’s website.
| Year | Tax Paid | Tax Assessment Tax Assessment Total Assessment is a certain percentage of the fair market value that is determined by local assessors to be the total taxable value of land and additions on the property. | Land | Improvement |
|---|---|---|---|---|
| 2025 | $2,572 | $267,450 | $54,000 | $213,450 |
| 2024 | $2,572 | $119,300 | $33,750 | $85,550 |
| 2023 | $0 | $33,750 | $33,750 | $0 |
Seller's Agent in 2025
Susan Brent
Benchmark Realty, LLC
(615) 589-4222
7 in this area
61 Total Sales
ER
Buyer's Agent in 2025
Eva Rainer
The Bogetti Partners
1 in this area
4 Total Sales
Seller's Agent in 2024
Sara Lavagnino
Westhaven Realty
(615) 557-6888
39 in this area
341 Total Sales
Seller Co-Listing Agent in 2024
Angela Crutcher
Westhaven Realty
(615) 533-9271
44 in this area
359 Total Sales
Source: Realtracs
MLS Number: RTC2889683
APN: 077J-B-041.00-000
Disclaimer: Certain information contained herein is derived from information provided by parties other than Homes.com. All information provided is deemed reliable, but is not guaranteed to be accurate and should be independently verified.
All data is obtained from various sources and may not have been verified by broker or MLS GRID. Supplied Open House Information is subject to change without notice. All information should be independently reviewed and verified for accuracy. Properties may or may not be listed by the office/agent presenting the information. Some IDX listings have been excluded from this website.
Listings courtesy of Realtracs as distributed by MLS GRID.
Listing Information presented by local MLS brokerage: Ten-X, LLC dba Homes.com, local broker - Arlene Richardson - 888-952-6393 - 17600 Laguna Canyon Rd, Irvine, CA 92618.
Based on information submitted to the MLS GRID
Ask me questions while you tour the home.