M
Seller's Agent in 2025
Megan Tyler
Berkshire Hathaway PenFed Realty
(620) 747-9402
2 Total Sales
Estimated Value: $243,421
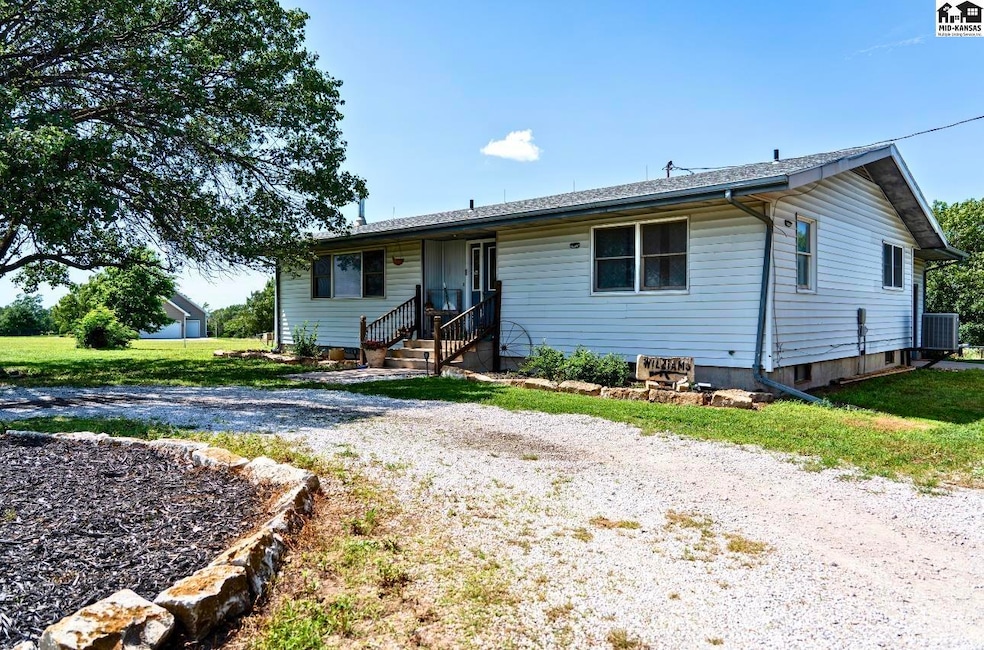
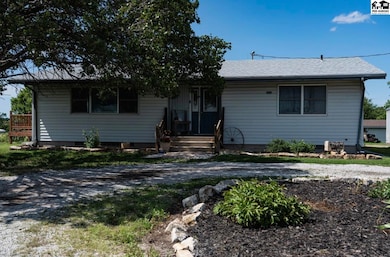
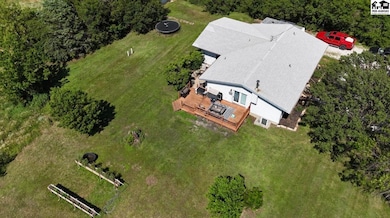
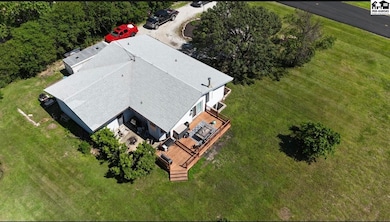
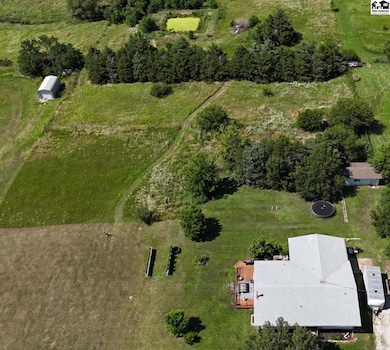
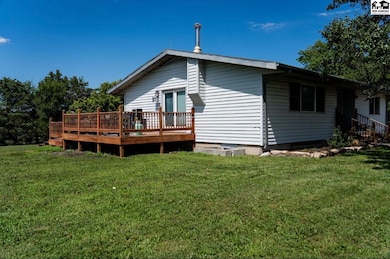
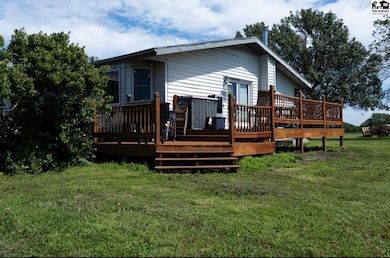
Welcome to your serene retreat! This home is nestled in the peaceful countryside just minutes from the heart of Moundridge, KS. This charming 3 bedroom, 2 bathroom single-family home offers 2,459 square feet of comfortable living space. Step inside to discover a spacious and inviting floor plan featuring ample natural light, ideal for family gatherings. You will find a beautiful dining area that will lead out to a large bi-level deck for your perfect country views. The basement features a family room, storage room and 3 bonus rooms. The land comes with a small storage shed with the space to build a larger shop if desired! Schedule your private tour today!
Last Agent to Sell the Property
Berkshire Hathaway PenFed Realty License #00251916 Listed on: 06/27/2025

We collect this data history from publicly available records. To have your information removed, we recommend requesting removal directly through your county’s website.
We collect this data history from publicly available records. To have your information removed, we recommend requesting removal directly through your county’s website.
| Date | Buyer | Sale Price | Title Company |
|---|---|---|---|
| $125,000 | -- |
We collect this data history from publicly available records. To have your information removed, we recommend requesting removal directly through your county’s website.
| Date | Event | Price | List to Sale | Price per Sq Ft | Prior Sale |
|---|---|---|---|---|---|
| 09/02/2025 09/02/25 | Sold | -- | -- | -- | |
| 07/26/2025 07/26/25 | Pending | -- | -- | -- | |
| 07/16/2025 07/16/25 | Price Changed | $239,000 | -1.2% | $97 / Sq Ft | |
| 07/08/2025 07/08/25 | Price Changed | $242,000 | -2.2% | $98 / Sq Ft | |
| 06/27/2025 06/27/25 | For Sale | $247,500 | +17.9% | $101 / Sq Ft | |
| 01/06/2023 01/06/23 | Sold | -- | -- | -- | View Prior Sale |
| 12/05/2022 12/05/22 | Pending | -- | -- | -- | |
| 08/25/2022 08/25/22 | For Sale | $209,900 | +5.2% | $85 / Sq Ft | |
| 02/28/2022 02/28/22 | Sold | -- | -- | -- | View Prior Sale |
| 12/29/2021 12/29/21 | Pending | -- | -- | -- | |
| 12/18/2021 12/18/21 | For Sale | $199,500 | -- | $91 / Sq Ft |
We collect this data history from publicly available records. To have your information removed, we recommend requesting removal directly through your county’s website.
| Year | Tax Paid | Tax Assessment Tax Assessment Total Assessment is a certain percentage of the fair market value that is determined by local assessors to be the total taxable value of land and additions on the property. | Land | Improvement |
|---|---|---|---|---|
| 2025 | $3,240 | $26,726 | $6,208 | $20,518 |
| 2024 | $31 | $26,247 | $6,208 | $20,039 |
| 2023 | $2,788 | $23,257 | $5,655 | $17,602 |
| 2022 | $2,554 | $20,412 | $3,311 | $17,101 |
| 2021 | $2,396 | $20,412 | $3,311 | $17,101 |
| 2020 | $2,412 | $19,439 | $3,361 | $16,078 |
| 2019 | $2,396 | $19,294 | $3,815 | $15,479 |
| 2018 | $1,876 | $18,035 | $3,758 | $14,277 |
| 2017 | $1,803 | $17,681 | $3,751 | $13,930 |
| 2016 | $1,871 | $17,336 | $3,892 | $13,444 |
| 2015 | -- | $16,938 | $3,067 | $13,871 |
| 2014 | -- | $16,445 | $2,487 | $13,958 |
M
Seller's Agent in 2025
Megan Tyler
Berkshire Hathaway PenFed Realty
(620) 747-9402
2 Total Sales
Buyer's Agent in 2025
Kali Graber
Berkshire Hathaway PenFed Realty
(620) 386-0846
144 Total Sales
Seller's Agent in 2023
Susan Swartzendruber
GLC Real Estate Services
(620) 217-9561
64 Total Sales
N
Buyer's Agent in 2023
Non MLS
SCK MLS
Seller's Agent in 2022
Rachel Schrag-Burge
KSI Realty LLC
(620) 951-4016
93 Total Sales
N
Buyer's Agent in 2022
NonMember FSBO
NONMENBER
Source: Mid-Kansas MLS
MLS Number: 52943
APN: 225-21-0-00-00-007.01-0
Disclaimer: Certain information contained herein is derived from information provided by parties other than Homes.com. All information provided is deemed reliable, but is not guaranteed to be accurate and should be independently verified.
Based on information submitted to the MLS GRID. All data is obtained from various sources and may not have been verified by broker or MLS GRID. Supplied Open House Information is subject to change without notice. All information should be independently reviewed and verified for accuracy. Properties may or may not be listed by the office/agent presenting the information. Some IDX listings have been excluded from this website. IDX information is provided exclusively for personal, non-commercial use, and may not be used for any purpose other than to identify prospective properties consumers may be interested in purchasing. Information is deemed reliable but not guaranteed.
Based on information submitted to the MLS GRID
Ask me questions while you tour the home.