NOT LISTED FOR SALE

Estimated Value: $3,019,499 - $3,622,000

4 Beds
3 Baths
3,438 Sq Ft
$968/Sq Ft Est. Value

Sale Details

Date Sold: January 14, 2026

Last sale price $3,380,000 $983 Per Sq Ft

Est. 2% decrease in value since last sale

Current estimated payment $19,606 / mo

81 Days on Market

Highlights

  • Detached Guest House
  • Golf Course Community
  • Dance Studio
  • Marengo Elementary Rated A+
  • Community Stables
  • Heated Infinity Pool

About This Home

As of January 2026

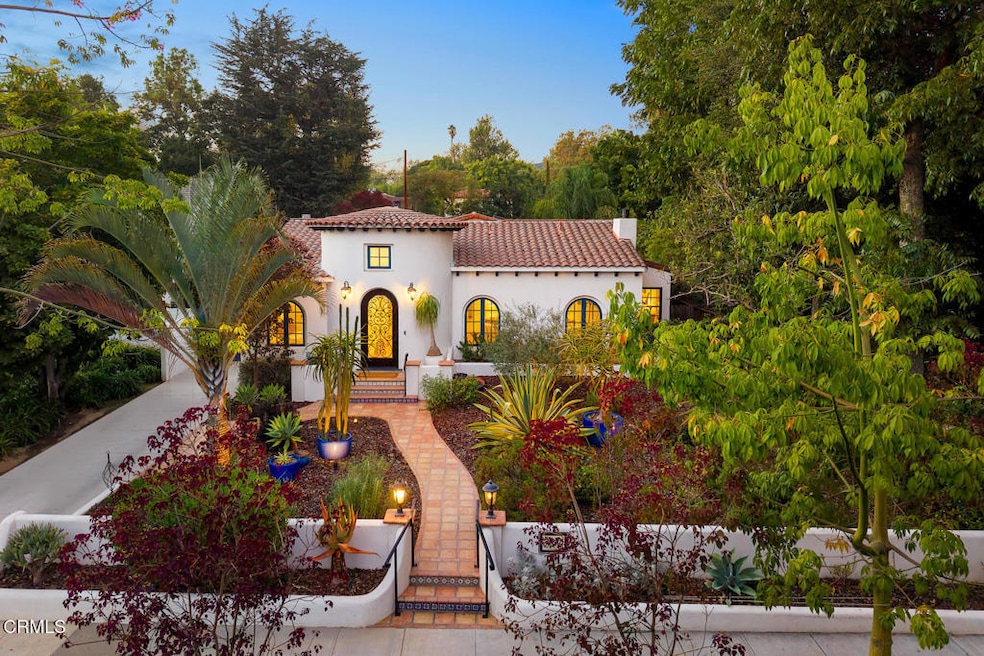
Stunning Renovated Spanish-Style Retreat with Luxe Features & Detached ADU. Welcome to this beautifully remodeled Spanish-style residence that perfectly blends timeless architectural charm with modern luxury. Situated in a serene and sought-after neighborhood, this captivating 4-bedroom, 2-bathroom home boasts refined details and exceptional craftsmanship throughout. Step through the formal arched entryway into a grand interior highlighted by soaring ceilings, rich hardwood floors, and elegant arched passageways that guide you through the thoughtfully designed living spaces. The inviting living room features a cozy fireplace, custom built-in bookshelf and dual arched windows, perfect for intimate gatherings or quiet evenings at home. The gourmet kitchen is a chef's dream, showcasing stainless steel built-in appliances, a generous center island with a second sink, two dishwashers, an abundance of counter space and open to the family room ideal for effortless entertaining and everyday living. Retreat to the spacious bedrooms for rest and relaxation, while the spa-inspired bathrooms offer a touch of luxury with upscale finishes. Step outside to your private oasis--a pergola-covered Spanish tile patio leads to a breathtaking pool and spa adorned with elegant water features. Whether lounging by the water or dining al fresco, the outdoor space is designed for year-round enjoyment. Adding even more value and versatility, the detached ADU spanning over 1,000 square feet, offers a covered patio and is ideal as a guest suite, home office or gym. This exceptional home effortlessly combines classic Spanish elegance with modern convenience--truly a rare gem not to be missed.

Last Agent to Sell the Property

Michele Downing

COMPASS Brokerage Phone: (626) 523-6939 License #01046965 Listed on: 09/19/2025

COMPASS

Last Buyer's Agent

Sally Feng

RE/MAX Premier Properties License #02016661

RE/MAX Premier Properties

Range of Values:

--
Value Increase
--
Percent Increase
--
Adjusted for Inflation
Collateral Analytics

Collateral Analytics Collateral Analytics AVMs (Automated Valuation Model) employ a number of statistical approaches combined with neighborhood-specific comparable selection guarantees the most up-to-date and precise valuations.

Not Available

Collateral Analytics does not have data for the current month. Please view the chart for historical values.

ICE

ICE Mortgage Technology ICE Mortgage Technology’s AVM (Automated Valuation Model) is a state-of-the-art online residential property valuation tool that provides a quick and accurate estimate of the value of almost any home in the U.S.

Not Available

ICE Mortgage Technology does not have data for the current month. Please view the chart for historical values.

First American

First American First American Data & Analytics’ next-generation AVM combines unrivaled data assets with a blended ensemble of valuation models to produce highly accurate, reliable valuations you can trust.

Not Available

First American does not have data for the current month. Please view the chart for historical values.

Quantarium

Quantarium Quantarium’s valuation service, repeatedly proven the industry’s most accurate and comprehensive, is supercharged with a self-learning and auto-tuning AI engine that continually becomes smarter and more accurate as it processes daily inputs from the industry’s leading RE data lake.

Not Available

Quantarium does not have data for the current month. Please view the chart for historical values.

Average Value
Not Available
List Price
Sold Price
Create a Home Valuation Report for This Property
The Home Valuation Report is an in-depth analysis detailing your home's value as well as a comparison with similar homes in the area

Home Details

Home Type

  • Single Family

Year Built

  • Built in 1941 | Remodeled

Lot Details

  • 11,573 Sq Ft Lot
  • Desert faces the front of the property
  • South Facing Home
  • Wood Fence
  • New Fence
  • Landscaped
  • Sprinkler System
  • Lawn
  • Back and Front Yard

Home Design

  • Spanish Architecture
  • Turnkey
  • Raised Foundation
  • Fire Rated Drywall
  • Spanish Tile Roof
  • Plaster

Interior Spaces

  • 3,438 Sq Ft Home
  • 1-Story Property
  • Open Floorplan
  • Wired For Sound
  • Built-In Features
  • Crown Molding
  • Cathedral Ceiling
  • Skylights
  • Recessed Lighting
  • French Doors
  • Sliding Doors
  • Formal Entry
  • Family Room Off Kitchen
  • Living Room with Fireplace
  • Dance Studio
  • Storage
  • Home Gym
  • Wood Flooring

Kitchen

  • Updated Kitchen
  • Open to Family Room
  • Eat-In Kitchen
  • Breakfast Bar
  • Electric Cooktop
  • Range Hood
  • Microwave
  • Dishwasher
  • Kitchen Island
  • Stone Countertops
  • Self-Closing Drawers and Cabinet Doors

Bedrooms and Bathrooms

  • 4 Bedrooms
  • Primary Bedroom Suite
  • Walk-In Closet
  • Remodeled Bathroom
  • 3 Bathrooms
  • Walk-in Shower

Laundry

  • Laundry in Kitchen
  • Dryer
  • Washer

Home Security

  • Carbon Monoxide Detectors
  • Fire and Smoke Detector

Parking

  • Parking Available
  • Driveway

Pool

  • Heated Infinity Pool
  • Black Bottom Pool
  • Waterfall Pool Feature
  • Pool Cover
  • Heated Spa
  • In Ground Spa

Outdoor Features

  • Covered Patio or Porch
  • Exterior Lighting
  • Outdoor Storage
  • Outdoor Grill

Schools

  • Marengo Elementary School
  • South Pasadena Middle School
  • South Pasadena High School

Utilities

  • Central Heating and Cooling System
  • Water Heater

Additional Features

  • Detached Guest House
  • Suburban Location

Listing and Financial Details

  • Tax Lot 26
  • Assessor Parcel Number 5318008037
  • Seller Considering Concessions

Community Details

Overview

  • No Home Owners Association
  • Garfield Park

Amenities

  • Laundry Facilities

Recreation

  • Golf Course Community
  • Park
  • Dog Park
  • Community Stables
  • Horse Trails
  • Bike Trail

Home Details

Home Type

Single Family

Year Built

Built in 1941 | Remodeled

Lot Details

0.27 Acres

Listing Details

  • Structure Type: House
  • Assessments: No
  • Inclusions: Refrigerator, Dishwasher, Microwave, Stove/Oven, Washer, Dryer, Fire Pit
  • Park Name: Garfield Park
  • Property Attached: No
  • Road Surface Type: Paved
  • Security: Carbon Monoxide Detector(s), Smoke Detector(s)
  • View: No
  • Architectural Style: Spanish
  • Property Condition: Updated/Remodeled, Turnkey
  • Property Sub Type: Single Family Residence
  • Property Type: Residential
  • Parcel Number: 5318008037
  • Year Built: 1941
  • AgentOnly_SellerConsiderConcessionYN: Yes
  • Special Features: None

Interior Features

  • Fireplace: Yes
  • Living Area: 3438.00 Square Feet
  • Interior Amenities: Built-in Features, Wired for Sound, Stone Counters, Storage, Recessed Lighting, Open Floorplan, High Ceilings, Cathedral Ceiling(s), Crown Molding
  • Stories: 1
  • Common Walls: No Common Walls
  • Flooring: Wood
  • Appliances: Yes
  • Three Quarter Bathrooms: 3
  • Total Bedrooms: 4
  • Door Features: French Doors, Sliding Doors
  • Eating Area: Area, In Family Room, Family Kitchen, Breakfast Counter / Bar
  • Fireplace Features: Living Room
  • Levels: One
  • Price Per Square Foot: 983.13
  • Room Type: Dance Studio, Primary Suite, Kitchen, Foyer, Walk-In Closet, Separate Family Room, Living Room, Exercise Room, Formal Entry, Family Room, Entry
  • Spa Features: Heated, In Ground
  • Window Features: Skylight(s)
  • Bathroom Features: Remodeled, Upgraded, Walk-In Shower, Shower
  • Room Kitchen Features: Kitchen Island, Kitchen Open To Family Room, Self-Closing Drawers, Self-Closing Cabinet Doors, Stone Counters, Remodeled Kitchen

Exterior Features

  • Patio: Yes
  • Direction Faces: South
  • Foundation: Raised
  • Other Structures: Guest House Detached, Storage
  • Exterior Features: Barbecue Private
  • Fence: Yes
  • Fencing: Wood, Excellent Condition, New Condition
  • Patio And Porch Features: Covered, Patio, Tile, Stone, Patio Open, Porch
  • Pool Features: Pool Cover, In Ground, Waterfall, Infinity, Heated, Black Bottom
  • Pool Private: Yes
  • Roof: Spanish Tile
  • Spa: Yes
  • Construction Materials: Plaster, Drywall Walls

Garage/Parking

  • Parking: Yes
  • Parking Features: Driveway

Utilities

  • Utilities: Electricity Connected, Water Connected, Sewer Connected
  • Sprinklers: Yes
  • Heating: Yes
  • Laundry: Yes
  • Appliances: Dishwasher, Barbecue, Water Heater, Range Hood, Microwave, Electric Cooktop, Refrigerator
  • Heating Type: Central
  • Laundry Features: Inside, Dryer Included, Washer Included, In Kitchen
  • Sewer: Public Sewer
  • Water Source: Public
  • Cooling: Central Air
  • Cooling: Yes

Condo/Co-op/Association

  • Association: No
  • Senior Community: No
  • Community Features: Biking, Horse Trails, Suburban, Street Lights, Storm Drains, Stable(s), Sidewalks, Park, Golf, Dog Park, Curbs

Schools

  • Elementary School: Marengo
  • High School: South Pasadena
  • Middle Or Junior School: South Pasadena
  • Elementary School #2: MARENG
  • High School2: SOUPAS

Lot Info

  • Additional Parcels: No
  • Land Lease: No
  • Lot Features: Back Yard, Desert Front, Sprinkler System, Lot 10000-19999 Sqft, Walkstreet, Landscaped, Lawn, Front Yard
  • Lot Size Sq Ft: 11573.00
  • Lot Size Acres: 0.2657

Multi Family

  • Lease Considered: No
  • Lot Size Area: 11573.0000 Square Feet

Tax Info

  • Tax Lot: 26
  • Tax Tract: 4051

Ownership History

We collect this data history from publicly available records. To have your information removed, we recommend requesting removal directly through your county’s website.

Date Name Owned For Owner Type

Purchase Details

Listed on
Sep 19, 2025
Closed on
Dec 22, 2025
Sold by
Scott Paul A and Scott Linnaea H
Bought by
Seller's Agent
Michele Downing
COMPASS
Buyer's Agent
Sally Feng
RE/MAX Premier Properties
List Price
$3,800,000
Sold Price
$3,380,000
Premium/Discount to List
-$420,000
-11.05%
Views
200
Current Estimated Value
$3,328,125

Home Financials for this Owner

Home Financials are based on the most recent Mortgage that was taken out on this home.
Estimated Appreciation
-$51,875
Avg. Annual Appreciation
-2.43%
Original Mortgage
$1,856,000
Outstanding Balance
$1,842,479
Interest Rate
5%
Mortgage Type
New Conventional
Estimated Equity
$1,485,646

Purchase Details

Closed on
Oct 30, 2013
Sold by
Scott Paul Alexander
Bought by
Scott Paul A and Scott Linnaea H

Purchase Details

Closed on
Jun 25, 2013
Sold by
Tripodes Dena G
Bought by
Tripodes Nikitas J

Home Financials for this Owner

Home Financials are based on the most recent Mortgage that was taken out on this home.
Original Mortgage
$742,500
Interest Rate
3.25%
Mortgage Type
Adjustable Rate Mortgage/ARM

Purchase Details

Closed on
Jun 20, 2013
Sold by
Lappas Virginia
Bought by
Scott Paul Alexander and Scott Linnaea Heather

Home Financials for this Owner

Home Financials are based on the most recent Mortgage that was taken out on this home.
Original Mortgage
$742,500
Interest Rate
3.25%
Mortgage Type
Adjustable Rate Mortgage/ARM

Purchase Details

Closed on
Mar 7, 2013
Sold by
Tripodes Peter J
Bought by
Lappas Virginia and Tripodes Nikitas J

Purchase Details

Closed on
Apr 6, 2000
Sold by
Tripodes Mary
Bought by
Tripodes Mary J and The Mary J Tripodes Trust
Source: Public Records

Home Values in the Area

Source: Public Records

Average Home Value in this Area


Source: Public Records

Agents Specializing in South Pasadena, CA

See All Agents

Purchase History

We collect this data history from publicly available records. To have your information removed, we recommend requesting removal directly through your county’s website.

Date Buyer Sale Price Title Company
$3,380,000 Lawyers Title Company
Scott Paul A -- None Available
Tripodes Nikitas J -- Entitle Insurance Company
Lappas Virginia -- Entitle Insurance Company
Scott Paul Alexander $990,000 Entitle Insurance Company
Lappas Virginia -- None Available
Tripodes Mary J -- --
Source: Public Records

Mortgage History

We collect this data history from publicly available records. To have your information removed, we recommend requesting removal directly through your county’s website.

Date Status Borrower Loan Amount
Open $1,856,000
Previous Owner Scott Paul A $658,500
Previous Owner Scott Paul Alexander $742,500
Source: Public Records

Property History

We collect this data history from publicly available records. To have your information removed, we recommend requesting removal directly through your county’s website.

Date Event Price List to Sale Price per Sq Ft
01/14/2026 01/14/26 Sold $3,380,000 -6.1% $983 / Sq Ft
12/09/2025 12/09/25 Pending -- -- --
10/23/2025 10/23/25 Price Changed $3,599,000 -5.3% $1,047 / Sq Ft
09/18/2025 09/18/25 For Sale $3,800,000 -- $1,105 / Sq Ft
Source: Pasadena-Foothills Association of REALTORS®

Tax History

We collect this data history from publicly available records. To have your information removed, we recommend requesting removal directly through your county’s website.

Year Tax Paid Tax Assessment Tax Assessment Total Assessment is a certain percentage of the fair market value that is determined by local assessors to be the total taxable value of land and additions on the property. Land Improvement
2026 $15,973 $1,369,269 $990,294 $378,975
2025 $15,973 $1,342,424 $970,877 $371,547
2024 $16,377 $1,316,103 $951,841 $364,262
2023 $16,028 $1,290,298 $933,178 $357,120
2022 $15,655 $1,264,999 $914,881 $350,118
2021 $15,344 $1,240,196 $896,943 $343,253
2019 $23,323 $1,087,923 $870,340 $217,583
2018 $22,963 $1,066,592 $853,275 $213,317
2016 $22,025 $1,025,178 $820,143 $205,035
2015 $21,790 $1,009,780 $807,824 $201,956
2014 $11,823 $990,000 $792,000 $198,000
Source: Public Records

Agents Affiliated with this Home

  • Section Image
  • Section Image
See All Agents

Map

Source: Pasadena-Foothills Association of REALTORS®

MLS Number: P1-24189

Pasadena-Foothills Association of REALTORS®

APN: 5318-008-037

Your Personal Tour Guide

Ask me questions while you tour the home.