NOT LISTED FOR SALE
4 Beds
2.5 Baths
2,549 Sq Ft
2.01 Acre Lot

Sale Details

Date Sold: March 26, 2024

168 Days on Market

Highlights

  • New Construction
  • Open Floorplan
  • Partially Wooded Lot
  • 2.01 Acre Lot
  • Contemporary Architecture
  • Covered Patio or Porch

About This Home

As of March 2024

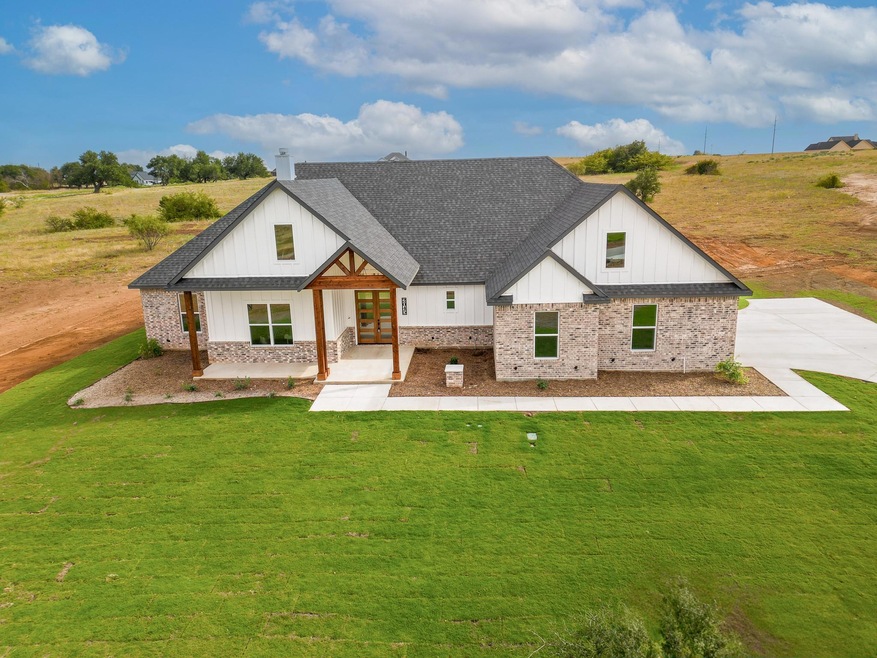
Luxury living in the heart of Peaster ISD's newest community. This 2.01 ac property features extraordinary craftsmanship & luxurious finishes throughout. Enter through vaulted porch entrance into 10' custom double front doors with large foyer. Open concept living with bright light flowing through gallery windows in living & dining areas. Floor to ceiling brick hearth with wood burning fireplace & floating cedar mantle wired for TV. Enhanced kitchen features SS appliances, double oven & microwave, farmhouse sink & large pantry. Cooktop has pot filler, lifted hood & widened cabinets providing ample cooking space. White shaker cabinets & quartz counters throughout home. Expansive primary bedroom & elegant bathroom with soaking tub, dual-head shower, dual vanities & WIC leads to large laundry room with sink. Two bedrooms share jack & jill bath with double vanity & separate shower room. Fourth bedroom can be used as flex space! Just 12 min to downtown Weatherford & 20 min to future Costco!

Last Agent to Sell the Property

Lauren Lucky

Cates & Company Brokerage Phone: 817-596-9446 License #0801759 Listed on: 09/15/2023

Last Buyer's Agent

Tim Dunn

Brazos River Land Company License #0755752

Home Details

Home Type

  • Single Family

Est. Annual Taxes

  • $2,004

Year Built

  • Built in 2023 | New Construction

Lot Details

  • 2.01 Acre Lot
  • Landscaped
  • Sloped Lot
  • Sprinkler System
  • Cleared Lot
  • Partially Wooded Lot
  • Few Trees

HOA Fees

  • $42 Monthly HOA Fees

Parking

  • 3 Car Attached Garage
  • Inside Entrance
  • Side Facing Garage
  • Multiple Garage Doors
  • Garage Door Opener
  • Driveway
  • Additional Parking

Home Design

  • Contemporary Architecture
  • Farmhouse Style Home
  • Modern Architecture
  • Brick Exterior Construction
  • Pillar, Post or Pier Foundation
  • Slab Foundation
  • Composition Roof
  • Board and Batten Siding
  • Wood Siding
  • Cedar

Interior Spaces

  • 2,549 Sq Ft Home
  • 1-Story Property
  • Open Floorplan
  • Wired For Sound
  • Wired For Data
  • Built-In Features
  • Woodwork
  • Ceiling Fan
  • Chandelier
  • Decorative Lighting
  • Wood Burning Fireplace
  • Fireplace Features Masonry
  • Family Room with Fireplace
  • Prewired Security

Kitchen

  • Eat-In Kitchen
  • Double Oven
  • Electric Oven
  • Microwave
  • Dishwasher
  • Kitchen Island
  • Disposal

Flooring

  • Brick
  • Carpet
  • Ceramic Tile

Bedrooms and Bathrooms

  • 4 Bedrooms
  • Walk-In Closet
  • Double Vanity

Laundry

  • Laundry in Utility Room
  • Electric Dryer Hookup

Outdoor Features

  • Covered Patio or Porch
  • Exterior Lighting
  • Awning

Schools

  • Peaster Elementary And Middle School
  • Peaster High School

Utilities

  • Central Heating and Cooling System
  • Underground Utilities
  • Electric Water Heater
  • Aerobic Septic System
  • High Speed Internet
  • Phone Available
  • Cable TV Available

Listing and Financial Details

  • Tax Lot 23
  • Assessor Parcel Number R000122222

Community Details

Overview

  • Association fees include management
  • Property Management Group Association
  • Greyhound Landing Subdivision

Amenities

  • Community Mailbox

Home Details

Home Type

Single Family

Est. Annual Taxes

$2,004

Year Built

Built in 2023 | New Construction

Lot Details

2.01 Acres

HOA Fees

$42 per month

Parking

3

Listing Details

  • OWNERNAME: M2 Luxury Homes, LLC
  • Property Type: Residential
  • Property Sub Type: Single Family Residence
  • Architectural Style: Contemporary/Modern, Farmhouse, Modern, Detached
  • Unit Levels: One
  • Security: Prewired
  • Year Built Details: New Construction - Complete
  • Attribution Contact: 817-596-9446
  • Co List Office Mls Id: CEJF17WF
  • Structure Type: House
  • HumanModifiedYN: No
  • Special Features: 4098
  • Year Built: 2023

Interior Features

  • Square Footage: 2549.0
  • Fireplace Features: Family Room, Masonry, Wood Burning
  • Interior Amenities: Built-in Features, Chandelier, Decorative/Designer Lighting Fixtures, Double Vanity, Eat-in Kitchen, High Speed Internet, Kitchen Island, Open Floorplan, Pantry, Cable TV, Wired for Data, Natural Woodwork, Walk-In Closet(s), Wired for Sound
  • Flooring: Brick, Carpet, Ceramic Tile, See Remarks, Tile
  • Appliances: Double Oven, Dishwasher, Electric Oven, Electric Water Heater, Disposal, Microwave
  • Basement YN: No
  • Fireplaces: 1

Beds/Baths

  • Full Bathrooms: 2
  • Half Bathrooms: 1
  • Total Bedrooms: 4

Exterior Features

  • Foundation: Pillar/Post/Pier, Slab
  • Community Features: Community Mailbox
  • Fencing: None
  • Roof: Composition
  • Construction Materials: Board & Batten Siding, Brick, Cedar, Rock, Stone, Wood Siding
  • Exterior Features: Awning(s), Lighting
  • Pool Features: None
  • Waterfront: No
  • Patio And Porch Features: Rear Porch, Covered, Front Porch, Patio, See Remarks
  • RoadFrontageType: All Weather Road

Garage/Parking

  • Cooling System: Central Air, Ceiling Fan(s), Electric
  • Garage Spaces: 3.0
  • Total Covered Spaces: 3.0
  • Parking Features: Additional Parking, Concrete, Door-Multi, Door-Single, Driveway, Garage, Garage Door Opener, Inside Entrance, Paved, Garage Faces Side
  • Attached Garage YN: Yes
  • GarageYN: Yes

Utilities

  • Sewer: Aerobic Septic, Septic Tank
  • Heating: Central, Electric, Fireplace(s)
  • LaundryFeatures: Electric Dryer Hookup, Laundry in Utility Room
  • Utilities: Electricity Connected, Phone Available, Septic Available, See Remarks, Underground Utilities, Water Available, Cable Available
  • Heating Yn: Yes

Condo/Co-op/Association

  • HOA Fee Includes: Association Management
  • Association Fee: 500.0
  • Association Fee Frequency: Annually
  • Association Name: Property Management Group

Schools

  • Elementary School: Peaster
  • High School: Peaster
  • Junior High Dist: Peaster ISD

Lot Info

  • PropertyAttachedYN: Yes
  • Lot Features: Acreage, Cleared, Landscaped, Subdivision, Sloped, Sprinkler System, Few Trees
  • Lot Size Units: Acres
  • Lot Size Area: 2.01
  • Parcel Number: R000122222
  • Lot Size Acres: 2.01
  • Lot Size Sq Ft: 87555.6

Building Info

  • Year Built: 2023
  • SeniorCommunityYN: No

Tax Info

  • Tax Lot: 23
  • Tax Annual Amount: 2004.0

MLS Schools

  • MiddleOrJuniorSchool: Peaster
Create a Home Valuation Report for This Property
The Home Valuation Report is an in-depth analysis detailing your home's value as well as a comparison with similar homes in the area

Home Values in the Area

Source: Public Records

Average Home Value in this Area


Source: Public Records

Property History

We collect this data history from publicly available records. To have your information removed, we recommend requesting removal directly through your county’s website.

Date Event Price List to Sale Price per Sq Ft
03/26/2024 03/26/24 Sold -- -- --
03/02/2024 03/02/24 Pending -- -- --
10/26/2023 10/26/23 Price Changed $598,500 -5.6% $235 / Sq Ft
10/10/2023 10/10/23 Price Changed $634,000 -0.8% $249 / Sq Ft
09/15/2023 09/15/23 For Sale $639,000 -- $251 / Sq Ft
Source: North Texas Real Estate Information Systems (NTREIS)

Agents Affiliated with this Home

  • Section Image
  • Section Image
See All Agents

Map

Source: North Texas Real Estate Information Systems (NTREIS)

MLS Number: 20425894

North Texas Real Estate Information Systems (NTREIS)
Your Personal Tour Guide

Ask me questions while you tour the home.