NOT LISTED FOR SALE

2045 Helderberg Ave Schenectady, NY 12306

Rotterdam Area

Estimated Value: $304,428

3 Beds
2 Baths
1,602 Sq Ft
$190/Sq Ft Est. Value

Sale Details

Date Sold: January 12, 2023

Last sale price $220,000 $137 Per Sq Ft

Est. 38% increase in value since last sale

Current estimated payment $2,159 / mo

17 Days on Market

Highlights

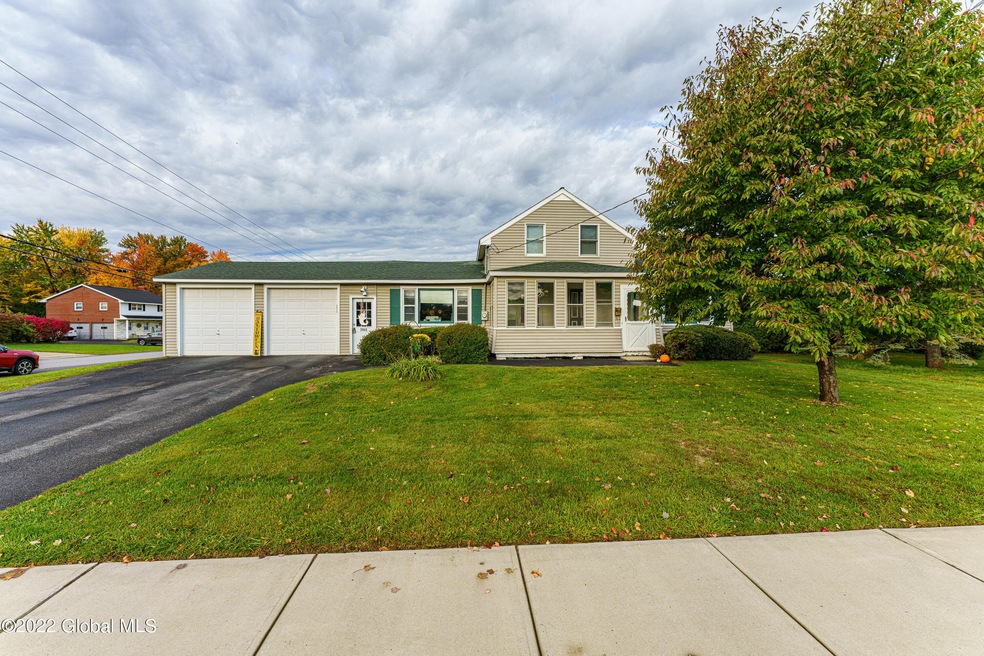
  • Cape Cod Architecture
  • No HOA
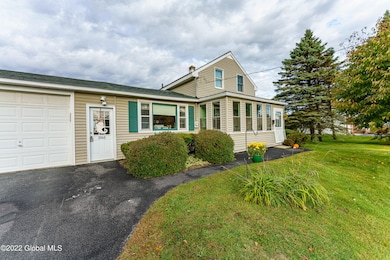
  • 2 Car Attached Garage
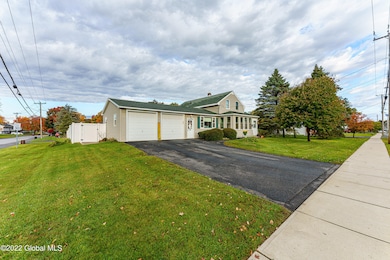
  • Corner Lot
  • Front Porch
  • Eat-In Kitchen

About This Home

As of January 2023

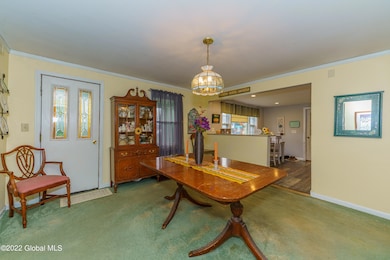
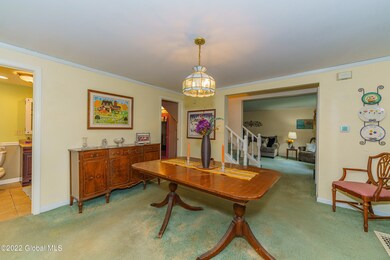
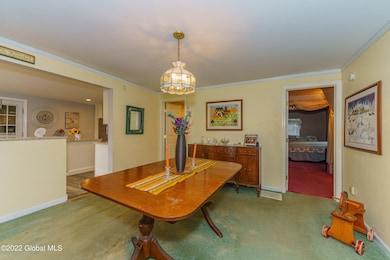
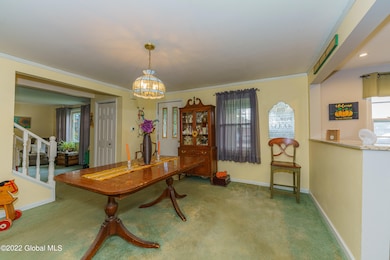
Lovely Cape Cod on corner lot in walking distance to Mohonasen High School and Draper Middle School. Walk to all the football and baseball games. Great location and short distance to all shopping. Newer kitchen, windows, roof and furnace. On the edge of Colonial Manor. Fully vinyl fenced large yard.

Last Agent to Sell the Property

Nancy Bobar

Miranda Real Estate Group Inc License #10401274600 Listed on: 10/19/2022

Miranda Real Estate Group Inc

Last Buyer's Agent

Amanda Haley

Coldwell Banker Prime Properties License #10401340653

Coldwell Banker Prime Properties
Create a Home Valuation Report for This Property
The Home Valuation Report is an in-depth analysis detailing your home's value as well as a comparison with similar homes in the area

Home Details

Home Type

  • Single Family

Est. Annual Taxes

  • $5,286

Year Built

  • Built in 1947

Lot Details

  • 11,761 Sq Ft Lot
  • Vinyl Fence
  • Corner Lot
  • Level Lot
  • Cleared Lot

Parking

  • 2 Car Attached Garage
  • Garage Door Opener
  • Driveway
  • Off-Street Parking

Home Design

  • Cape Cod Architecture
  • Stone Foundation
  • Shingle Roof
  • Vinyl Siding

Interior Spaces

  • 1,602 Sq Ft Home
  • Unfinished Basement
  • Exterior Basement Entry

Kitchen

  • Eat-In Kitchen
  • Microwave
  • Dishwasher
  • Kitchen Island

Flooring

  • Carpet
  • Laminate

Bedrooms and Bathrooms

  • 3 Bedrooms
  • Bathroom on Main Level
  • 2 Full Bathrooms

Laundry

  • Laundry Room
  • Laundry on main level
  • Washer and Dryer

Home Security

  • Carbon Monoxide Detectors
  • Fire and Smoke Detector

Outdoor Features

  • Front Porch

Utilities

  • Cooling System Mounted In Outer Wall Opening
  • Forced Air Heating System
  • 150 Amp Service
  • Septic Tank

Community Details

  • No Home Owners Association

Listing and Financial Details

  • Legal Lot and Block 15.000 / 11
  • Assessor Parcel Number 422800 58.16-11-15

Home Details

Home Type

Single Family

Est. Annual Taxes

$5,286

Year Built

Built in 1947

Lot Details

0.27 Acres

Parking

2

Listing Details

  • Property Type: Residential
  • Property Sub Type: Single Family Residence
  • Year Built: 1947
  • Directions: On the corner of Helderberg Ave and Crestwood Ave
  • Above Grade Finished Sq Ft: 1602.0
  • Architectural Style: Cape Cod
  • Financial Details General Taxes: 2086.67
  • General Taxes Description: Estimated
  • Financial Details School Taxes: 3199.12
  • School Taxes Description: Estimated
  • Lot Size Acres: 0.27
  • New Construction: No
  • Parking Features Parking Total: 4.0
  • Full Bathroom Level: First
  • Sale Detail Seller Contribution: No
  • Garage Yn: Yes
  • Flooring:Carpet: Yes
  • Flooring:Laminate: Yes
  • Laundry Features:Main Level: Yes
  • Electric:_one_50 Amp Service: Yes
  • Laundry Features:Electric Dryer Hookup: Yes
  • Laundry Features:Washer Hookup: Yes
  • Appliances Microwave: Yes
  • Architectural Style:Cape Cod: Yes
  • Foundation Details:Stone4: Yes
  • Electric:Circuit Breakers: Yes
  • Fencing:Vinyl2: Yes
  • Special Features: VirtualTour

Interior Features

  • Flooring: Carpet, Laminate
  • Basement: Exterior Entry, Unfinished
  • Interior Amenities: Eat-in Kitchen, Kitchen Island
  • Appliances: Dishwasher, Microwave, Washer/Dryer
  • Full Bathrooms: 2
  • Total Bedrooms: 3
  • Living Area: 1602.0
  • Bedroom Level: First
  • Dining Room Level: First
  • Family Room Level: First
  • Kitchen Level: First
  • Bathroom Levels Full Bathroom 1: 1st
  • Bathroom Levels Full Bathroom 2: 2nd
  • Appliances Dishwasher: Yes
  • Kitchen Features:Eat-in Kitchen: Yes
  • Appliances:WasherDryer: Yes
  • Kitchen Features:Kitchen Island: Yes
  • Basement:Exterior Entry: Yes
  • Kitchen Features:Modern Kitchen: Yes
  • Basement:Unfinished: Yes
  • Attic Features:Eaves: Yes

Exterior Features

  • Exterior Features: Drive-Paved
  • Roof: Shingle
  • Construction Type: Vinyl Siding
  • Fencing: Vinyl
  • Foundation Details: Stone
  • Patio And Porch Features: Front Porch
  • Waterfront: No
  • Lot Features:Corner Lot: Yes
  • Construction Materials:Vinyl Siding: Yes
  • Exterior Features:Drive-Paved: Yes
  • Lot Features:Level: Yes
  • Lot Features:Cleared: Yes
  • Patio And Porch Features:Front Porch: Yes

Garage/Parking

  • Garage Spaces: 2.0
  • Parking Features: Off Street, Attached, Driveway, Garage Door Opener
  • Attached Garage: Yes
  • Total Parking Spaces: 4.0
  • Property Detail:Garage Spaces: 2.0
  • Parking Features:Off Street: Yes
  • Property Detail:Parking YN: Yes
  • Parking Features:Attached: Yes
  • Parking Features:Driveway: Yes
  • Parking Features:Garage: Yes
  • Parking Features:Garage Door Opener: Yes

Utilities

  • Sewer: Septic Tank
  • Cooling: Wall Unit(s)
  • Electric: 150 Amp Service, Circuit Breakers
  • Heating: Forced Air
  • Laundry Features: Electric Dryer Hookup, Laundry Room, Main Level, Washer Hookup
  • Security: Smoke Detector(s), Carbon Monoxide Detector(s)
  • Water Source: Public
  • Cooling Y N: Yes
  • Heating Yn: Yes
  • Sewer Septic Tank: Yes
  • Heating:Forced Air: Yes

Condo/Co-op/Association

  • Association: No

Association/Amenities

  • Parcel Tax HOA:Association YN: No

Schools

  • Junior High Dist: Mohonasen

Lot Info

  • Lot Features: Level, Cleared, Corner Lot
  • Parcel #: 422800 58.16-11-15
  • Lot Size Sq Ft: 11761.2
  • ResoLotSizeUnits: Acres

Tax Info

  • Tax Annual Amount: 5285.79
  • Tax Block: 11
  • Tax Lot: 15.000

Ownership History

We collect this data history from publicly available records. To have your information removed, we recommend requesting removal directly through your county’s website.

Date Name Owned For Owner Type

Purchase Details

Listed on
Oct 19, 2022
Closed on
Jan 11, 2023
Sold by
Bought by
Seller's Agent
Nancy Bobar
Miranda Real Estate Group Inc
Buyer's Agent
Amanda Haley
Coldwell Banker Prime Properties
List Price
$225,000
Sold Price
$220,000
Premium/Discount to List
-$5,000
-2.22%
Views
135
Current Estimated Value
$304,428

Home Financials for this Owner

Home Financials are based on the most recent Mortgage that was taken out on this home.
Estimated Appreciation
$84,428
Avg. Annual Appreciation
9.55%
Original Mortgage
$102,000
Outstanding Balance
$97,635
Interest Rate
6.31%
Mortgage Type
New Conventional
Estimated Equity
$206,793

Purchase Details

Closed on
Jul 25, 2005

Home Financials for this Owner

Home Financials are based on the most recent Mortgage that was taken out on this home.
Original Mortgage
$90,000
Interest Rate
5.66%
Mortgage Type
New Conventional
Source: Public Records

Home Values in the Area

Source: Public Records

Average Home Value in this Area


Source: Public Records

Agents Specializing in Schenectady, NY

See All Agents

Purchase History

We collect this data history from publicly available records. To have your information removed, we recommend requesting removal directly through your county’s website.

Date Buyer Sale Price Title Company
$220,000 --
-- --
Source: Public Records

Mortgage History

We collect this data history from publicly available records. To have your information removed, we recommend requesting removal directly through your county’s website.

Date Status Borrower Loan Amount
Open $102,000
Closed $102,000
Previous Owner $115,000
Previous Owner $119,500
Previous Owner $113,000
Previous Owner $35,000
Previous Owner $12,000
Previous Owner $90,000
Source: Public Records

Property History

We collect this data history from publicly available records. To have your information removed, we recommend requesting removal directly through your county’s website.

Date Event Price List to Sale Price per Sq Ft
01/12/2023 01/12/23 Sold $220,000 -2.2% $137 / Sq Ft
11/04/2022 11/04/22 Pending -- -- --
10/18/2022 10/18/22 For Sale $225,000 -- $140 / Sq Ft
Source: Global MLS

Tax History

We collect this data history from publicly available records. To have your information removed, we recommend requesting removal directly through your county’s website.

Year Tax Paid Tax Assessment Tax Assessment Total Assessment is a certain percentage of the fair market value that is determined by local assessors to be the total taxable value of land and additions on the property. Land Improvement
2025 $5,863 $160,000 $20,300 $139,700
2024 $5,863 $160,000 $20,300 $139,700
2023 $55 $160,000 $20,300 $139,700
2022 $5,912 $160,000 $20,300 $139,700
2021 $5,856 $160,000 $20,300 $139,700
2020 $4,653 $160,000 $20,300 $139,700
2019 $4,633 $160,000 $20,300 $139,700
2018 $2,424 $160,000 $20,300 $139,700
2017 $6,914 $160,000 $20,300 $139,700
2016 $6,920 $160,000 $20,300 $139,700
2015 -- $160,000 $44,100 $115,900
2014 -- $160,000 $44,100 $115,900
Source: Public Records

Agents Affiliated with this Home

  • Section Image
  • Section Image
See All Agents

Map

Source: Global MLS

MLS Number: 202228691

Global MLS

APN: 058-016-0011-015-000-0000

Your Personal Tour Guide

Ask me questions while you tour the home.