NOT LISTED FOR SALE

20451 Chapel Trace Estero, FL 33928

Estero Area

Estimated Value: $2,055,262

3 Beds
3 Baths
3,252 Sq Ft
$632/Sq Ft Est. Value

Sale Details

Date Sold: July 31, 2025

Last sale price $2,080,000 $640 Per Sq Ft

Est. 1% decrease in value since last sale

Current estimated payment $13,211 / mo

24 Days on Market

Highlights

  • Boat Ramp
  • Private Beach Club
  • Screened Pool
  • Golf Course Community
  • Private Beach Pavilion
  • Gated with Attendant

About This Home

As of July 2025

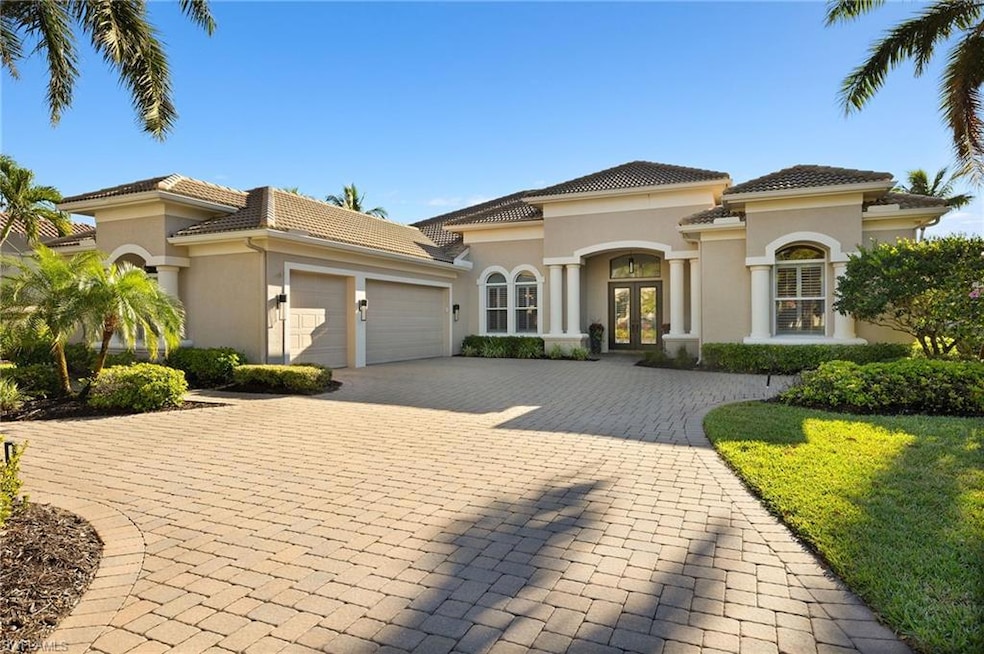
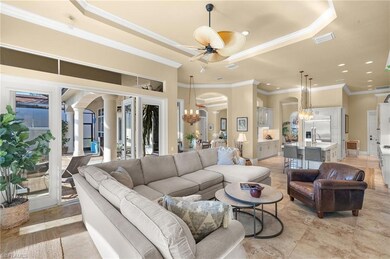
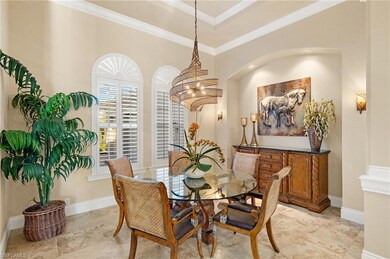
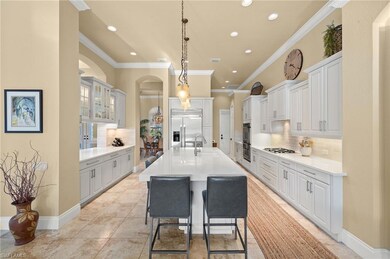
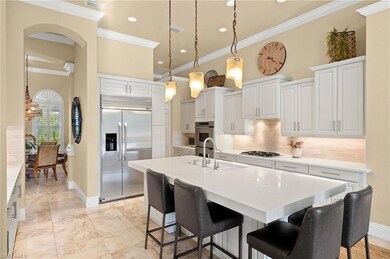
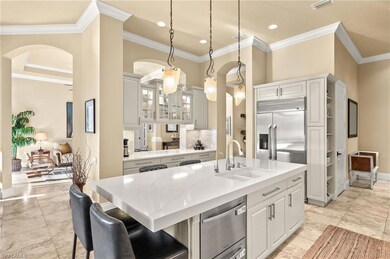
Incredible opportunity to own this meticulously kept and completely move-in-ready Arthur Rutenberg custom estate home, WITH A FULL PREMIER GOLF MEMBERSHIP AVAILABLE, bypassing the waitlist—to the private 18-hole Pete and PB Dye designed golf course. Upon entering the elegant double glass front doors, you are greeted with soaring tray ceilings coupled with double-tiered crown molding and stunning Eastern preserve views, offering complete privacy on the expansive lanai with saltwater pool and spa. This home offers three large bedrooms plus a sizable den and three full bathrooms. It is loaded with spectacular upgrades and features, including an oversized circular driveway with a side-load three-car garage, impact glass doors and windows, a whole-house generator, an outdoor fireplace, an elegant, renovated chef's kitchen with natural gas, 20-inch neutral tile, and an exceptional custom garage with storage racks, built-in cabinets, and epoxy-coated flooring. West Bay offers something for everyone and every lifestyle, including a private beach club with full-service dining options, championship golf, a resort-style pool with restaurant, active tennis and pickleball programs, bocce courts, a private dog park, and state-of-the-art fitness facilities. West Bay’s River Park is located on the Estero River and features a fishing pier, boat launch with Gulf access, boat storage, kayaks/canoes, picnic areas, a basketball court, a playground, and a walking trail. The community of West Bay is ideally located west of 41 and surrounded by numerous dining, shopping, and entertainment options. Do not miss your chance to purchase this beautiful home immersed in an incredible lifestyle!

Last Agent to Sell the Property

Amy Lytle

INACTIVE AGENT ACCT Listed on: 03/28/2025

Last Buyer's Agent

Joseph Pavich

Realty World J. PAVICH R.E.

Realty World J. PAVICH R.E.

Home Details

Home Type

  • Single Family

Est. Annual Taxes

  • $12,940

Year Built

  • Built in 2006

Lot Details

  • 20,647 Sq Ft Lot
  • Lot Dimensions are 86 x 244 x 87 x 237
  • East Facing Home
  • Gated Home
  • Landscaped
  • Sprinkler System
  • Property is zoned RPD

HOA Fees

  • $812 Monthly HOA Fees

Parking

  • 3 Car Attached Garage
  • Automatic Garage Door Opener
  • Circular Driveway
  • Deeded Parking

Home Design

  • Entry on the 1st floor
  • Concrete Block With Brick
  • Stucco
  • Tile

Interior Spaces

  • 3,252 Sq Ft Home
  • 1-Story Property
  • Furnished
  • Furnished or left unfurnished upon request
  • Tray Ceiling
  • Cathedral Ceiling
  • Ceiling Fan
  • French Doors
  • Entrance Foyer
  • Great Room
  • Family Room
  • Formal Dining Room
  • Den
  • Screened Porch

Kitchen

  • Eat-In Kitchen
  • Breakfast Bar
  • Walk-In Pantry
  • Double Self-Cleaning Oven
  • Gas Cooktop
  • Microwave
  • Dishwasher
  • Kitchen Island
  • Built-In or Custom Kitchen Cabinets
  • Disposal
  • Reverse Osmosis System

Flooring

  • Carpet
  • Tile

Bedrooms and Bathrooms

  • 3 Bedrooms
  • Split Bedroom Floorplan
  • Walk-In Closet
  • In-Law or Guest Suite
  • 3 Full Bathrooms
  • Dual Sinks
  • Bathtub With Separate Shower Stall

Laundry

  • Laundry Room
  • Dryer
  • Washer

Home Security

  • Alarm System
  • High Impact Windows
  • High Impact Door
  • Fire and Smoke Detector

Eco-Friendly Details

  • Solar Power System

Pool

  • Screened Pool
  • Solar Heated Lap Pool
  • Solar Heated In Ground Pool
  • Heated Spa
  • In Ground Spa
  • Saltwater Pool
  • Solar Heated Spa
  • Pool Equipment Stays

Outdoor Features

  • Patio
  • Outdoor Fireplace
  • Outdoor Gas Grill

Utilities

  • Central Heating and Cooling System
  • Power Generator
  • High Speed Internet
  • Internet Available
  • Cable TV Available

Listing and Financial Details

  • Assessor Parcel Number 32-46-25-E4-0700C.0040
  • Tax Block C

Community Details

Overview

  • $5,000 Membership Fee
  • $350 Additional Association Fee
  • West Bay Club Community
  • Mandatory home owners association

Amenities

  • Community Barbecue Grill
  • Restaurant
  • Sauna
  • Clubhouse
  • Billiard Room
  • Meeting Room
  • Recreation Room

Recreation

  • Boat Ramp
  • Boating
  • Fishing Pier
  • RV or Boat Storage in Community
  • Private Beach Pavilion
  • Golf Course Community
  • Private Beach Club
  • Tennis Courts
  • Community Basketball Court
  • Pickleball Courts
  • Bocce Ball Court
  • Community Playground
  • Exercise Course
  • Community Pool or Spa Combo
  • Putting Green
  • Park
  • Dog Park
  • Bike Trail

Security

  • Gated with Attendant

Home Details

Home Type

Single Family

Est. Annual Taxes

$12,940

Year Built

Built in 2006

Lot Details

0.47 Acres

HOA Fees

$812 per month

Parking

3

Listing Details

  • Legal Description: WEST BAY CLUB PB 62 PGS 79-111 BLK C LOT 4
  • Property Type: Residential
  • Table: Residential
  • Building Design: Single Family
  • Building Description: 1 Story/Ranch
  • Storm Protection: Impact Resistant Doors, Impact Resistant Windows
  • Year Built: 2006
  • Special Features: None
  • Property Sub Type: Detached
  • Stories: 1

Interior Features

  • Furnished Description: Furnished
  • Num Unit Floor: 1
  • Price Per Sq Ft: 639.61
  • Total Floors: 1
  • Additional Rooms: Den/Study, Family Room, Great Room, Guest Bath, Guest Room, Laundry in Residence, Screened Lanai/Porch
  • Estimated Living Area: 3252
  • Full Bathrooms: 3
  • Total Bathrooms: 3.00
  • Bedrooms: 3+Den
  • Total Bedrooms: 3
  • Dining Room: Breakfast Bar, Eat-in Kitchen, Formal
  • Equipment: Auto Garage Door, Cooktop - Gas, Dishwasher, Disposal, Double Oven, Dryer, Generator, Gas Grill, Microwave, Refrigerator/Freezer, Reverse Osmosis, Security System, Self Cleaning Oven, Smoke Detector, Solar Panels, Washer
  • Flooring: Carpet, Tile
  • Floor Plan: Great Room, Split Bedrooms
  • Interior Amenities: Built-In Cabinets, Cable Prewire, Cathedral Ceiling, Foyer, French Doors, Internet Available, Pantry, Smoke Detectors, Tray Ceiling, Walk-In Closet, Window Coverings
  • Kitchen: Gas Available, Island, Walk-In Pantry
  • Primary Bathroom: Dual Sinks, Separate Tub And Shower
  • Windows: Impact Resistant

Exterior Features

  • Gulf Access: No
  • Private Pool: Yes
  • Private Spa: Yes
  • Roof: Tile
  • Construction: Concrete Block
  • Irrigation: Central
  • View: Landscaped Area
  • Exterior Features: Outdoor Fireplace, Patio, Sprinkler Auto
  • Exterior Finish: Stucco
  • Private Pool Type: Below Ground, Equipment Stays, Heated Gas, Heated Solar, Salt Water System, Screened
  • Private Spa Type: Below Ground, Equipment Stays, Heated Gas, Heated Solar

Garage/Parking

  • Garage Description: Attached
  • Garage Spaces: 3
  • Parking: Circle Drive

Utilities

  • Cable Available: Yes
  • Cooling: Ceiling Fans, Central Electric
  • Heat: Central Electric
  • Security: Alarm, Gated, Guard At Gate
  • Sewer: Central
  • Water: Central, Reverse Osmosis - Partial House
  • Gas Description: Natural

Condo/Co-op/Association

  • Approval: Buyer
  • Management: Professional
  • Mandatory HOA: Yes
  • Restrictions: Deeded
  • Sub Condo Name: CHAPEL RIDGE
  • Maintenance: Cable, Legal/Accounting, Manager, Security, Street Lights, Street Maintenance
  • Master Hoa Fee: 2435
  • Master HOA Fee Frequency: Quarterly
  • Development Name: WEST BAY CLUB

Association/Amenities

  • Pets: No Approval Needed
  • Development: West Bay Club
  • Amenities: Basketball, BBQ - Picnic, Beach Club Included, Bike And Jog Path, Billiards, Boat Storage, Bocce Court, Clubhouse, Community Boat Ramp, Community Park, Community Pool, Community Room, Community Spa/Hot tub, Dog Park, Exercise Room, Fishing Pier, Golf Course, Hobby Room, Internet Access, Lap Pool, Pickleball, Play Area, Private Beach Pavilion, Putting Green, Restaurant, Sauna, Sidewalk, Streetlight, Tennis Court
  • Community Type: Boating, Gated, Golf Course, Tennis
  • Units In Building: 1
  • Total Number of Units: 53

Fee Information

  • Special Assessment: 325.00
  • Special Assessment Frequency: Quarterly
  • Application Fee: 100.00
  • One Time Mandatory Club Fee: 5000
  • One Time Other Fee: 350

Lot Info

  • Builder Product: No
  • Section: 32
  • Total Area: 6041
  • Waterfront: No
  • Zoning Code: RPD
  • Acres: 0.4740
  • Rear Exposure: East
  • Lot Description: Regular
  • Lot Dimensions: 86 X 244 X 87 X 237
  • Parcel Number: 32-46-25-E4-0700C.0040

Rental Info

  • Lease Limits: Yes
  • Leases Per Year: 6
  • Min Days Of Lease: 30

Tax Info

  • Tax Description: City And County
  • Taxes: 12940.30
  • Tax Year: 2024

Ownership History

We collect this data history from publicly available records. To have your information removed, we recommend requesting removal directly through your county’s website.

Date Name Owned For Owner Type

Purchase Details

Listed on
Mar 28, 2025
Closed on
Jul 31, 2025
Sold by
Bought by
Seller's Agent
Amy Lytle
INACTIVE AGENT ACCT
Buyer's Agent
Joseph Pavich
Realty World J. PAVICH R.E.
List Price
$2,295,000
Sold Price
$2,080,000
Premium/Discount to List
-$215,000
-9.37%
Views
4
Current Estimated Value
$2,055,262

Home Financials for this Owner

Home Financials are based on the most recent Mortgage that was taken out on this home.
Estimated Appreciation
-$24,738
Avg. Annual Appreciation
-1.19%
Original Mortgage
$1,352,000
Outstanding Balance
$1,335,447
Interest Rate
5%
Mortgage Type
New Conventional
Estimated Equity
$719,815

Purchase Details

Listed on
May 30, 2021
Closed on
Jul 12, 2021
Sold by
Bought by
Seller's Agent
David Gruninger
William Raveis Real Estate
Buyer's Agent
Lee Willis
The Willis Group, LLC
List Price
$1,495,000
Sold Price
$1,562,000
Premium/Discount to List
$67,000
4.48%

Home Financials for this Owner

Home Financials are based on the most recent Mortgage that was taken out on this home.
Avg. Annual Appreciation
7.33%
Original Mortgage
$1,176,000
Interest Rate
2.9%
Mortgage Type
New Conventional

Purchase Details

Listed on
Oct 28, 2019
Closed on
Feb 28, 2020
Sold by
Bought by
Seller's Agent
David Gruninger
William Raveis Real Estate
Buyer's Agent
Rita Kendall
Coldwell Banker Realty
List Price
$1,174,900
Sold Price
$975,000
Premium/Discount to List
-$199,900
-17.01%

Home Financials for this Owner

Home Financials are based on the most recent Mortgage that was taken out on this home.
Avg. Annual Appreciation
41.42%

Purchase Details

Closed on
May 17, 2004
Sold by
Bought by
Source: Public Records
Create a Home Valuation Report for This Property
The Home Valuation Report is an in-depth analysis detailing your home's value as well as a comparison with similar homes in the area

Purchase History

We collect this data history from publicly available records. To have your information removed, we recommend requesting removal directly through your county’s website.

Date Buyer Sale Price Title Company
$2,080,000 None Listed On Document
$1,562,000 Attorney
$975,000 Attorney
$165,000 --
Source: Public Records

Mortgage History

We collect this data history from publicly available records. To have your information removed, we recommend requesting removal directly through your county’s website.

Date Status Borrower Loan Amount
Open $1,352,000
Previous Owner $1,176,000
Source: Public Records

Property History

We collect this data history from publicly available records. To have your information removed, we recommend requesting removal directly through your county’s website.

Date Event Price List to Sale Price per Sq Ft Prior Sale
07/31/2025 07/31/25 Sold $2,080,000 -9.4% $640 / Sq Ft
04/21/2025 04/21/25 Pending -- -- --
03/28/2025 03/28/25 For Sale $2,295,000 +46.9% $706 / Sq Ft
07/12/2021 07/12/21 Sold $1,562,000 +4.5% $480 / Sq Ft View Prior Sale
06/02/2021 06/02/21 Pending -- -- --
05/30/2021 05/30/21 For Sale $1,495,000 +53.3% $460 / Sq Ft
03/02/2020 03/02/20 Sold $975,000 -2.4% $300 / Sq Ft View Prior Sale
02/09/2020 02/09/20 Pending -- -- --
01/23/2020 01/23/20 Price Changed $999,000 -11.2% $307 / Sq Ft
12/02/2019 12/02/19 Price Changed $1,124,900 -4.3% $346 / Sq Ft
10/28/2019 10/28/19 For Sale $1,174,900 -- $361 / Sq Ft
Source: Naples Area Board of REALTORS®

Tax History

We collect this data history from publicly available records. To have your information removed, we recommend requesting removal directly through your county’s website.

Year Tax Paid Tax Assessment Tax Assessment Total Assessment is a certain percentage of the fair market value that is determined by local assessors to be the total taxable value of land and additions on the property. Land Improvement
2026 $13,365 $1,447,818 $228,555 $1,219,263
2025 $13,365 $1,038,463
2024 $12,940 $1,009,196
2023 $12,611 $979,802 $0 $0
2022 $12,451 $951,264 $208,350 $742,914
2021 $10,826 $772,670 $169,390 $603,280
2020 $11,430 $794,591 $166,060 $628,531
2019 $8,382 $605,088 $0 $0
2018 $8,382 $593,806 $0 $0
2017 $8,426 $581,593 $0 $0
2016 $8,416 $749,404 $185,000 $564,404
2015 $8,614 $701,493 $172,750 $528,743
Source: Public Records

Agents Affiliated with this Home

  • Section Image
  • Section Image
  • Section Image
  • Section Image
  • Section Image
  • Section Image
See All Agents

Map

Source: Naples Area Board of REALTORS®

MLS Number: 225027728

Naples Area Board of REALTORS®

APN: 32-46-25-E4-0700C.0040

Your Personal Tour Guide

Ask me questions while you tour the home.