
Isaac Hull
Valley Realty Associates
(540) 417-1656
129 Total Sales
1 in Crozet
$695,000 Price

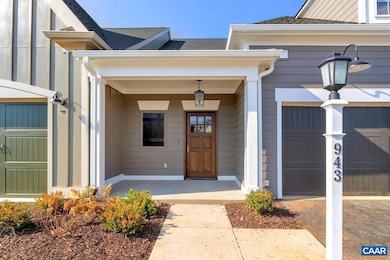
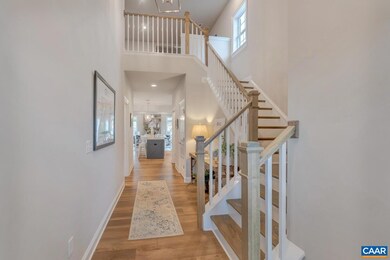
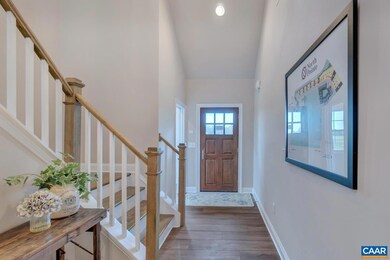
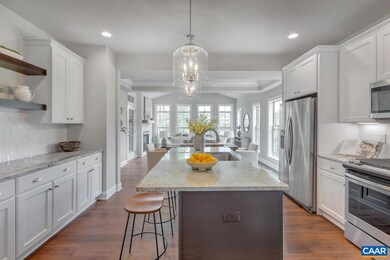
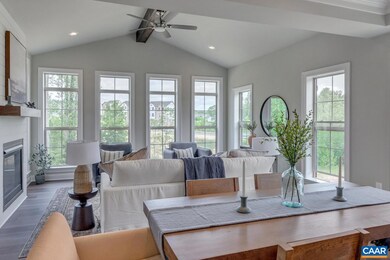
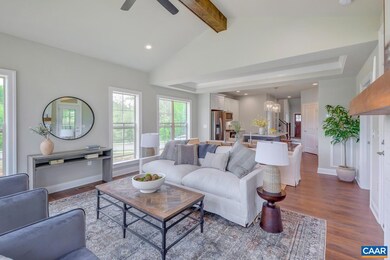
NEW RELEASE: The Afton Villa floorpan is back in the newest section of Old Trail Village, right off Golf Drive! Located just off Golf Drive, walking distance to the golf course & restaurants with a pocket park/green space behind, this section has so much to offer! This Afton Villa provides the ease of main Level living with an open design, private owner's suite, spacious Great Room with an abundance of windows and natural light, an inviting Kitchen & Dining Room and screened porch with Mountain Views! The second floor comes complete with 2 additional bedrooms, a full bath and a Loft area - great for added space! Enjoy our thoughtfully included features, 2x6 exterior walls, custom Mahogany front doors and the opportunity to hand select all your finishes alongside our talented Design Coordinator! Our current Model home is the Afton floorpan offering a great opportunity to tour the plan in person. Start planning your new home for October 2025 move-in!
Last Agent to Sell the Property
NEST REALTY GROUP License #0225210597 Listed on: 04/11/2025
Last Buyer's Agent
DENISE RAMEY TEAM
LONG & FOSTER - CHARLOTTESVILLE WEST License #0225102217
Isaac Hull
Valley Realty Associates
(540) 417-1656
129 Total Sales
1 in Crozet
$695,000 Price
Susan Cameron Reres
HOWARD HANNA ROY WHEELER REALTY CO.- CHARLOTTESVILLE
(434) 443-5542
82 Total Sales
41 in Crozet
$123K - $1.5M Price Range
Mark Laing
Keller Williams Realty
(833) 698-1123
123 Total Sales
1 in Crozet
$775,574 Price
Aaron Howell
STORY HOUSE REAL ESTATE
(434) 216-2352
85 Total Sales
31 in Crozet
$298K - $905K Price Range
Arleen Yobs
NEST REALTY GROUP
(434) 443-6506
24 Total Sales
8 in Crozet
$414K - $1.3M Price Range
CECI VAUGHAN
JAMIE WHITE REAL ESTATE
(434) 443-7931
22 Total Sales
5 in Crozet
$396K - $630K Price Range
We collect this data history from publicly available records. To have your information removed, we recommend requesting removal directly through your county’s website.
| Date | Event | Price | List to Sale | Price per Sq Ft |
|---|---|---|---|---|
| 10/28/2025 10/28/25 | Sold | $809,761 | +3.8% | $389 / Sq Ft |
| 05/30/2025 05/30/25 | Pending | -- | -- | -- |
| 05/07/2025 05/07/25 | Price Changed | $779,900 | -2.5% | $374 / Sq Ft |
| 02/14/2025 02/14/25 | For Sale | $799,900 | -- | $384 / Sq Ft |
Seller's Agent in 2025
TJ Southmayd
NEST REALTY GROUP
(610) 529-5754
95 Total Sales
DT
Buyer's Agent in 2025
DENISE RAMEY TEAM
LONG & FOSTER - CHARLOTTESVILLE WEST
Source: Charlottesville area Association of Realtors®
MLS Number: 660884
Disclaimer: Certain information contained herein is derived from information provided by parties other than Homes.com. All information provided is deemed reliable, but is not guaranteed to be accurate and should be independently verified.
IDX information is provided exclusively for personal, non-commercial use, and may not be used for any purpose other than to identify prospective properties consumers may be interested in purchasing.
Information is deemed reliable but not guaranteed.
Ask me questions while you tour the home.