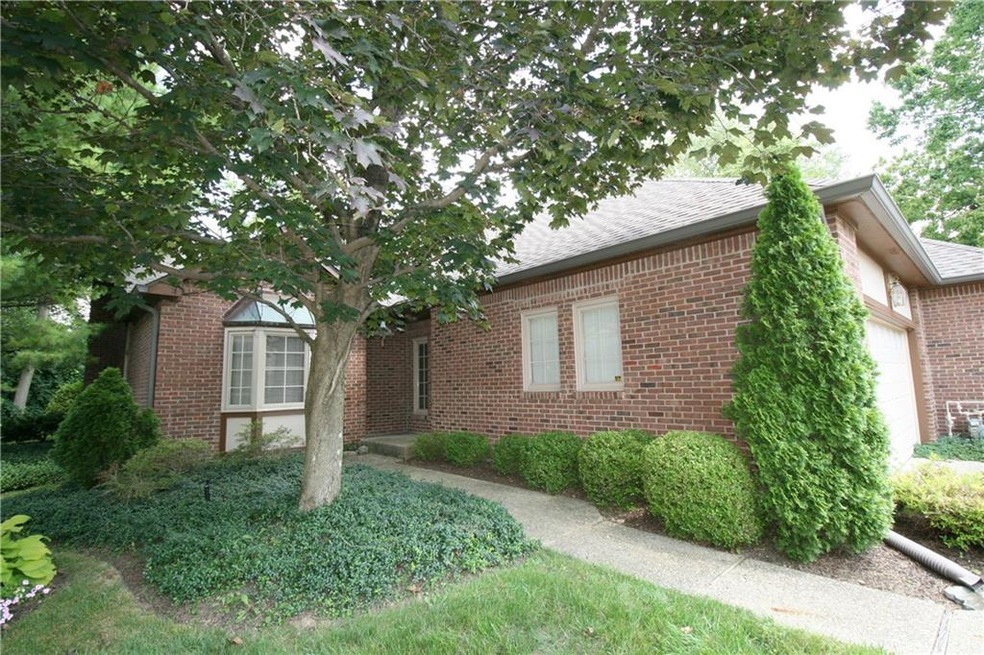
NOT LISTED FOR SALE

Estimated Value: $285,666

2 Beds
2 Baths
1,605 Sq Ft
7,667 Sq Ft Lot

Sale Details

Date Sold: September 20, 2017

Last sale price $155,000 $97 Per Sq Ft

Est. 84% increase in value since last sale

Current estimated payment $2,077 / mo

17 Days on Market

Highlights

  • Vaulted Ceiling
  • Covered Patio or Porch
  • Built-in Bookshelves
  • Ranch Style House
  • Thermal Windows
  • Walk-In Closet

About This Home

As of September 2017

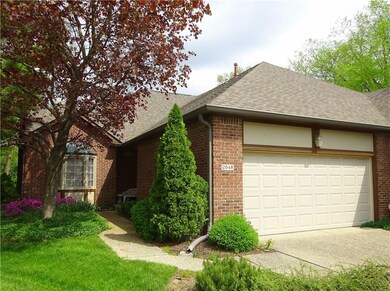
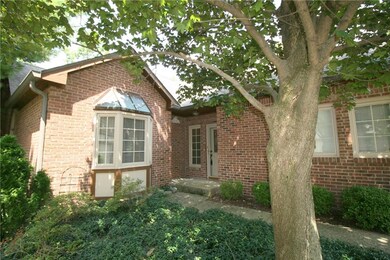
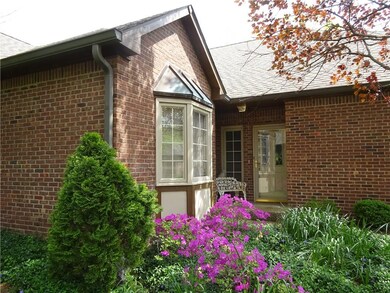
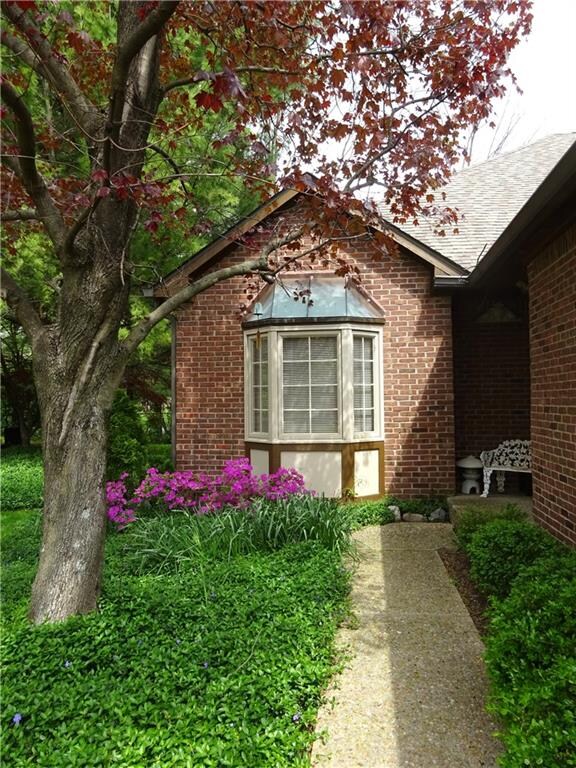
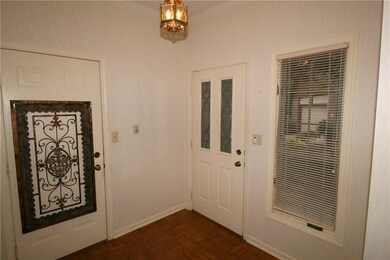
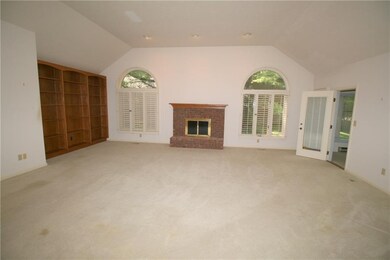
Wonderful one level floor plan with huge great room, 10-12 ft. ceilings, split bedrooms, cozy sun room, paladian windows , gas log masonry fireplace, & oversized 2 car garage. This well constructed, all brick condo needs a considerable amount of "TLC" and is being sold in "as-is" condition. It needs new carpeting, fresh paint and updating in the baths. But, it is priced to reflect the needed improvements. You'll love the feel and charm of this beautifully landscaped little compound! Location!

Last Agent to Sell the Property

Michael Fisher

Carpenter, REALTORS® License #RB14043344 Listed on: 08/03/2017

Carpenter, REALTORS®

Last Buyer's Agent

Helen Carroll

United Real Estate Indpls

United Real Estate Indpls
Create a Home Valuation Report for This Property
The Home Valuation Report is an in-depth analysis detailing your home's value as well as a comparison with similar homes in the area

Property Details

Home Type

  • Condominium

Est. Annual Taxes

  • $3,140

Year Built

  • Built in 1985

Lot Details

  • Partially Fenced Property
  • Sprinkler System

Parking

  • Garage

Home Design

  • Ranch Style House
  • Traditional Architecture
  • Entry on the 1st floor
  • Brick Exterior Construction
  • Slab Foundation
  • Cedar

Interior Spaces

  • 1,605 Sq Ft Home
  • Built-in Bookshelves
  • Vaulted Ceiling
  • Wood Burning Fireplace
  • Fireplace Features Masonry
  • Thermal Windows
  • Great Room with Fireplace
  • Security System Owned

Kitchen

  • Electric Oven
  • Range Hood
  • Dishwasher
  • Disposal

Bedrooms and Bathrooms

  • 2 Bedrooms
  • Walk-In Closet
  • 2 Full Bathrooms

Laundry

  • Dryer
  • Washer

Outdoor Features

  • Covered Patio or Porch

Utilities

  • Forced Air Heating and Cooling System
  • Heating System Uses Gas
  • Gas Water Heater
  • Water Softener is Owned
  • Multiple Phone Lines

Listing and Financial Details

  • Assessor Parcel Number 490615113026000800

Community Details

Overview

  • Association fees include ground maintenance, maintenance, professional mgmt, snow removal
  • Oldfields Country Homes Subdivision
  • Property managed by Kirkpatrick Mgmt.

Security

  • Fire and Smoke Detector

Property Details

Home Type

Condominium

Est. Annual Taxes

$3,140

Year Built

Built in 1985

Lot Details

7,667 Sq Ft Lot

Listing Details

  • Property Sub Type: Condominium
  • Architectural Style: Ranch, TradAmer
  • Property Type: Residential
  • New Construction: No
  • Tax Year: 2017
  • Year Built: 1985
  • Garage Y N: Yes
  • Lot Size Acres: 0.176
  • Subdivision Name: OLDFIELDS COUNTRY HOMES
  • Inspection Warranties: Not Applicable
  • Property Description: Wonderful one level floor plan with huge great room, 10-12 ft. ceilings, split bedrooms, cozy sun room, paladian windows , gas log masonry fireplace, & oversized 2 car garage. This well constructed, all brick condo needs a considerable amount of "TLC" and is being sold in "as-is" condition. It needs new carpeting, fresh paint and updating in the baths. But, it is priced to reflect the needed improvements. You'll love the feel and charm of this beautifully landscaped little compound! Location!
  • Transaction Type: Sale
  • Website: www.michaelwfisher.com
  • Floor Number: 1
  • Unit Entry Level: 1
  • F H A Certified: 0
  • Website: http://oldfieldsindy.com/
  • Special Features: None

Interior Features

  • Basement: No
  • Appliances: Dishwasher, Dryer, Disposal, Kit Exhaust, Electric Oven, Range Hood, Refrigerator, Washer
  • Levels: One
  • Full Bathrooms: 2
  • Total Bathrooms: 2
  • Total Bedrooms: 2
  • Fireplace Features: Great Room, Masonry, Woodburning Fireplce
  • Fireplaces: 1
  • Interior Amenities: Built In Book Shelves, Raised Ceiling(s), Walk-in Closet(s), Windows Thermal
  • Living Area: 1605
  • Other Equipment: Multiple Phone Lines, Security Alarm Paid, Smoke Detector, Water-Softener Owned
  • Room Count: 6
  • Areas Interior: Foyer Large,Laundry Room Main Level,Utility Room
  • Eating Area: Dining Combo/Great Room,Eat In Kitchen,Pantry,Separate Room
  • Basement Full Bathrooms: 0
  • Main Level Full Bathrooms: 2
  • Sq Ft Main Upper: 1605
  • Main Level Sq Ft: 1605
  • Basement Half Bathrooms: 0
  • Main Half Bathrooms: 0
  • Master Bedroom Description: Closet Walk in,Sinks Double,Tub Full with Separate Shower,Tub Garden
  • Total Sq Ft: 1605
  • Below Grade Sq Ft: 0
  • Upper Level Sq Ft: 0
  • Optional Level Below Grade: No Basement

Exterior Features

  • Construction Materials: Brick, Cedar
  • Disclosures: Not Applicable
  • Exterior Features: Fence Partial, Irrigation System
  • Foundation Details: Slab
  • Association Maintained Building Exterior: 1
  • Construction Stage: Resale
  • Porch: Covered Porch

Garage/Parking

  • Fuel: Gas
  • Garage Parking Description: 2 Car Attached
  • Garage Parking Other: Garage Door Opener,Finished Garage,Guest Parking Premises

Utilities

  • Sewer: Sewer Connected
  • Cooling: Central Air
  • Heating: Forced Air
  • Water Source: Public
  • Solid Waste: 1
  • Utility Options: Cable Connected,Gas Connected
  • Water Heater: Gas

Condo/Co-op/Association

  • Association Fee Frequency: Monthly
  • Management Company Name: Kirkpatrick Mgmt.
  • Management Company Phone: 317-570-4358
  • Condo Description Location: End Unit,Ground Level

Fee Information

  • Association Fee Includes: Maintenance Grounds, Maintenance, Professional Mgmt, Snow Removal
  • Mandatory Fee: 350

Lot Info

  • Property Attached Yn: Yes
  • Parcel Number: 490615113026000800
  • Acres: <1/4 Acre
  • Lot Information: Cul-De-Sac,Tree Mature,Wooded
  • Lot Number: 5
  • Lot Size: 72X162

Green Features

  • Green Certification Y N: 0

Tax Info

  • Tax Annual Amount: 3140
  • Semi Annual Property Tax Amt: 1570
  • Tax Exemption: None

MLS Schools

  • School District: Washington Township
  • Schools: North Central High

Ownership History

We collect this data history from publicly available records. To have your information removed, we recommend requesting removal directly through your county’s website.

Date Name Owned For Owner Type

Purchase Details

Closed on
May 8, 2026
Sold by
Bought by
Current Estimated Value
$285,666

Home Financials for this Owner

Home Financials are based on the most recent Mortgage that was taken out on this home.
Original Mortgage
$202,500
Outstanding Balance
$202,124
Interest Rate
6.37%
Mortgage Type
New Conventional
Estimated Equity
$83,542

Purchase Details

Listed on
Aug 3, 2017
Closed on
Sep 18, 2017
Sold by
Bought by
Seller's Agent
Michael Fisher
Carpenter, REALTORS®
Buyer's Agent
Helen Carroll
United Real Estate Indpls
List Price
$155,000
Sold Price
$155,000

Home Financials for this Owner

Home Financials are based on the most recent Mortgage that was taken out on this home.
Avg. Annual Appreciation
7.08%

Purchase Details

Closed on
Jul 31, 2008
Sold by
Bought by

Home Financials for this Owner

Home Financials are based on the most recent Mortgage that was taken out on this home.
Original Mortgage
$204,000
Interest Rate
5.99%
Mortgage Type
Purchase Money Mortgage
Source: Public Records

Home Values in the Area

Source: Public Records

Average Home Value in this Area


Source: Public Records

Agents Specializing in Wynnedale-Spring Hill, IN

See All Agents

Purchase History

We collect this data history from publicly available records. To have your information removed, we recommend requesting removal directly through your county’s website.

Date Buyer Sale Price Title Company
-- Guaranteed Rate
$155,000 First American Title
$155,000 --
-- None Available
Source: Public Records

Mortgage History

We collect this data history from publicly available records. To have your information removed, we recommend requesting removal directly through your county’s website.

Date Status Borrower Loan Amount
Open $202,500
Previous Owner $75,000
Previous Owner $100,000
Previous Owner $50,000
Previous Owner $204,000
Source: Public Records

Property History

We collect this data history from publicly available records. To have your information removed, we recommend requesting removal directly through your county’s website.

Date Event Price List to Sale Price per Sq Ft
09/20/2017 09/20/17 Sold $155,000 0.0% $97 / Sq Ft
08/21/2017 08/21/17 Pending -- -- --
08/03/2017 08/03/17 For Sale $155,000 -- $97 / Sq Ft
Source: MIBOR Broker Listing Cooperative®

Tax History

We collect this data history from publicly available records. To have your information removed, we recommend requesting removal directly through your county’s website.

Year Tax Paid Tax Assessment Tax Assessment Total Assessment is a certain percentage of the fair market value that is determined by local assessors to be the total taxable value of land and additions on the property. Land Improvement
2025 $6,124 $413,473 $15,163 $398,310
2024 $5,788 $405,366 $14,866 $390,500
2023 $5,695 $397,419 $14,575 $382,844
2022 $5,439 $389,628 $14,290 $375,338
2021 $5,360 $381,989 $14,010 $367,979
2020 $5,395 $378,073 $13,867 $364,206
2019 $5,200 $370,661 $13,596 $357,065
2018 $5,062 $363,394 $13,330 $350,064
2016 $4,814 $349,284 $12,813 $336,471
2015 $4,741 $344,038 $12,621 $331,417
2014 $4,740 $337,299 $12,374 $324,925
Source: Public Records

Agents Affiliated with this Home

  • Section Image
  • Section Image
See All Agents

Map

Source: MIBOR Broker Listing Cooperative®

MLS Number: MBR21503465

MIBOR Broker Listing Cooperative®

APN: 49-06-15-113-026.000-800

Your Personal Tour Guide

Ask me questions while you tour the home.