NOT LISTED FOR SALE

2048 W Addison St Unit 2 Chicago, IL 60618

Saint Bens Neighborhood
3 Beds
2.5 Baths
2,700 Sq Ft
2023 Built

Sale Details

Date Sold: August 9, 2023

Last sale price $1,085,000 $402 Per Sq Ft

15 Days on Market

Highlights

  • New Construction
  • Rooftop Deck
  • Open Floorplan
  • John James Audubon Elementary School Rated 10
  • Heated Floors
  • Landscaped Professionally

About This Home

As of August 2023

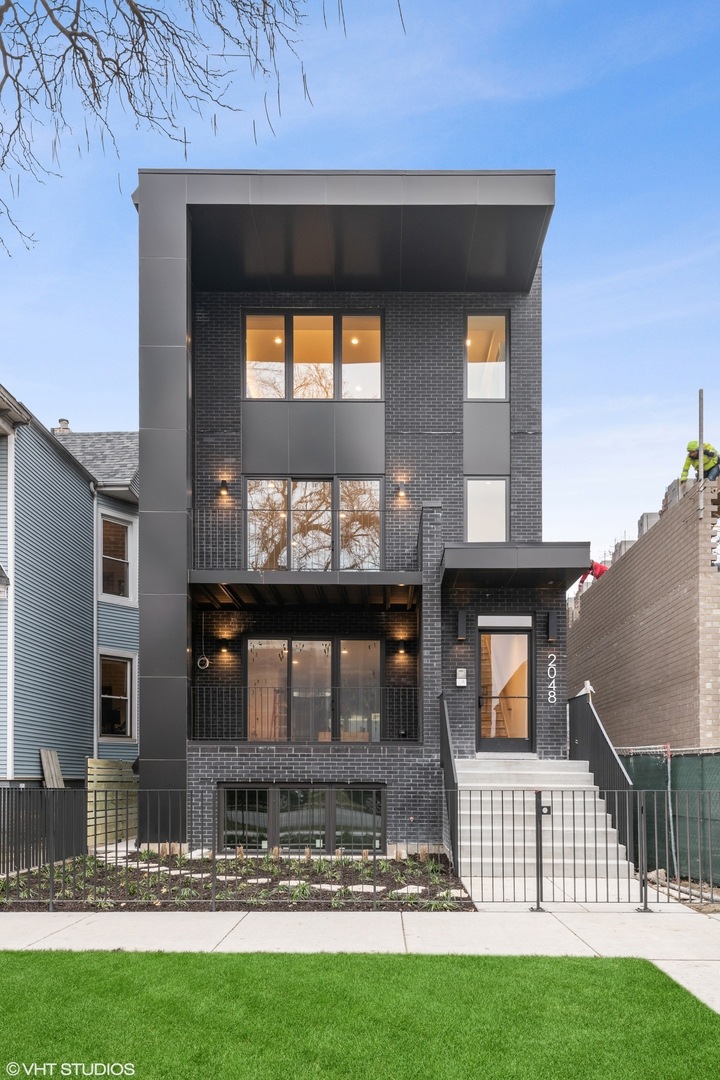
Newly built upper duplex in Roscoe Village/North Center~ This is the TOP two FLOORs residence including the private rooftop. This 2700 square foot penthouse is on a 29' wide lot allowing for a wide unit footprint, oversized rooms, and great flow. Features include a full-masonry building with all brick exterior, three bright exposures with huge window openings, contemporary design, open floorplan with nicely defined spaces, soundproofing between units, steel deck construction with Trex composite decking. Nothing just "off the shelf", curated finishes and custom craftsmanship found throughout the residence. Superior selections throughout including 3 1/2" white oak hardwood floors throughout the unit, porcelain tile bathrooms, solid core doors, custom cabinetry, walk-in closets, tray ceiling details with led lighting, 14' kitchen island, quartz countertops and waterfall edge. Appliances include 48" Subzero refrigerator with cabinet-matched front, 36" Wolf oven/range, Zephyr range hood, Bosch dishwasher, and beverage refrigerator. True dual-zoned heating and cooling with two thermostats and damper controls. Main level: living&dining, kitchen with eat-in space and 14' island, family room with fireplace, half bath, coat closet, front and rear terrace. Upper level: three bedrooms including master suite (huge bath, walk-in and second closet), full second bath, linen closet, laundry, storage, mechanical. Roof level: full-size functional rooftop den ready for a wet bar, access to private rooftop. Outdoor spaces include a large front terrace, large rear terrace, and the internal stairway to the rooftop room which opens to the rooftop with panoramic views including portions of downtown. One wide and long garage parking space is included in the oversized garage. Just 1/2 block to Audubon School and two blocks to the Addison El station. ~Please view the 3D tour~

Last Agent to Sell the Property

Jeff Parise

Baird & Warner License #475112338 Listed on: 07/18/2023

Baird & Warner

Co-Listed By

James Gurick

Baird & Warner License #475192407

Last Buyer's Agent

Justin Lucas

@properties Christie's International Real Estate License #475173373

@properties Christie's International Real Estate

Property Details

Home Type

  • Condominium

Year Built

  • Built in 2023 | New Construction

HOA Fees

  • $250 Monthly HOA Fees

Parking

  • 1 Car Detached Garage
  • Garage Door Opener
  • Parking Included in Price

Home Design

  • Rubber Roof
  • Concrete Perimeter Foundation

Interior Spaces

  • 2,700 Sq Ft Home
  • 2-Story Property
  • Open Floorplan
  • Coffered Ceiling
  • Ceiling height of 9 feet or more
  • Family Room with Fireplace
  • Combination Dining and Living Room
  • Den
  • Storage

Flooring

  • Wood
  • Heated Floors

Bedrooms and Bathrooms

  • 3 Bedrooms
  • 3 Potential Bedrooms
  • Walk-In Closet
  • Dual Sinks
  • Soaking Tub
  • Shower Body Spray
  • Separate Shower

Laundry

  • Laundry Room
  • Washer and Dryer Hookup

Home Security

Outdoor Features

  • Balcony
  • Rooftop Deck
  • Terrace

Unit Details

  • Landscaped Professionally

Schools

  • Audubon Elementary School

Utilities

  • Forced Air Zoned Heating and Cooling System
  • Heating System Uses Natural Gas
  • 100 Amp Service
  • Lake Michigan Water

Community Details

Overview

  • Association fees include water, parking, insurance
  • 2 Units
  • Developer Association
  • Property managed by Developer

Pet Policy

  • Dogs and Cats Allowed

Security

  • Storm Screens

Property Details

Home Type

Condominium

Year Built

Built in 2023 | New Construction

HOA Fees

$250 per month

Parking

1

Listing Details

  • Property Type: Residential
  • Property Type: Attached Single
  • Type Attached: Condo-Duplex
  • Ownership: Condo
  • New Construction: Yes
  • Property Sub-Type: Condo-Duplex
  • Year Built: 2023
  • Age: NEW Ready for Occupancy
  • Built Before 1978 (Y/N): No
  • Disability Access and/or Equipped: No
  • General Information: Commuter Bus,Commuter Train
  • Rebuilt (Y/N): No
  • Rehab (Y/N): No
  • Unit Floor Level: 3
  • Actual Status: Closed
  • ResoPropertyType: Residential
  • SomePhotosVirtuallyStaged: No
  • Special Features: NewHome
  • Property Sub Type: Condos
  • Stories: 2

Interior Features

  • Basement: None
  • Full Bathrooms: 2
  • Half Bathrooms: 1
  • Total Bathrooms: 3
  • Total Bedrooms: 3
  • Fireplaces: 1
  • Interior Amenities: Hardwood Floors, Heated Floors, Laundry Hook-Up in Unit, Storage, Walk-In Closet(s), Ceilings - 9 Foot, Coffered Ceiling(s), Open Floorplan
  • LivingArea: 2700
  • Room Type: Den, Deck, Terrace, Walk In Closet
  • Stories Total: 2
  • Estimated Total Finished Sq Ft: 0
  • Basement Description: None
  • Bathroom Amenities: Separate Shower,Double Sink,Full Body Spray Shower,Soaking Tub
  • Basement Bathrooms: No
  • Below Grade Bedrooms: 0
  • Dining Room: Combined w/ LivRm
  • Fireplace Location: Family Room
  • Square Footage Comments: 2700 square feet of interior space
  • Total Sq Ft: 0
  • Flooring: Hardwood
  • ResoLivingAreaSource: Builder

Exterior Features

  • ExteriorFeatures: Balcony, Deck, Roof Deck, Storms/Screens
  • Foundation Details: Concrete Perimeter
  • Lot Features: Landscaped
  • Roof: Rubber
  • Waterfront: No
  • Exterior Building Type: Brick,Clad Trim

Garage/Parking

  • Garage Spaces: 1
  • Number of Cars: 1
  • Garage Details: Garage Door Opener(s)
  • Garage On-Site: Yes
  • Garage Ownership: Owned
  • Garage Type: Detached
  • Parking: Garage

Utilities

  • Sewer: Public Sewer
  • Cooling: Central Air, Zoned
  • Electric: Circuit Breakers, 100 Amp Service
  • Heating: Natural Gas, Forced Air, Zoned
  • Laundry Features: Gas Dryer Hookup, In Unit, Laundry Closet
  • Water Source: Lake Michigan, Public

Condo/Co-op/Association

  • Pets Allowed: Cats OK, Dogs OK
  • Association Fee: 250
  • Association Fee Frequency: Monthly
  • Management: Developer Controls
  • Master Association Fee Frequency: Not Required
  • Management Company: Developer
  • Management Contact Name: Developer
  • Management Phone: 999-999-9999
  • ResoAssociationFeeFrequency: Monthly

Fee Information

  • Association Fee Includes: Water, Parking, Insurance

Schools

  • Elementary School: Audubon Elementary School

Lot Info

  • Additional Parcels: No
  • Lot Dimensions: COMMON
  • Special Assessments: U

Rental Info

  • Board Number: 8
  • Pets Allowed (Y/N): Yes
  • Is Parking Included in Price: Yes
  • Max Pet Weight: 999

Tax Info

  • Tax Year: 2021

Multi Family

  • Units in Building: 2
Create a Home Valuation Report for This Property
The Home Valuation Report is an in-depth analysis detailing your home's value as well as a comparison with similar homes in the area

Home Values in the Area

Source: Public Records

Average Home Value in this Area


Source: Public Records

Property History

We collect this data history from publicly available records. To have your information removed, we recommend requesting removal directly through your county’s website.

Date Event Price List to Sale Price per Sq Ft
08/09/2023 08/09/23 Sold $1,085,000 -1.4% $402 / Sq Ft
08/03/2023 08/03/23 Pending -- -- --
07/18/2023 07/18/23 For Sale $1,100,000 -- $407 / Sq Ft
Source: Midwest Real Estate Data (MRED)

Agents Affiliated with this Home

  • Section Image
  • Section Image
  • Section Image
See All Agents

Map

Source: Midwest Real Estate Data (MRED)

MLS Number: 11835315

Midwest Real Estate Data (MRED)
Your Personal Tour Guide

Ask me questions while you tour the home.