
Aaron Aalcides
Epique Realty
(424) 344-4752
58 Total Sales
1 in North Alamitos Beach
$505,000 Price
Estimated Value: $482,436
**ACCEPTING BACK-UP OFFERS** Rare Opportunity in Belmont Heights! Your Dream Condo Awaits
Discover this exceptional LARGE one-bedroom, one-bathroom condo with its own PRIVATE GARAGE and laundry! Located in the highly sought-after Belmont Heights neighborhood, just three blocks from the sandy shores of the City Beach!
Key Features:
This is an End-unit with a private attached garage and Laundry. Enjoy the convenience and security of your own private attached garage and in-unit laundry—rare finds in this area.
Spacious Living Areas: A large, versatile dining room flows seamlessly into the bright and airy living room, providing adaptable space for dining, entertaining, or relaxing.
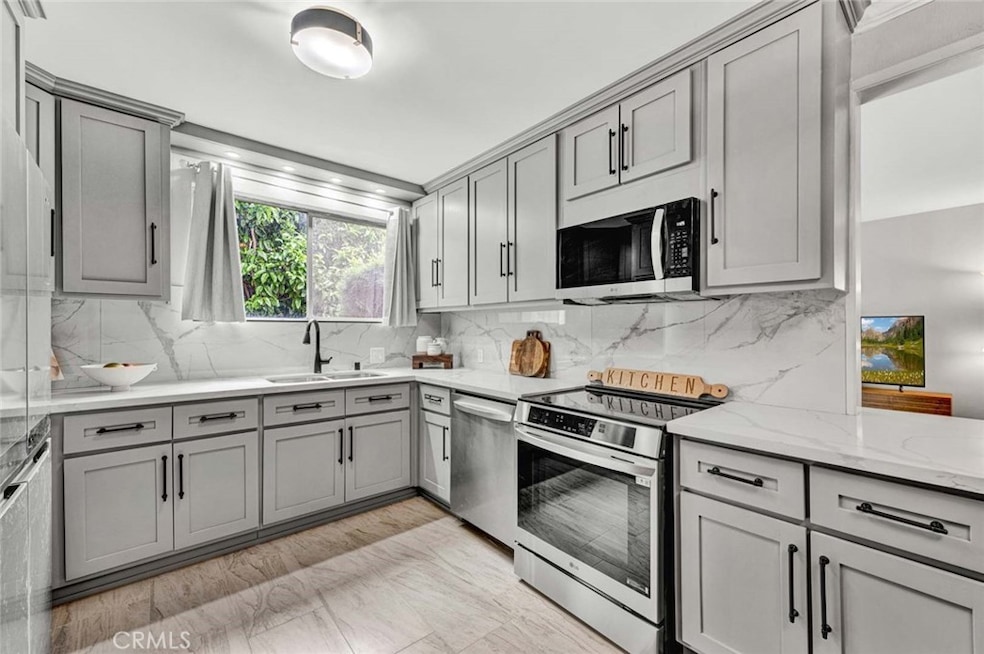
Modern Updates: The kitchen and bathroom are beautifully remodeled with elegant quartz countertops, while stunning hardwood floors run throughout, adding warmth and style.
Lifestyle Perks: Enjoy vibrant neighborhood activities, including yoga, walking, and bike riding. Perfect for beach lovers and foodies alike, you'll have quick access to the area's trendy restaurants, coffee shops, and cultural landmarks like museums and art theaters.
Prime Location: Nestled near Downtown, Alamitos Beach, and Belmont Shore, you'll also be just a block away from the retro charm of Retro Row and the iconic Art Theatre.
Last Agent to Sell the Property
Centerpointe Real Estate Brokerage Phone: 714-657-8989 License #01238665 Listed on: 05/01/2025
We collect this data history from publicly available records. To have your information removed, we recommend requesting removal directly through your county’s website.
Aaron Aalcides
Epique Realty
(424) 344-4752
58 Total Sales
1 in North Alamitos Beach
$505,000 Price
Alan Cirson
The Cirson Team
(949) 569-5527
65 Total Sales
1 in North Alamitos Beach
$485,000 Price
Tyler Rogina
Compass
(424) 417-6460
119 Total Sales
2 in North Alamitos Beach
$528K - $1M Price Range
Angie Rebennack
Keller Williams Pacific Estate
(669) 267-1339
57 Total Sales
2 in North Alamitos Beach
$441K - $624K Price Range
Lynsey Russell
Keller Williams Pacific Estate
(424) 349-4623
126 Total Sales
2 in North Alamitos Beach
$352K - $435K Price Range
Scott Underwood
Meadowbrook Realty
(424) 785-0908
27 Total Sales
1 in North Alamitos Beach
$389,000 Price
We collect this data history from publicly available records. To have your information removed, we recommend requesting removal directly through your county’s website.
| Date | Buyer | Sale Price | Title Company |
|---|---|---|---|
| $520,000 | Wfg National Title | ||
| Moreno Juan L | $395,000 | Old Republic Title Company | |
| Merino Joseph W | -- | None Available | |
| Merino Joseph William | $210,000 | Ticor Title Tustin Orange Co | |
| Phelps James E | $280,000 | Southland Title Company | |
| Ederer Darlinn J | -- | First American Title Co | |
| Ederer Kurt R | $64,000 | North American Title | |
| Jones Ronald Lawrence | -- | Provident Title |
We collect this data history from publicly available records. To have your information removed, we recommend requesting removal directly through your county’s website.
| Date | Status | Borrower | Loan Amount |
|---|---|---|---|
| Previous Owner | $224,000 | ||
| Previous Owner | Ederer Kurt R | $4,000 | |
| Previous Owner | Jones Ronald Lawrence | $66,500 | |
| Closed | Phelps James E | $56,000 |
We collect this data history from publicly available records. To have your information removed, we recommend requesting removal directly through your county’s website.
| Date | Event | Price | List to Sale | Price per Sq Ft | Prior Sale |
|---|---|---|---|---|---|
| 06/23/2025 06/23/25 | Sold | $520,000 | 0.0% | $637 / Sq Ft | |
| 06/04/2025 06/04/25 | Price Changed | $520,000 | +2.0% | $637 / Sq Ft | |
| 05/18/2025 05/18/25 | Pending | -- | -- | -- | |
| 05/01/2025 05/01/25 | For Sale | $510,000 | +29.1% | $625 / Sq Ft | |
| 02/26/2020 02/26/20 | Sold | $395,000 | -1.3% | $484 / Sq Ft | View Prior Sale |
| 02/03/2020 02/03/20 | Pending | -- | -- | -- | |
| 01/28/2020 01/28/20 | For Sale | $400,000 | -- | $490 / Sq Ft |
We collect this data history from publicly available records. To have your information removed, we recommend requesting removal directly through your county’s website.
| Year | Tax Paid | Tax Assessment Tax Assessment Total Assessment is a certain percentage of the fair market value that is determined by local assessors to be the total taxable value of land and additions on the property. | Land | Improvement |
|---|---|---|---|---|
| 2026 | $5,750 | $530,400 | $371,280 | $159,120 |
| 2025 | $5,750 | $431,986 | $109,363 | $322,623 |
| 2024 | $5,502 | $423,517 | $107,219 | $316,298 |
| 2023 | $5,410 | $415,214 | $105,117 | $310,097 |
| 2022 | $5,076 | $407,073 | $103,056 | $304,017 |
| 2021 | $4,976 | $399,092 | $101,036 | $298,056 |
| 2020 | $3,091 | $246,003 | $93,714 | $152,289 |
| 2019 | $3,053 | $241,180 | $91,877 | $149,303 |
| 2018 | $2,970 | $236,452 | $90,076 | $146,376 |
| 2016 | $2,730 | $227,272 | $86,579 | $140,693 |
| 2015 | $2,620 | $223,859 | $85,279 | $138,580 |
| 2014 | $2,604 | $219,475 | $83,609 | $135,866 |
Seller's Agent in 2025
Liza Negrete
Centerpointe Real Estate
(714) 657-8989
1 in this area
9 Total Sales
Buyer's Agent in 2025
David Goodwin
Fiv Realty Co
(714) 421-9517
1 in this area
35 Total Sales
Seller's Agent in 2020
Annette Froste-Gauchet
Arch Pacific Realty
(323) 899-1487
2 in this area
19 Total Sales
Buyer's Agent in 2020
Neptune Mobasser
Coldwell Banker Realty
(714) 832-0020
7 Total Sales
Source: California Regional Multiple Listing Service (CRMLS)
MLS Number: DW25095282
APN: 7263-006-176
Disclaimer: Certain information contained herein is derived from information provided by parties other than Homes.com. All information provided is deemed reliable, but is not guaranteed to be accurate and should be independently verified.
The multiple listing data appearing on this website, or contained in reports produced therefrom, is owned and copyrighted by California Regional Multiple Listing Service, Inc. ("CRMLS") and is protected by all applicable copyright laws. Information provided is for viewer's personal, non-commercial use and may not be used for any purpose other than to identify prospective properties the viewer may be interested in purchasing. All listing data, including but not limited to square footage and lot size is believed to be accurate, but the listing Agent, listing Broker and CRMLS and its affiliates do not warrant or guarantee such accuracy. The viewer should independently verify the listed data prior to making any decisions based on such information by personal inspection and/or contacting a real estate professional.
Based on information from California Regional Multiple Listing Service, Inc. and /or other sources. All data, including all measurements and calculations of area, is obtained from various sources and has not been, and will not be, verified by broker or MLS. All information should be independently reviewed and verified for accuracy. Properties may or may not be listed by the office/agent presenting the information
Ask me questions while you tour the home.