
Mike Dotson
Red Realty, LLC
(615) 314-8210
27 Total Sales
4 in Smyrna
$342K - $487K Price Range
Estimated Value: $498,212
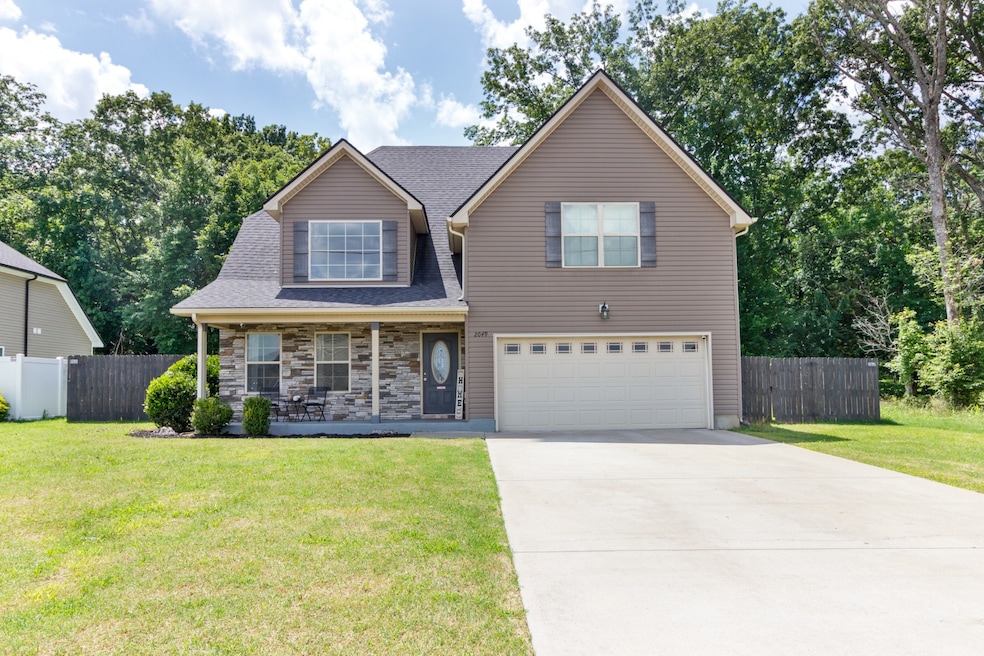
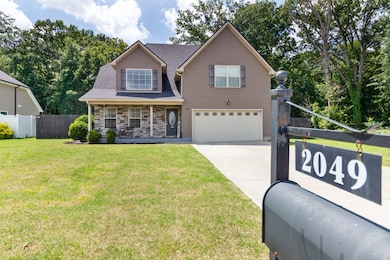
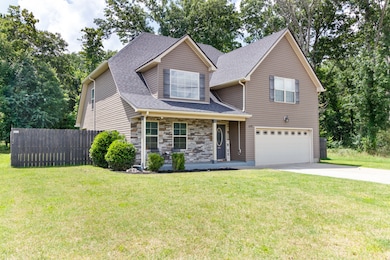
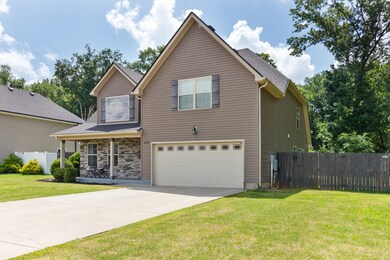
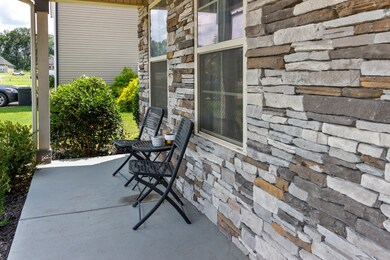
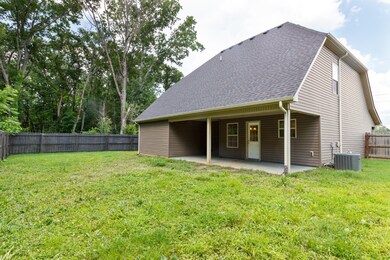
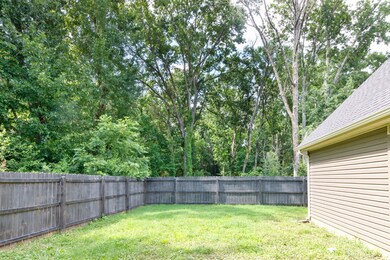
This beautiful 3 bed 2 and half bath home is ready to be yours! TRIPLE STEWARTS CREEK SCHOOLS!!! This home features the master down stairs, 2 additional bedrooms up stairs and a large bonus room over the garage! The privacy fenced back yard is ready for your kids and dogs! Make this beautiful home yours today, before its gone! Did I mention it is within walking distance of TRIPLE STEWARTS CREEK SCHOOLS? Also within walking distance is a new city park! The Smyrna Fire Department being close by can help with those homeowners premiums! The refrigerator stays with the home! Up to $4000 in lender credits when using our preferred lender.
Last Agent to Sell the Property
United Real Estate Middle Tennessee Brokerage Phone: 6156057952 License #366385 Listed on: 06/27/2025
We collect this data history from publicly available records. To have your information removed, we recommend requesting removal directly through your county’s website.
Mike Dotson
Red Realty, LLC
(615) 314-8210
27 Total Sales
4 in Smyrna
$342K - $487K Price Range
Teresa Kidd
Keller Williams Realty - Murfreesboro
(629) 333-1772
219 Total Sales
5 in Smyrna
$209K - $750K Price Range
Dena Abbott
SimpliHOM
(615) 282-5732
106 Total Sales
3 in Smyrna
$287K - $455K Price Range
Kirk Bugg
Parks Auction & Realty
(615) 701-8609
44 Total Sales
1 in Smyrna
$302,500 Price
Jessica Torres
Zeitlin Sotheby's International Realty
(615) 488-7441
137 Total Sales
3 in Smyrna
$304K - $438K Price Range
Tom Andrews
WEICHERT, REALTORS - The Andrews Group
(888) 618-5906
90 Total Sales
1 in Smyrna
$424,900 Price
We collect this data history from publicly available records. To have your information removed, we recommend requesting removal directly through your county’s website.
| Date | Buyer | Sale Price | Title Company |
|---|---|---|---|
| $430,000 | Authority Title | ||
| $279,900 | Guaranty Title & Escrow Co |
We collect this data history from publicly available records. To have your information removed, we recommend requesting removal directly through your county’s website.
| Date | Status | Borrower | Loan Amount |
|---|---|---|---|
| Open | $408,500 | ||
| Previous Owner | $256,318 |
We collect this data history from publicly available records. To have your information removed, we recommend requesting removal directly through your county’s website.
| Date | Event | Price | List to Sale | Price per Sq Ft | Prior Sale |
|---|---|---|---|---|---|
| 09/05/2025 09/05/25 | Sold | $430,000 | 0.0% | $225 / Sq Ft | |
| 07/29/2025 07/29/25 | Price Changed | $429,900 | -2.3% | $225 / Sq Ft | |
| 07/10/2025 07/10/25 | Price Changed | $439,900 | -2.1% | $230 / Sq Ft | |
| 06/27/2025 06/27/25 | For Sale | $449,500 | +60.6% | $235 / Sq Ft | |
| 11/21/2019 11/21/19 | Sold | $279,900 | 0.0% | $133 / Sq Ft | View Prior Sale |
| 10/09/2019 10/09/19 | Pending | -- | -- | -- | |
| 10/03/2019 10/03/19 | For Sale | $279,900 | -- | $133 / Sq Ft |
We collect this data history from publicly available records. To have your information removed, we recommend requesting removal directly through your county’s website.
| Year | Tax Paid | Tax Assessment Tax Assessment Total Assessment is a certain percentage of the fair market value that is determined by local assessors to be the total taxable value of land and additions on the property. | Land | Improvement |
|---|---|---|---|---|
| 2026 | $2,009 | $105,275 | $27,500 | $77,775 |
| 2025 | $2,009 | $83,625 | $13,750 | $69,875 |
| 2024 | $2,009 | $83,625 | $13,750 | $69,875 |
| 2023 | $2,009 | $83,625 | $13,750 | $69,875 |
| 2022 | $1,792 | $83,625 | $13,750 | $69,875 |
| 2021 | $1,779 | $60,900 | $9,375 | $51,525 |
| 2020 | $1,779 | $60,900 | $9,375 | $51,525 |
| 2019 | $0 | $0 | $0 | $0 |
Seller's Agent in 2025
Jamie Holloway
United Real Estate Middle Tennessee
(615) 605-7952
42 Total Sales
Buyer's Agent in 2025
Hany Attaallah
simpliHOM
(615) 569-5162
284 Total Sales
Seller's Agent in 2019
Georgia Evans
Georgia Evans Realty, LLC
(615) 542-7880
130 Total Sales
C
Buyer's Agent in 2019
Christopher Harper
Red Realty, LLC
(615) 896-2733
2 Total Sales
Source: Realtracs
MLS Number: RTC2923585
APN: 054D-A-056.00-000
Disclaimer: Certain information contained herein is derived from information provided by parties other than Homes.com. All information provided is deemed reliable, but is not guaranteed to be accurate and should be independently verified.
All data is obtained from various sources and may not have been verified by broker or MLS GRID. Supplied Open House Information is subject to change without notice. All information should be independently reviewed and verified for accuracy. Properties may or may not be listed by the office/agent presenting the information. Some IDX listings have been excluded from this website.
Listings courtesy of Realtracs as distributed by MLS GRID.
Based on information submitted to the MLS GRID
Ask me questions while you tour the home.