
Holly Lockett
Keller Williams Capital Ptnrs
(380) 333-4937
58 Total Sales
3 in Orange
$478K - $555K Price Range

Estimated Value: $654,434
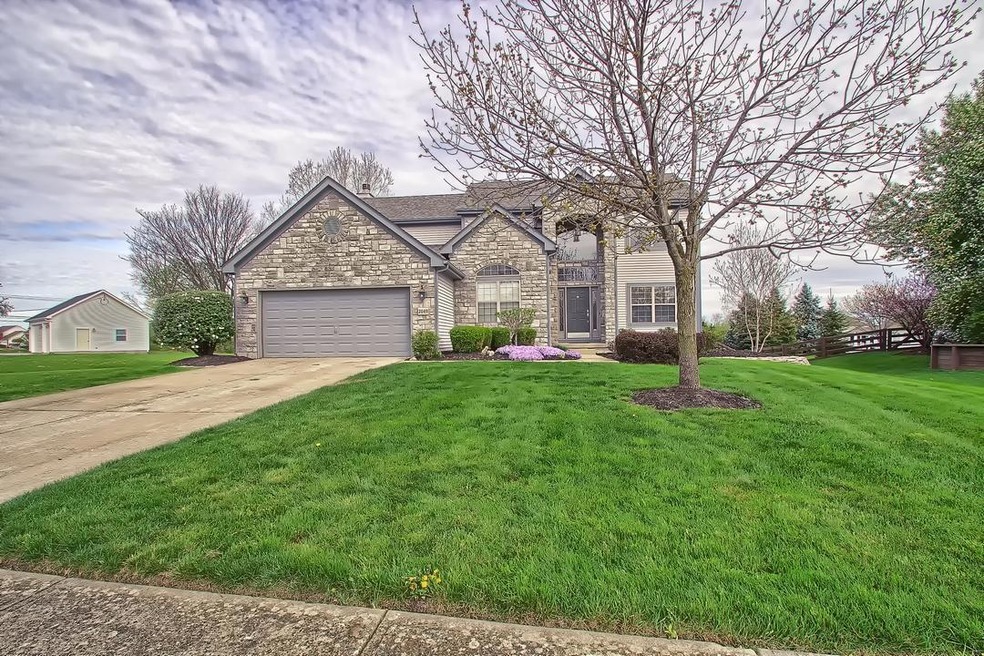
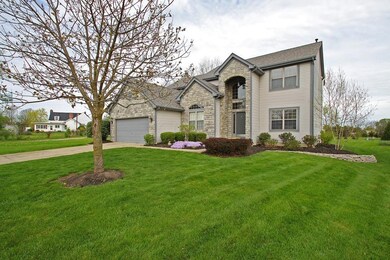
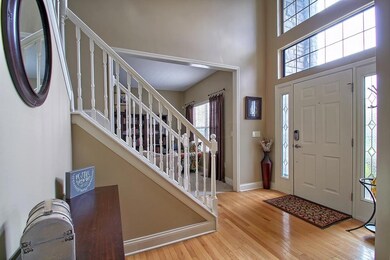
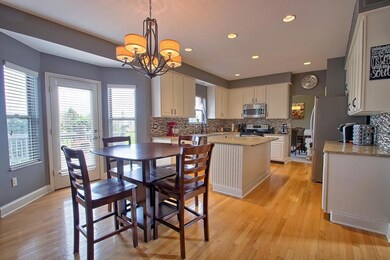

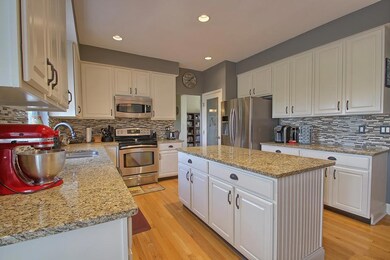
You'll Love this Absolutely Gorgeous 2 Story Home on Half an acre in Walker Wood! With 4 Bedrooms, 3 Full and 1 Half Bath this home boasts 4000 sqft of finished living space! Completely updated through out including all lighting, entire kitchen, including appliances, finished basement with wet bar and built in surround sound. Whole home is wired. All baths updated. Vaulted ceilings in front den/office and owners suite. Formal living room and dining room. Open concept to family room and kitchen wired with built in surround sound. FF laundry. Kitchen exits onto beautiful two tier deck with gas hook up, built in seating, hot tub and out door shower!
Last Agent to Sell the Property
Gary Wilkins
RE/MAX Town Center Listed on: 04/18/2017
We collect this data history from publicly available records. To have your information removed, we recommend requesting removal directly through your county’s website.
Holly Lockett
Keller Williams Capital Ptnrs
(380) 333-4937
58 Total Sales
3 in Orange
$478K - $555K Price Range
Kathleen Short
RE/MAX Impact
(380) 207-0592
70 Total Sales
1 in Orange
$630,000 Price
Kristina Murphy
Howard Hanna Real Estate Svcs
(380) 888-3050
337 Total Sales
1 in Orange
$704,000 Price
Kyle Snyder
RE/MAX Partners
(380) 204-9218
61 Total Sales
1 in Orange
$435,000 Price
Omar El Mejjaty
Carleton Realty, LLC
(380) 208-0537
416 Total Sales
1 in Orange
$679,900 Price
Ron Kendle
RE/MAX Town Center
(380) 666-3653
255 Total Sales
5 in Orange
$425K - $900K Price Range
We collect this data history from publicly available records. To have your information removed, we recommend requesting removal directly through your county’s website.
| Date | Buyer | Sale Price | Title Company |
|---|---|---|---|
| $415,000 | None Available | ||
| Pata Michael C | $365,000 | Multiple | |
| Woodford | $234,480 | -- |
We collect this data history from publicly available records. To have your information removed, we recommend requesting removal directly through your county’s website.
| Date | Status | Borrower | Loan Amount |
|---|---|---|---|
| Open | $355,000 | ||
| Closed | Nowacki Nicholas B | $394,250 | |
| Previous Owner | Pata Michael C | $346,750 | |
| Previous Owner | Powell Steven E | $244,000 | |
| Previous Owner | Powell Steven E | $30,000 | |
| Previous Owner | Powell Steven E | $193,000 | |
| Previous Owner | Powell Steven E | $48,000 |
We collect this data history from publicly available records. To have your information removed, we recommend requesting removal directly through your county’s website.
| Date | Event | Price | List to Sale | Price per Sq Ft | Prior Sale |
|---|---|---|---|---|---|
| 03/27/2025 03/27/25 | Off Market | $415,000 | -- | -- | |
| 06/01/2017 06/01/17 | Sold | $415,000 | -1.2% | $104 / Sq Ft | |
| 05/02/2017 05/02/17 | Pending | -- | -- | -- | |
| 04/18/2017 04/18/17 | For Sale | $419,900 | +15.0% | $105 / Sq Ft | |
| 08/01/2014 08/01/14 | Sold | $365,000 | 0.0% | $89 / Sq Ft | View Prior Sale |
| 07/11/2014 07/11/14 | For Sale | $365,000 | -- | $89 / Sq Ft |
We collect this data history from publicly available records. To have your information removed, we recommend requesting removal directly through your county’s website.
| Year | Tax Paid | Tax Assessment Tax Assessment Total Assessment is a certain percentage of the fair market value that is determined by local assessors to be the total taxable value of land and additions on the property. | Land | Improvement |
|---|---|---|---|---|
| 2025 | $9,805 | $174,130 | $39,620 | $134,510 |
| 2024 | $9,654 | $174,130 | $39,620 | $134,510 |
| 2023 | $9,682 | $174,130 | $39,620 | $134,510 |
| 2022 | $8,848 | $129,470 | $27,900 | $101,570 |
| 2021 | $8,890 | $129,470 | $27,900 | $101,570 |
| 2020 | $8,932 | $129,470 | $27,900 | $101,570 |
| 2019 | $7,387 | $111,060 | $24,260 | $86,800 |
| 2018 | $7,421 | $111,060 | $24,260 | $86,800 |
| 2017 | $7,337 | $97,760 | $18,660 | $79,100 |
| 2016 | $6,952 | $97,760 | $18,660 | $79,100 |
| 2015 | $6,329 | $97,760 | $18,660 | $79,100 |
| 2014 | $6,419 | $97,760 | $18,660 | $79,100 |
| 2013 | $6,365 | $94,720 | $18,660 | $76,060 |
GW
Seller's Agent in 2017
Gary Wilkins
RE/MAX
Buyer's Agent in 2017
Tina Powell
Coldwell Banker Realty
(614) 915-4588
5 in this area
308 Total Sales
Seller's Agent in 2014
Teresa Powell
Real of Ohio
(614) 679-9955
2 in this area
59 Total Sales
Buyer's Agent in 2014
Milt Lustnauer
RE/MAX
(614) 209-2337
1 in this area
91 Total Sales
Source: Columbus and Central Ohio Regional MLS
MLS Number: 217011914
APN: 318-422-01-015-017
Disclaimer: Certain information contained herein is derived from information provided by parties other than Homes.com. All information provided is deemed reliable, but is not guaranteed to be accurate and should be independently verified.
IDX information is provided exclusively for personal, non-commercial use, and may not be used for any purpose other than to identify prospective properties consumers may be interested in purchasing.
Information is deemed reliable but not guaranteed.
Ask me questions while you tour the home.