
Angie Johns
Brix Realty
(479) 309-9438
86 Total Sales
1 in Summers
$65,000 Price


Estimated Value: $347,713 - $527,000
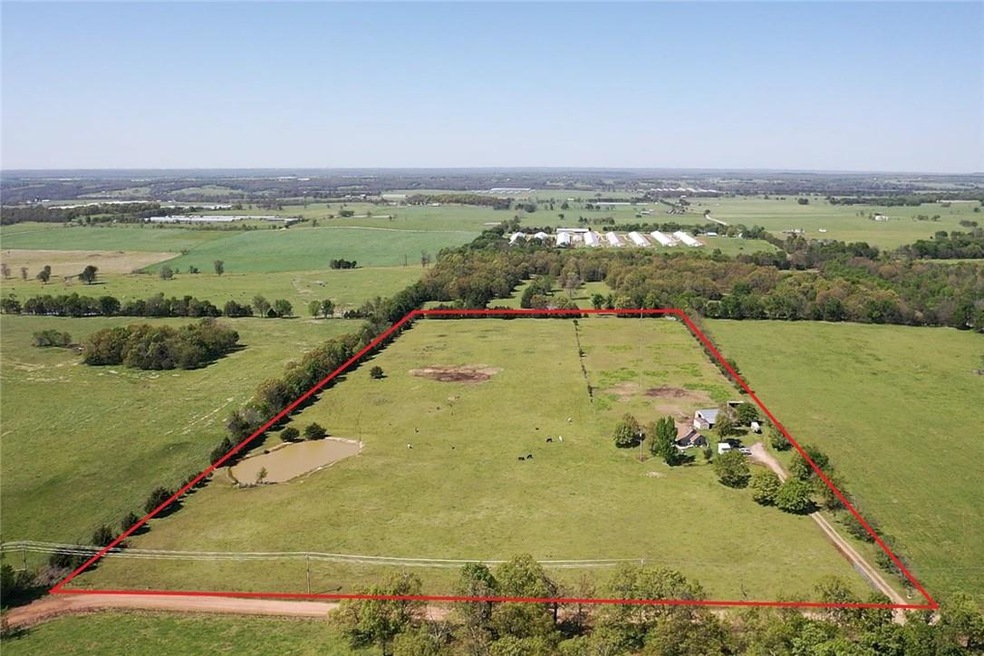
Looking for a rural property and a beautiful country setting? Here it is! Level and open pastures in native grasses that are fenced and cross fenced for livestock. Has a nice large pond. 4 stall horse barn with lean-to on one side. 2 working wells 1 located at the front of the property and another at the back. There is also a second electric pole located at the back of property. Cozy 3 bed 1 bath home being sold as-is (no known issues). Great starter farm, just 30 minutes from Fayetteville. Schedule your showing today!
Last Agent to Sell the Property
Twin Oaks Realty, Inc License #PB00061763 Listed on: 04/23/2021
Last Buyer's Agent
June Davenport
Keller Williams Market Pro Realty - Siloam Springs
We collect this data history from publicly available records. To have your information removed, we recommend requesting removal directly through your county’s website.
Angie Johns
Brix Realty
(479) 309-9438
86 Total Sales
1 in Summers
$65,000 Price
Katie Rennard
Century 21 Lyons & Associates
(479) 341-1517
68 Total Sales
1 in Summers
$1,100,000 Price
KENDRA MURPHY
Kendra & Co Realty
(479) 480-5682
64 Total Sales
1 in Summers
$121,604 Price
Robin Duncan
RE/MAX Real Estate Results
(479) 888-5889
87 Total Sales
1 in Summers
$215,000 Price
Delton Williams
Crye-Leike of Arkansas
(479) 373-5138
341 Total Sales
6 in Summers
$185K - $4.5M Price Range
Allyson Reece
CB Harris McHaney & Faucette
(479) 662-1212
51 Total Sales
1 in Summers
$270,000 Price
We collect this data history from publicly available records. To have your information removed, we recommend requesting removal directly through your county’s website.
| Date | Buyer | Sale Price | Title Company |
|---|---|---|---|
| $365,000 | None Listed On Document | ||
| England Leon | -- | None Available | |
| England Leon | -- | -- |
We collect this data history from publicly available records. To have your information removed, we recommend requesting removal directly through your county’s website.
| Date | Status | Borrower | Loan Amount |
|---|---|---|---|
| Previous Owner | $119,100 | ||
| Previous Owner | England Leon | $134,250 | |
| Previous Owner | England Leon | $83,227 |
We collect this data history from publicly available records. To have your information removed, we recommend requesting removal directly through your county’s website.
| Date | Event | Price | List to Sale | Price per Sq Ft |
|---|---|---|---|---|
| 06/09/2021 06/09/21 | Sold | $365,000 | -3.9% | $259 / Sq Ft |
| 05/10/2021 05/10/21 | Pending | -- | -- | -- |
| 04/23/2021 04/23/21 | For Sale | $380,000 | -- | $270 / Sq Ft |
We collect this data history from publicly available records. To have your information removed, we recommend requesting removal directly through your county’s website.
| Year | Tax Paid | Tax Assessment Tax Assessment Total Assessment is a certain percentage of the fair market value that is determined by local assessors to be the total taxable value of land and additions on the property. | Land | Improvement |
|---|---|---|---|---|
| 2025 | $665 | $40,740 | $16,750 | $23,990 |
| 2024 | $743 | $40,740 | $16,750 | $23,990 |
| 2023 | $800 | $40,740 | $16,750 | $23,990 |
| 2022 | $878 | $23,400 | $7,530 | $15,870 |
| 2021 | $655 | $23,400 | $7,530 | $15,870 |
| 2020 | $606 | $23,400 | $7,530 | $15,870 |
| 2019 | $557 | $19,260 | $6,670 | $12,590 |
| 2018 | $576 | $19,260 | $6,670 | $12,590 |
| 2017 | $512 | $19,260 | $6,670 | $12,590 |
| 2016 | $556 | $19,260 | $6,670 | $12,590 |
| 2015 | $550 | $19,260 | $6,670 | $12,590 |
| 2014 | $529 | $16,246 | $3,786 | $12,460 |
Seller's Agent in 2021
Dan Schwieder
Twin Oaks Realty, Inc
(479) 824-4434
5 in this area
42 Total Sales
TN
Seller Co-Listing Agent in 2021
Tegan Nance
Twin Oaks Realty, Inc
(479) 824-4434
JD
Buyer's Agent in 2021
June Davenport
Keller Williams Market Pro Realty - Siloam Springs
Source: ArkansasOne MLS
MLS Number: 1181617
APN: 001-13334-001
Disclaimer: Certain information contained herein is derived from information provided by parties other than Homes.com. All information provided is deemed reliable, but is not guaranteed to be accurate and should be independently verified.
IDX information is provided exclusively for personal, non-commercial use, and may not be used for any purpose other than to identify prospective properties consumers may be interested in purchasing. Information is deemed reliable but not guaranteed.
Ask me questions while you tour the home.