
Nancy Breitenbach
Century 21 Investment Realty
(225) 475-9416
41 Total Sales
2 in Hammond
$213,500 Price Range


Estimated Value: $228,976
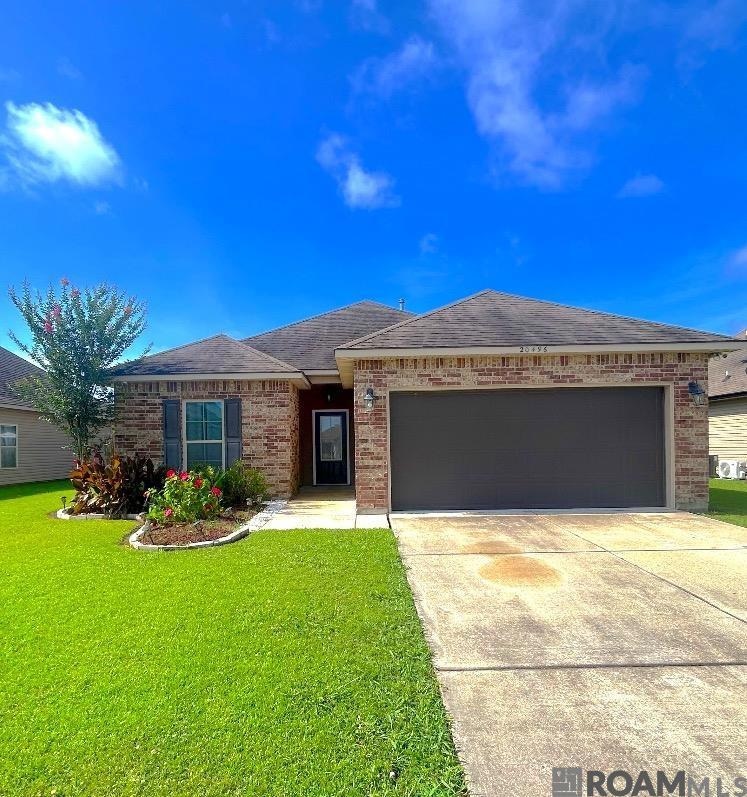
ENERGY EFFICIENT HOME! DSLD HOMES' PORTSMOUTH PLAN OFFERS A 3 BEDROOM, 2 FULL BATH OPEN FLOOR PLAN. SPECIAL FEATURES INCLUDE: FULL SLAB GRANITE COUNTERTOPS IN KITCHEN AND BATHS, BEAUTIFUL OAK CABINETS, CERAMIC TILE FLOORS IN WET AREAS AND LIVING ROOM, GARDEN TUB AND SEPARATE SHOWER IN MASTER BATH, & TANKLESS HOT WATER HEATER.
Last Agent to Sell the Property
South Haven Realty License #995702547 Listed on: 06/12/2025
We collect this data history from publicly available records. To have your information removed, we recommend requesting removal directly through your county’s website.
Nancy Breitenbach
Century 21 Investment Realty
(225) 475-9416
41 Total Sales
2 in Hammond
$213,500 Price Range
Celeste Jeanmarie
Real Broker, LLC
(504) 380-9743
60 Total Sales
3 in Hammond
$236,858 Price Range
Dale Dixon
Century 21 Investment Realty
(985) 283-2871
134 Total Sales
3 in Hammond
$184,000 Price Range
Carolyn Venable
Magnolia Roots Realty LLC
(225) 831-8224
179 Total Sales
4 in Hammond
$225K - $243K Price Range
Shane Hernandez
Kaizen Home Sales and Services, LLC
(225) 529-1951
155 Total Sales
5 in Hammond
$196K - $215K Price Range
Jonah Mumphrey
Pivot Realty
(225) 577-5378
138 Total Sales
4 in Hammond
$55K - $65K Price Range
We collect this data history from publicly available records. To have your information removed, we recommend requesting removal directly through your county’s website.
| Date | Buyer | Sale Price | Title Company |
|---|---|---|---|
| $225,000 | Aj Title Co Inc | ||
| $143,900 | None Available |
We collect this data history from publicly available records. To have your information removed, we recommend requesting removal directly through your county’s website.
| Date | Status | Borrower | Loan Amount |
|---|---|---|---|
| Open | $227,272 | ||
| Previous Owner | $163,156 | ||
| Previous Owner | $161,515 | ||
| Previous Owner | $146,836 |
We collect this data history from publicly available records. To have your information removed, we recommend requesting removal directly through your county’s website.
| Date | Event | Price | List to Sale | Price per Sq Ft | Prior Sale |
|---|---|---|---|---|---|
| 08/17/2018 08/17/18 | Sold | -- | -- | -- | View Prior Sale |
| 07/18/2018 07/18/18 | Pending | -- | -- | -- | |
| 04/16/2018 04/16/18 | For Sale | $159,900 | +11.1% | $112 / Sq Ft | |
| 10/31/2013 10/31/13 | Sold | -- | -- | -- | View Prior Sale |
| 10/01/2013 10/01/13 | Pending | -- | -- | -- | |
| 05/14/2013 05/14/13 | For Sale | $143,900 | -- | $101 / Sq Ft |
We collect this data history from publicly available records. To have your information removed, we recommend requesting removal directly through your county’s website.
| Year | Tax Paid | Tax Assessment Tax Assessment Total Assessment is a certain percentage of the fair market value that is determined by local assessors to be the total taxable value of land and additions on the property. | Land | Improvement |
|---|---|---|---|---|
| 2025 | $1,648 | $13,711 | $2,700 | $11,011 |
| 2024 | $1,656 | $13,711 | $2,700 | $11,011 |
| 2023 | $1,643 | $13,510 | $2,500 | $11,010 |
| 2022 | $1,623 | $13,510 | $2,500 | $11,010 |
| 2021 | $728 | $13,510 | $2,500 | $11,010 |
| 2020 | $1,602 | $13,510 | $2,500 | $11,010 |
| 2019 | $1,605 | $13,510 | $2,500 | $11,010 |
| 2018 | $1,609 | $13,510 | $2,500 | $11,010 |
| 2017 | $1,602 | $13,510 | $2,500 | $11,010 |
| 2016 | $1,636 | $13,510 | $2,500 | $11,010 |
| 2015 | $729 | $13,510 | $2,500 | $11,010 |
| 2014 | $705 | $13,510 | $2,500 | $11,010 |
Seller's Agent in 2018
Gina Constantino
ERA Top Agent Realty
(985) 630-3301
95 Total Sales
Buyer's Agent in 2018
Will Frederick
Keller Williams Realty Services
(985) 222-0058
346 Total Sales
Source: Greater Baton Rouge Association of REALTORS®
MLS Number: 2025011089
APN: 06352634
Disclaimer: Certain information contained herein is derived from information provided by parties other than Homes.com. All information provided is deemed reliable, but is not guaranteed to be accurate and should be independently verified.
IDX information is provided exclusively for personal, non-commercial use, and may not be used for any purpose other than to identify prospective properties consumers may be interested in purchasing. Information is deemed reliable but not guaranteed.
Ask me questions while you tour the home.