
Jason Smart
(603) 665-0766
51 Total Sales
3 in Dover
$312K - $465K Price Range
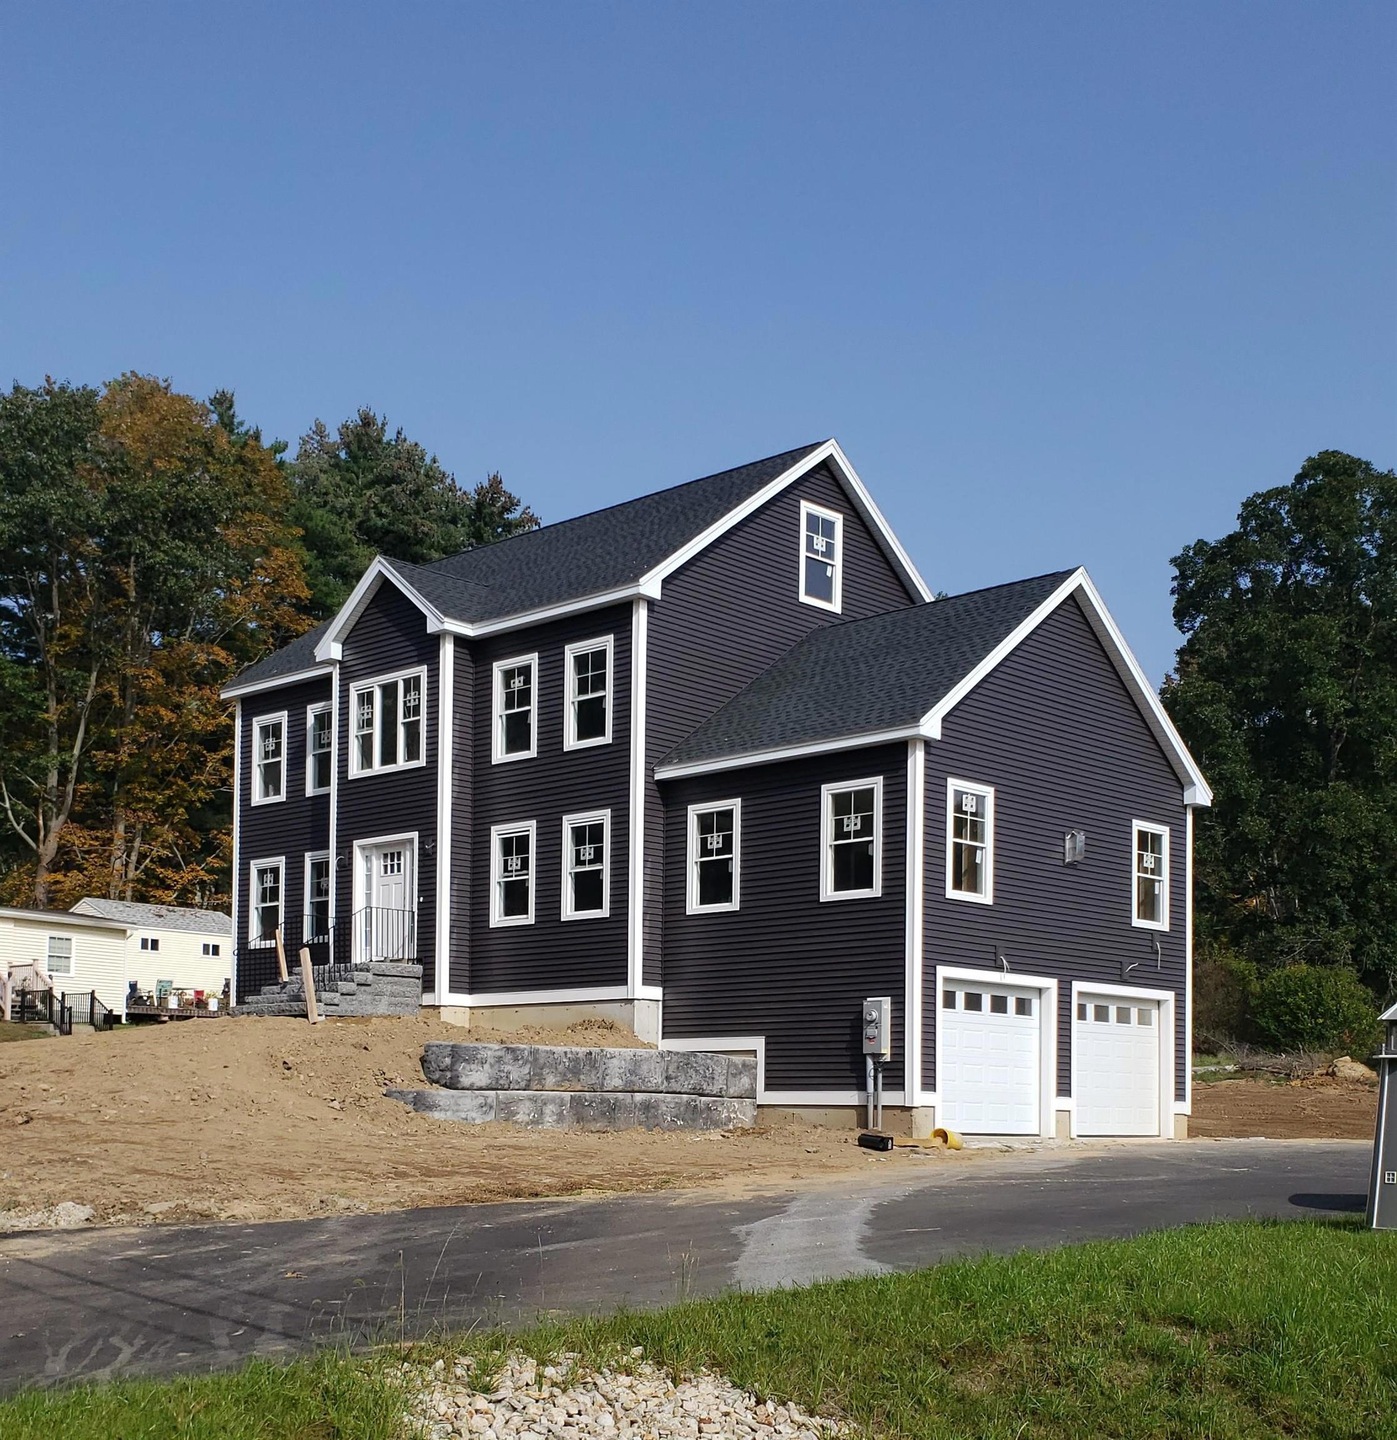
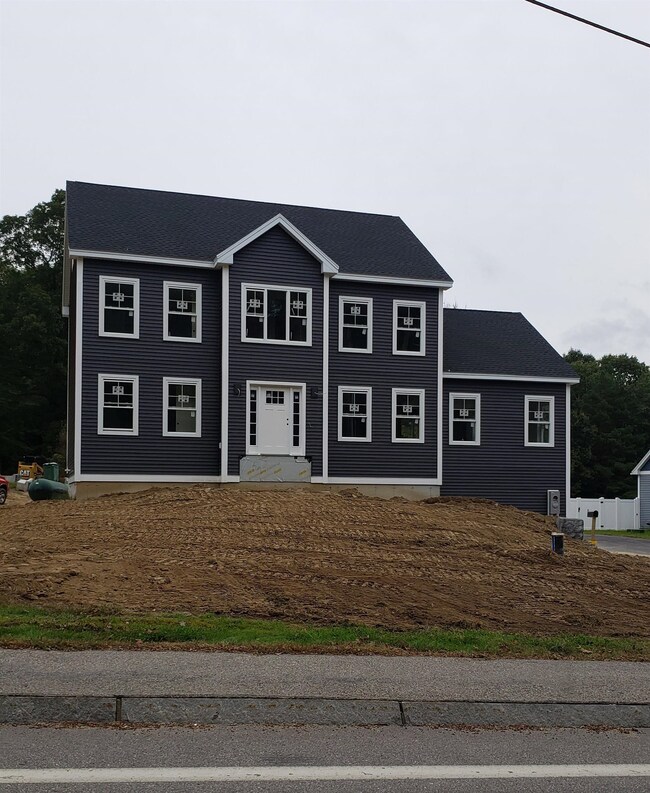
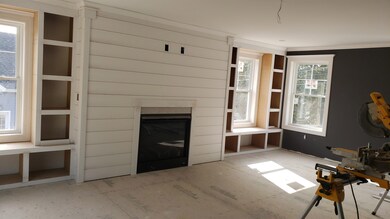
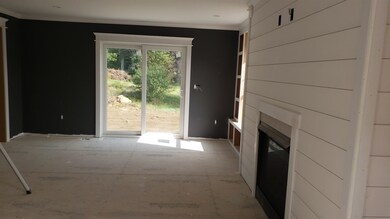
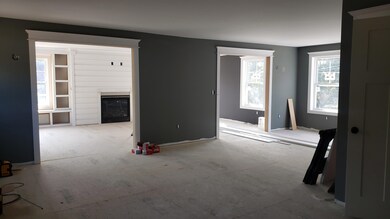

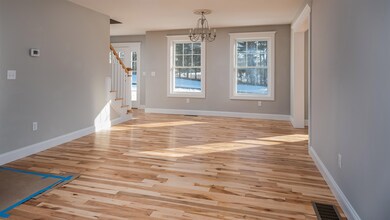
Welcome to this brand new , 4-bedroom home, just about a mile from downtown Dover. As you step inside, you'll be greeted by inviting and open concept living spaces. The main level boasts a centrally located island kitchen adorned with sleek quartz countertops. The adjacent dining area seamlessly connects to a cozy family room featuring a gas fireplace, providing a warm and inviting space for relaxation. There's also a 4th bedroom on the main level, along with a convenient 3/4 bath. This versatile space can serve as a guest suite, home office, or a place for multi-generational living, offering you many options. Venture upstairs, and you'll discover three additional bedrooms including a primary suite with a walk in closet you dream about! Looking to expand in the future? This home boasts a walk-up attic, perfect for creating additional living space if desired. Thoughtful details throughout the home, including central air conditioning, crown moldings and built-in features that add both functionality and charm. The walk-out lower level not only houses a 2 bay garage but also provides a practical mudroom entry, ensuring your daily comings & goings are well-organized. Step outside and relax on the deck, while the partially fenced yard offers an inviting space for gardens and play. This home will be ready by mid-November. Interior photos shown are facsimiles from a similar home; updated actual photos will be uploaded soon. Delayed showings begin Thursday, 9/28, by appt.
Last Agent to Sell the Property
Great Island Realty LLC License #056413 Listed on: 09/25/2023
Jason Smart
(603) 665-0766
51 Total Sales
3 in Dover
$312K - $465K Price Range
Suzanne Damon
EXP Realty
(877) 764-9448
209 Total Sales
3 in Dover
$455K - $1.2M Price Range
Lee Ann Parks
EXP Realty
(603) 605-1749
173 Total Sales
30 in Dover
$151K - $1.3M Price Range
Beverlee Vidoli
RE/MAX Realty Experts
(781) 537-0770
131 Total Sales
1 in Dover
$620,000 Price
Steve Cotran
RE/MAX Area Real Estate Network LTD
(844) 423-3044
100 Total Sales
4 in Dover
$368K - $370K Price Range
Bob Raiche
LAER Realty Partners
(781) 776-5710
63 Total Sales
1 in Dover
$410,000 Price
We collect this data history from publicly available records. To have your information removed, we recommend requesting removal directly through your county’s website.
| Date | Event | Price | List to Sale | Price per Sq Ft |
|---|---|---|---|---|
| 11/28/2023 11/28/23 | Sold | $729,000 | 0.0% | $288 / Sq Ft |
| 10/13/2023 10/13/23 | Pending | -- | -- | -- |
| 09/25/2023 09/25/23 | For Sale | $729,000 | -- | $288 / Sq Ft |
Seller's Agent in 2023
Cindi Couture
Great Island Realty LLC
(603) 781-2916
103 Total Sales
Buyer's Agent in 2023
Richard Merrill
Coldwell Banker Realty Portsmouth NH
(978) 479-8558
31 Total Sales
Source: PrimeMLS
MLS Number: 4971513
Disclaimer: Certain information contained herein is derived from information provided by parties other than Homes.com. All information provided is deemed reliable, but is not guaranteed to be accurate and should be independently verified.
Copyright 2026 PrimeMLS, Inc. All rights reserved. This information is deemed reliable, but not guaranteed. The data relating to real estate displayed on this display comes in part from the IDX Program of PrimeMLS. The information being provided is for consumers’ personal, non-commercial use and may not be used for any purpose other than to identify prospective properties consumers may be interested in purchasing.
Ask me questions while you tour the home.