
Cynthia Bergen
Realty One Group Restore - Collegeville
(484) 922-9202
88 Total Sales
1 in Stowe
$200,000 Price


Estimated Value: $330,000 - $409,264
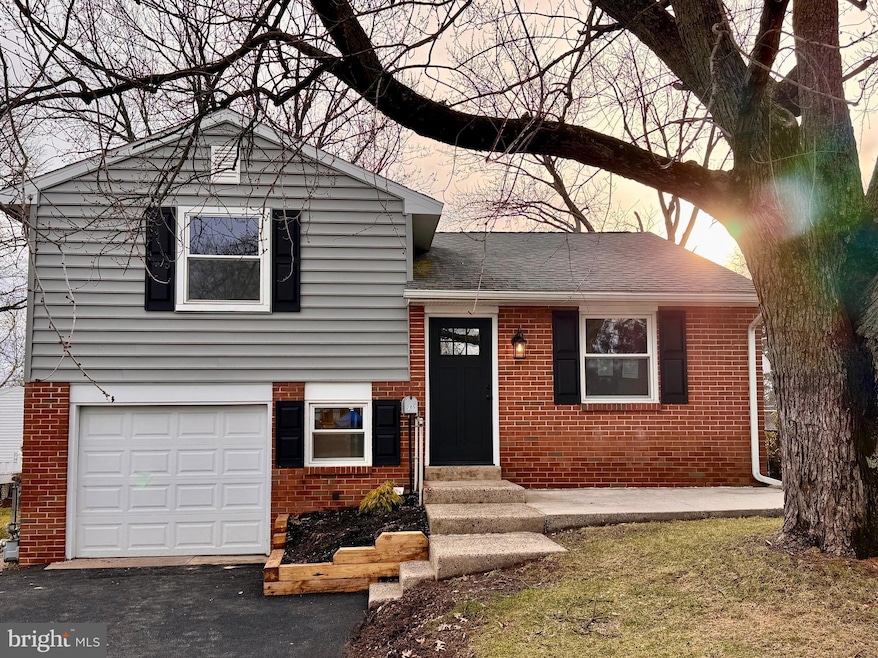
Welcome to 205 Anthony Wayne Drive! The only thing you need to do is move in and make it your own! As you arrive you will immediately notice the new concrete sidewalks, driveway apron, paved driveway, and garage door. The new front door and shutters create a beautiful contrast to the new siding. As you walk through the front door, you notice an open concept layout that flows all the way to the kitchen with attractive vinyl plank flooring. This home has been freshly painted throughout with new interior doors, trim, hardware, and LED lighting. The kitchen has been completely remodeled with all new wood construction cabinets featuring extra large matte black handles, granite countertops, and stainless steel appliances. A new back door with in-glass blinds leads you out to a new 16’ x 12’ wood deck and fully fenced in yard - perfect for entertaining! There is a lower level off of the kitchen providing additional living space as well as a full bathroom with a walk in shower. An added bonus to the lower level is the newly finished laundry and utility room. This room has a door to the garage so it can also make the perfect mud room. The second floor offers three bedrooms, a remodeled full bathroom, ample closet space, and refinished hardwood floors that add a classic touch to the home. This home was meticulously remodeled with the intent to provide the new homeowner with peace of mind. With that being said, here is a list of a few new things you get with this home to give you that peace of mind: Main sewer line extending from the lower level bathroom to the street, plumbing and electric throughout, upgraded 200 amp service panel, electrical outlets and switches throughout, supply and return duct work to the existing HVAC, and newer vinyl windows.
Last Agent to Sell the Property
(410) 287-0037 hcwillco@gmail.com Harlan C. Williams Co. License #670713 Listed on: 02/02/2024
Last Buyer's Agent
(484) 450-8771 admin@ironvalleyrealestateofberks.com Iron Valley Real Estate of Berks License #RS341520
We collect this data history from publicly available records. To have your information removed, we recommend requesting removal directly through your county’s website.
Cynthia Bergen
Realty One Group Restore - Collegeville
(484) 922-9202
88 Total Sales
1 in Stowe
$200,000 Price
Matt Green
Glocker & Company-Boyertown
(484) 939-8018
105 Total Sales
5 in Stowe
$155K - $435K Price Range
Andrew Himes
BHHS Fox & Roach-Collegeville
(856) 420-6630
183 Total Sales
1 in Stowe
$253,000 Price
Ashley Custer
Realty One Group Restore - Collegeville
(610) 831-4067
23 Total Sales
2 in Stowe
$145K - $250K Price Range
Hattie Terkowski
Ironhorse Realty, LLC
(610) 798-1059
66 Total Sales
1 in Stowe
$331,000 Price
Richard Sachetta
United Real Estate Strive 212
(484) 878-5932
44 Total Sales
1 in Stowe
$242,500 Price
We collect this data history from publicly available records. To have your information removed, we recommend requesting removal directly through your county’s website.
| Date | Buyer | Sale Price | Title Company |
|---|---|---|---|
| $350,000 | Heritage Land Transfer | ||
| Kj1vi20 Llc | $183,815 | None Listed On Document | |
| Lewis William C | $59,500 | -- |
We collect this data history from publicly available records. To have your information removed, we recommend requesting removal directly through your county’s website.
| Date | Status | Borrower | Loan Amount |
|---|---|---|---|
| Open | $343,660 | ||
| Previous Owner | Kj1vi20 Llc | $372,400 |
We collect this data history from publicly available records. To have your information removed, we recommend requesting removal directly through your county’s website.
| Date | Event | Price | List to Sale | Price per Sq Ft | Prior Sale |
|---|---|---|---|---|---|
| 03/08/2024 03/08/24 | Sold | $350,000 | -1.4% | $209 / Sq Ft | |
| 02/12/2024 02/12/24 | Price Changed | $354,900 | -4.1% | $212 / Sq Ft | |
| 02/07/2024 02/07/24 | Price Changed | $369,900 | -3.9% | $221 / Sq Ft | |
| 02/02/2024 02/02/24 | For Sale | $384,900 | +110.5% | $230 / Sq Ft | |
| 05/09/2023 05/09/23 | Sold | $182,815 | +14.3% | $109 / Sq Ft | View Prior Sale |
| 04/18/2023 04/18/23 | Pending | -- | -- | -- | |
| 04/13/2023 04/13/23 | For Sale | $159,900 | -- | $96 / Sq Ft |
We collect this data history from publicly available records. To have your information removed, we recommend requesting removal directly through your county’s website.
| Year | Tax Paid | Tax Assessment Tax Assessment Total Assessment is a certain percentage of the fair market value that is determined by local assessors to be the total taxable value of land and additions on the property. | Land | Improvement |
|---|---|---|---|---|
| 2026 | $4,578 | $87,680 | ||
| 2025 | $4,212 | $87,680 | $29,890 | $57,790 |
| 2024 | $4,212 | $87,680 | $29,890 | $57,790 |
| 2023 | $4,079 | $87,680 | $29,890 | $57,790 |
| 2022 | $4,015 | $87,680 | $29,890 | $57,790 |
| 2021 | $3,956 | $87,680 | $29,890 | $57,790 |
| 2020 | $3,897 | $87,680 | $29,890 | $57,790 |
| 2019 | $3,877 | $87,680 | $29,890 | $57,790 |
| 2018 | $3,876 | $87,680 | $29,890 | $57,790 |
| 2017 | $3,864 | $87,680 | $29,890 | $57,790 |
| 2016 | $3,829 | $87,680 | $29,890 | $57,790 |
| 2015 | $3,697 | $87,680 | $29,890 | $57,790 |
| 2014 | $3,697 | $87,680 | $29,890 | $57,790 |
Seller's Agent in 2024
Lisa Murray
Harlan C. Williams Co.
(410) 340-8893
12 Total Sales
Buyer's Agent in 2024
Meredith Conrad
Iron Valley Real Estate of Berks
(610) 750-1167
14 Total Sales
Seller's Agent in 2023
Brian Kelly
Kelly Real Estate, Inc.
(610) 715-9762
153 Total Sales
Source: Bright MLS
MLS Number: PAMC2090852
APN: 64-00-00052-001
Disclaimer: Certain information contained herein is derived from information provided by parties other than Homes.com. All information provided is deemed reliable, but is not guaranteed to be accurate and should be independently verified.
The data relating to real estate for sale on this website appears in part through the BRIGHT Internet Data Exchange program, a voluntary cooperative exchange of property listing data between licensed real estate brokerage firms, and is provided by BRIGHT through a licensing agreement.
Listing information is from various brokers who participate in the Bright MLS IDX program and not all listings may be visible on the site.
The property information being provided on or through the website is for the personal, non-commercial use of consumers and such information may not be used for any purpose other than to identify prospective properties consumers may be interested in purchasing.
Some properties which appear for sale on the website may no longer be available because they are for instance, under contract, sold or are no longer being offered for sale.
Property information displayed is deemed reliable but is not guaranteed.
Copyright 2026 Bright MLS, Inc.
Ask me questions while you tour the home.