
Becky Smith
RE/MAX Renaissance Realtors
(423) 558-3350
70 Total Sales
5 in Fort Oglethorpe
$188K - $275K Price Range
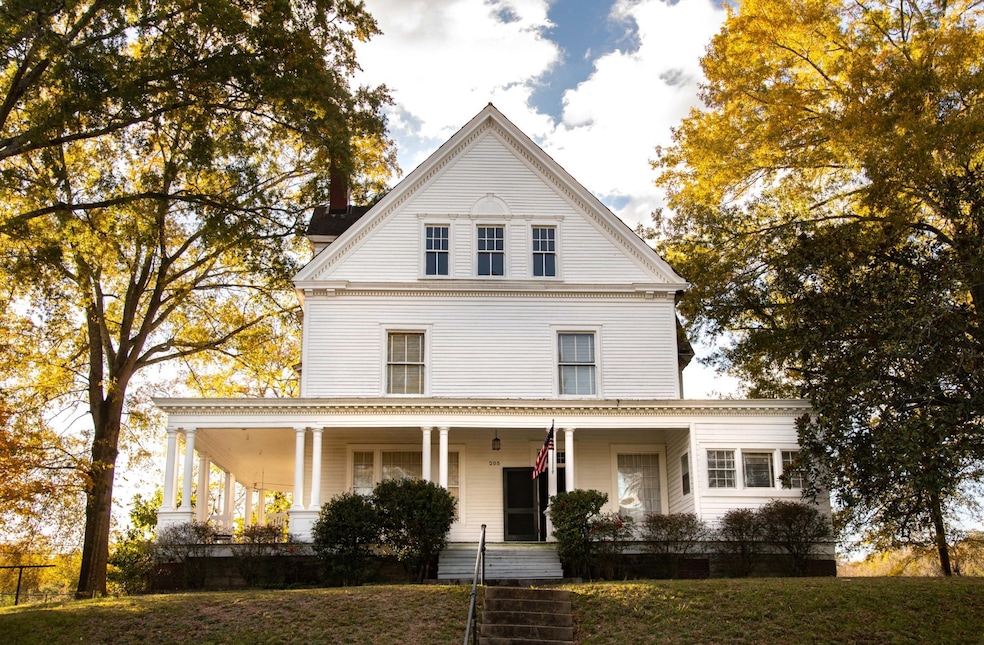
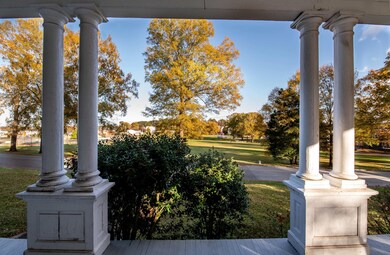
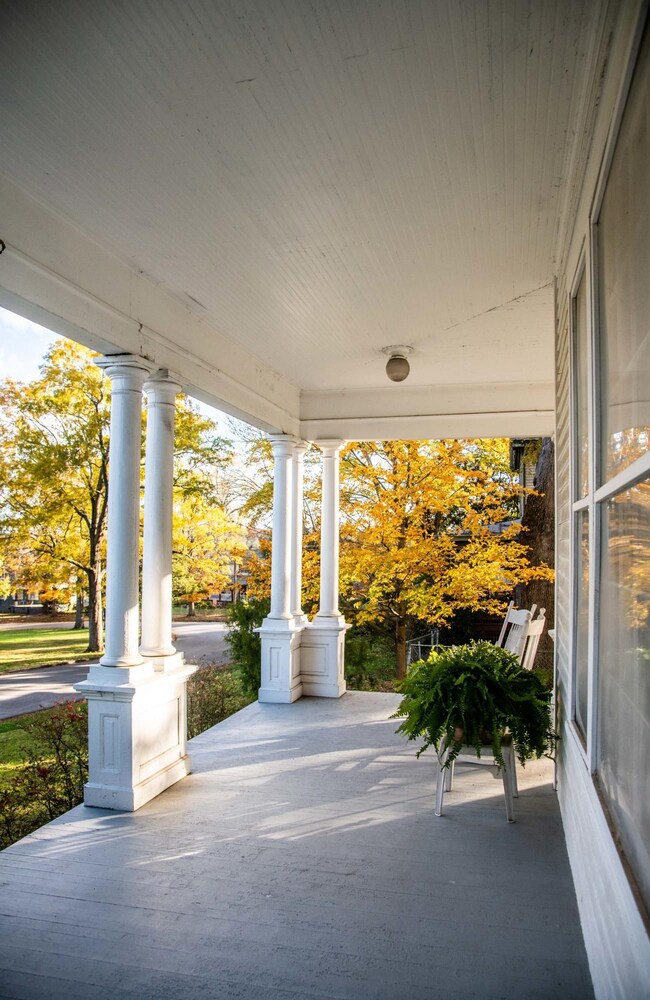
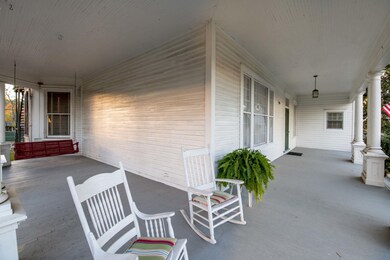
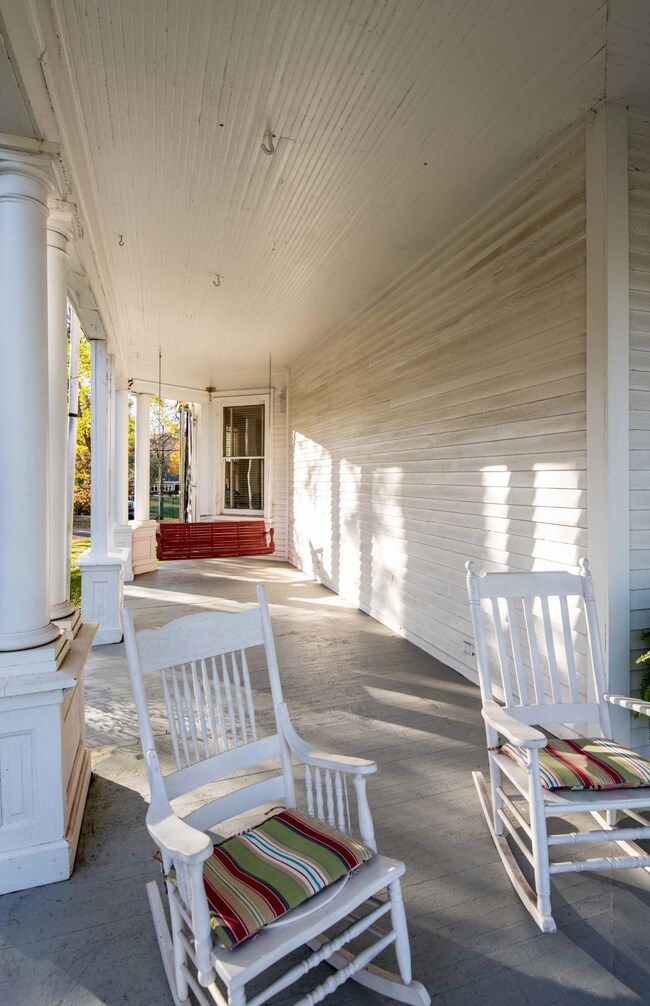
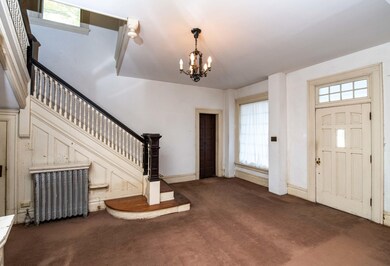
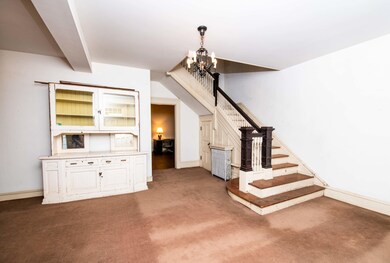
This historic gem of a home is the only one of its kind on what was coined as ''Officer's Row''. It was crafted and designed for the Commander of the post and his family. This historic home is the most ornamented and lavish of all the original homes on Barnhardt Circle! The amount of elaborate decoration and highly detailed woodwork throughout the home, and on the bay on the left elevation, are truly stunning! Moreover, this home still preserves many of its original features and even fixtures, as it has been lovingly owned by the same family for over 50 years. Barnhardt Circle is situated in Fort Oglethorpe, at the heart of what was known at the time as ''Sargent's Row'', which served as an Army post when it was first opened in 1904. This post was without a doubt considered the "largest and finest" cavalry post in the nation during this time. It housed approximately 50 commissioned officers, 1,200 enlisted men, and 1,500 horses. Out of all the high-ranking officers' homes situated on "Sargent's Row", 205 Barnhardt was by far the most distinguished of them all; it was customized to serve as the "Commanding Officer's Quarters", which was the highest-ranking officer on post. This marvelous home is nestled directly across from a gorgeous open field that served as parade grounds and a Polo field, and it also has a direct view of the original and restored "Band Stand". Given the home's uniqueness, its architectural highlights include Neoclassical as well as Queen Anne features, not seen in any other home on Barnhardt Circle; these include a Queen Ann canted bay window on one side, and a temple front. The embellishments include cornice dental moldings, a turned porch balustrade with paired columns set on plinths, and eave brackets. Just past the magnificent front porch, you will step into the vestibule which opens up to the stair hall; here you can catch your first glimpse of a hand crafted and well adorned main staircase.
Last Agent to Sell the Property
Greater Downtown Realty dba Keller Williams Realty Brokerage Phone: 4236933064 License #308905 Listed on: 11/13/2020
We collect this data history from publicly available records. To have your information removed, we recommend requesting removal directly through your county’s website.
Becky Smith
RE/MAX Renaissance Realtors
(423) 558-3350
70 Total Sales
5 in Fort Oglethorpe
$188K - $275K Price Range
Carol Potts
RE/MAX Renaissance Realtors
(423) 888-0481
112 Total Sales
5 in Fort Oglethorpe
$188K - $275K Price Range
Jay Hudson
Greater Chattanooga Realty, Keller Williams Realty
(706) 450-8110
283 Total Sales
2 in Fort Oglethorpe
$62,750 Price Range
Linda Palacio
Zach Taylor - Chattanooga
(423) 497-3709
105 Total Sales
1 in Fort Oglethorpe
$185,000 Price
Justin Grinnell
Grinnell Realty
(470) 691-8774
33 Total Sales
1 in Fort Oglethorpe
$75,000 Price
Asher Black
Greater Downtown Realty dba Keller Williams Realty
(931) 225-7216
647 Total Sales
4 in Fort Oglethorpe
$265K - $307K Price Range
We collect this data history from publicly available records. To have your information removed, we recommend requesting removal directly through your county’s website.
| Date | Buyer | Sale Price | Title Company |
|---|---|---|---|
| $230,000 | -- |
We collect this data history from publicly available records. To have your information removed, we recommend requesting removal directly through your county’s website.
| Date | Status | Borrower | Loan Amount |
|---|---|---|---|
| Open | $195,500 |
We collect this data history from publicly available records. To have your information removed, we recommend requesting removal directly through your county’s website.
| Date | Event | Price | List to Sale | Price per Sq Ft |
|---|---|---|---|---|
| 04/16/2021 04/16/21 | Sold | $230,000 | -16.4% | $42 / Sq Ft |
| 12/07/2020 12/07/20 | Pending | -- | -- | -- |
| 11/13/2020 11/13/20 | For Sale | $275,000 | -- | $50 / Sq Ft |
We collect this data history from publicly available records. To have your information removed, we recommend requesting removal directly through your county’s website.
| Year | Tax Paid | Tax Assessment Tax Assessment Total Assessment is a certain percentage of the fair market value that is determined by local assessors to be the total taxable value of land and additions on the property. | Land | Improvement |
|---|---|---|---|---|
| 2025 | $2,942 | $139,780 | $12,000 | $127,780 |
| 2024 | $3,431 | $133,913 | $11,964 | $121,949 |
| 2023 | $2,860 | $101,825 | $11,964 | $89,861 |
| 2022 | $2,255 | $80,269 | $11,964 | $68,305 |
| 2021 | $1,838 | $69,010 | $11,964 | $57,046 |
| 2020 | $1,790 | $60,619 | $11,964 | $48,655 |
| 2019 | $380 | $60,619 | $11,964 | $48,655 |
| 2018 | $1,595 | $50,888 | $11,964 | $38,924 |
| 2017 | $326 | $48,850 | $11,964 | $36,886 |
| 2016 | $316 | $45,270 | $11,964 | $33,306 |
| 2015 | -- | $45,270 | $11,964 | $33,306 |
| 2014 | -- | $11,964 | $11,964 | $0 |
| 2013 | -- | $42,476 | $8,972 | $33,504 |
MM
Seller's Agent in 2021
Manuel Martinez
Greater Downtown Realty dba Keller Williams Realty
(423) 693-3064
131 Total Sales
Source: Realtracs
MLS Number: RTC2342034
APN: 0003I009
Disclaimer: Certain information contained herein is derived from information provided by parties other than Homes.com. All information provided is deemed reliable, but is not guaranteed to be accurate and should be independently verified.
All data is obtained from various sources and may not have been verified by broker or MLS GRID. Supplied Open House Information is subject to change without notice. All information should be independently reviewed and verified for accuracy. Properties may or may not be listed by the office/agent presenting the information. Some IDX listings have been excluded from this website.
Listings courtesy of Realtracs as distributed by MLS GRID.
Listing Information presented by local MLS brokerage: Ten-X, LLC dba Homes.com, local broker - Arlene Richardson - 888-952-6393 - 17600 Laguna Canyon Rd, Irvine, CA 92618.
Based on information submitted to the MLS GRID
Ask me questions while you tour the home.