NOT LISTED FOR SALE
9 Beds
8 Baths
7,556 Sq Ft
2.9 Acre Lot

Sale Details

Date Sold: April 27, 2016

Last sale price $150,000 $20 Per Sq Ft

9 Days on Market

Highlights

  • In a Historic District
  • Wood Flooring
  • 7 Fireplaces
  • 2.9 Acre Lot
  • Main Floor Primary Bedroom
  • High Ceiling

About This Home

As of April 2016

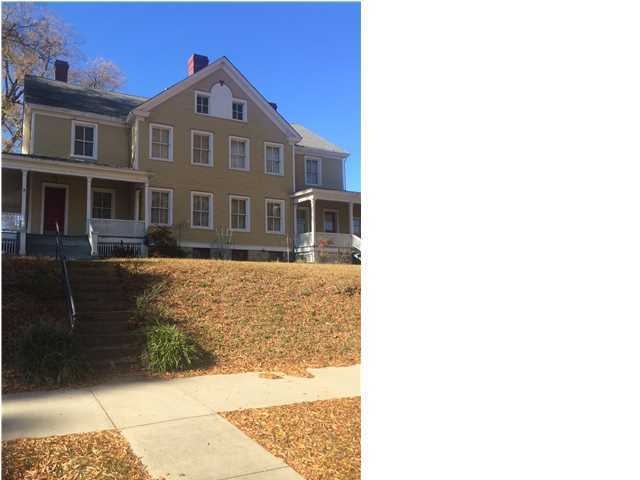
This is a bank foreclosure and is sold as is. Home also known as the Strayhorn House, this is a unique, circa 1915 historic home located in the Historic District of Fort Oglethorpe, GA with a National Park as the back yard and 15 minutes from Chattanooga, TN. It is presently divided into 3 separate/private living units so it's perfect, a second home for three couples or apartment rentals as an investment. All 3 Units are currently unfurnished, and could be apartments with their own private kitchen, bedroom(s) and bath(s )This is a Bank foreclosure property. The house has been divided in two complete homes as it was built originally to house two officers and their families. Each side has over 3,000 sq.ft. and that doesn't include the unfinished basement or floored attic space that are both accessed by two staircases. Find out more by calling for an appointment today.

Last Agent to Sell the Property

Agnes Hellmann

Crye-Leike, REALTORS License #271013 Listed on: 04/05/2016

Crye-Leike, REALTORS

Co-Listed By

John Christian

Crye-Leike, REALTORS License #00317990

Last Buyer's Agent

Sean Stephens

Pioneer Realty and Associates

Create a Home Valuation Report for This Property
The Home Valuation Report is an in-depth analysis detailing your home's value as well as a comparison with similar homes in the area

Home Details

Home Type

  • Single Family

Year Built

  • Built in 1915

Lot Details

  • 2.9 Acre Lot
  • Lot Dimensions are 126x125
  • Level Lot

Home Design

  • Block Foundation
  • Shingle Roof
  • Wood Siding

Interior Spaces

  • 7,556 Sq Ft Home
  • 2-Story Property
  • High Ceiling
  • Ceiling Fan
  • 7 Fireplaces
  • Wood Burning Fireplace
  • Window Treatments
  • Wood Frame Window
  • Living Room
  • Formal Dining Room
  • Home Office
  • Wood Flooring
  • Unfinished Basement
  • Basement Fills Entire Space Under The House
  • Walk-In Attic
  • Fire and Smoke Detector

Kitchen

  • Eat-In Kitchen
  • Free-Standing Electric Range
  • Microwave
  • Dishwasher

Bedrooms and Bathrooms

  • 9 Bedrooms
  • Primary Bedroom on Main
  • Split Bedroom Floorplan
  • Walk-In Closet
  • In-Law or Guest Suite
  • Bathtub with Shower

Schools

  • Battlefield Elementary School
  • Lakeview Middle School
  • Lakeview-Ft. Oglethorpe High School

Utilities

  • Forced Air Zoned Heating and Cooling System
  • Electric Water Heater
  • Phone Available

Additional Features

  • Covered Patio or Porch
  • In a Historic District

Community Details

  • No Home Owners Association
  • Fort Oglethorpe Subdivision

Listing and Financial Details

  • REO, home is currently bank or lender owned
  • Assessor Parcel Number 00031000000008000018120

Home Details

Home Type

Single Family

Year Built

Built in 1915

Lot Details

2.9 Acres

Listing Details

  • Property Sub Type: Single Family Residence
  • Prop. Type: Residential
  • Lot Size Acres: 2.9
  • Lot Size: 126X125
  • Co List Office Mls Id: 10099
  • Co List Office Phone: 423-892-1515
  • Subdivision Name: Fort Oglethorpe
  • Directions: Hwy. 2A (Battlefield Parkway) off I75 So. to Hwy. 27 (LaFayette Rd) Left to 3rd light right on Harker Rd. to Barnhart Cr.
  • Carport Y N: No
  • Garage Yn: No
  • Unit Levels: Two
  • Living Area: 7556.0
  • New Construction: No
  • Structure Type: Free Standing Building
  • Year Built: 1915
  • Cooling:Electric: Yes
  • Appliances Microwave: Yes
  • Location Tax and Legal Parcel Number2: 00031000000008000018120
  • Location Tax and Legal Elementary School: Battlefield Elementary
  • Location Tax and Legal Middle Or Junior School2: Lakeview Middle
  • Location Tax and Legal High School: Lakeview-Ft. Oglethorpe
  • Location Tax and Legal:Tax Annual Amount: 3853.0
  • Location Tax and Legal Additional Parcels YN: No
  • General Property Information Enhanced Accessible2: No
  • General Property Information New Construction YN: No
  • General Property Information Home Warranty YN: No
  • General Property Information Grazing Permits BLM YN3: No
  • General Property Information Carport YN: No
  • General Property Information Lot Size Acres: 2.8954
  • General Property Information Lot Size Square Feet2: 126125.0
  • General Property Information Lot Size Dimensions: 126X125
  • General Property Information View YN2: No
  • General Property Information Waterfront YN: No
  • General Property Information Basement YN: Yes
  • General Property Information Fireplace YN: Yes
  • Remarks and Miscellaneous Public Remarks2: This is a bank foreclosure and is sold as is. Home also known as the Strayhorn House, this is a unique, circa 1915 historic home located in the Historic District of Fort Oglethorpe, GA with a National Park as the back yard and 15 minutes from Chattanooga, TN. It is presently divided into 3 separate/private living units so it's perfect, a second home for three couples or apartment rentals as an investment. All 3 Units are currently unfurnished, and could be apartments with their own private kitchen, bedroom(s) and bath(s )This is a Bank foreclosure property. The house has been divided in two complete homes as it was built originally to house two officers and their families. Each side has over 3,000 sq.ft. and that doesn't include the unfinished basement or floored attic space that are both
  • Utilities Sewer Connected: Yes
  • Water Source:Public: Yes
  • Cooling:Central Air: Yes
  • Levels:Two: Yes
  • Flooring:Hardwood: Yes
  • Interior Features Tub Shower Combo: Yes
  • Roof:Shingle: Yes
  • Utilities Phone Available: Yes
  • Foundation Details Block2: Yes
  • Security Features:Smoke Detector(s): Yes
  • Cooling:Multi Units: Yes
  • Interior Features Separate Dining Room: Yes
  • Patio And Porch Features Porch - Covered: Yes
  • Interior Features Split Bedrooms2: Yes
  • Special Listing Conditions:Real Estate Owned: Yes
  • Cooling:Zoned: Yes
  • Special Features: RealEstateOwned

Interior Features

  • Appliances: Microwave, Free-Standing Electric Range, Electric Water Heater, Dishwasher
  • Has Basement: Full, Unfinished
  • Basement YN: Yes
  • Full Bathrooms: 6
  • Half Bathrooms: 2
  • Total Bedrooms: 9
  • Fireplace Features: Wood Burning
  • Fireplaces: 7
  • Fireplace: Yes
  • Flooring: Hardwood
  • Interior Amenities: Ceiling Fan(s), Eat-in Kitchen, High Ceilings, In-Law Floorplan, Pantry, Primary Downstairs, Separate Dining Room, Split Bedrooms, Tub/shower Combo, Walk-In Closet(s)
  • Window Features: Window Treatments, Wood Frames
  • Basement:Unfinished: Yes
  • Appliances Dishwasher: Yes
  • Full Basement: Yes
  • Community Features:Historic District: Yes
  • Appliances:Free-Standing Electric Range: Yes
  • Interior Features:Eat-in Kitchen: Yes
  • Appliances:Electric Water Heater: Yes
  • Attic Features:Walk-In Attic: Yes
  • Interior Features:Pantry: Yes
  • Fireplace Features:Fireplaces Total: 7
  • Fireplace Features:Wood Burning: Yes
  • Interior Features:High Ceilings: Yes
  • Interior Features:Walk-In Closet(s): Yes
  • Interior Features:Primary Downstairs: Yes
  • Interior Features:Ceiling Fan(s)2: Yes
  • Interior Features:In-Law Floorplan: Yes

Exterior Features

  • Lot Features: Level
  • Pool Features: None
  • View: No
  • Waterfront: No
  • Home Warranty: No
  • Construction Type: Other
  • Foundation Details: Block
  • Patio And Porch Features: Porch, Porch - Covered
  • Roof: Shingle
  • Patio and Porch Features:Porch: Yes
  • Lot Features:Level: Yes
  • Window Features:Wood Frames: Yes
  • Window Features:Window Treatments: Yes

Garage/Parking

  • General Property Information:Garage YN: No

Utilities

  • Security: Smoke Detector(s)
  • Cooling: Central Air, Electric, Multi Units, Zoned
  • Cooling Y N: Yes
  • Heating: Central, Electric, Zoned
  • Heating Yn: Yes
  • Utilities: Phone Available, Sewer Connected
  • Water Source: Public
  • Heating:Central: Yes
  • Heating:Electric3: Yes
  • Heating:Zoned2: Yes

Condo/Co-op/Association

  • Community Features: Historic District
  • Association: No

Association/Amenities

  • General Property Information:Association YN: No

Schools

  • Elementary School: Battlefield Elementary
  • High School: Lakeview-Ft. Oglethorpe
  • Middle Or Junior School: Lakeview Middle

Lot Info

  • Lot Size Sq Ft: 126125.0
  • Additional Parcels: No
  • Parcel #: 00031000000008000018120
  • ResoLotSizeUnits: Acres

Tax Info

  • Tax Annual Amount: 3853.0

Ownership History

We collect this data history from publicly available records. To have your information removed, we recommend requesting removal directly through your county’s website.

Date Name Owned For Owner Type

Purchase Details

Closed on
Oct 9, 2017
Sold by
Chapman Randy L
Bought by

Home Financials for this Owner

Home Financials are based on the most recent Mortgage that was taken out on this home.
Original Mortgage
$207,668
Interest Rate
4.87%
Mortgage Type
FHA

Purchase Details

Listed on
Apr 5, 2016
Closed on
Apr 27, 2016
Sold by
Regions Bank
Bought by
Chapman Randy L
Seller's Agent
Agnes Hellmann
Crye-Leike, REALTORS
Buyer's Agent
Sean Stephens
Pioneer Realty and Associates
List Price
$199,000
Sold Price
$150,000
Premium/Discount to List
-$49,000
-24.62%

Purchase Details

Closed on
Nov 4, 2014
Sold by
Parrish Edward
Bought by
Regions Bank

Purchase Details

Closed on
May 26, 2005
Sold by
Not Provided
Bought by
Barnhardt Circle and Barnhardt Faulkner Doris
Source: Public Records

Home Values in the Area

Source: Public Records

Average Home Value in this Area


Source: Public Records

Agents Specializing in Fort Oglethorpe, GA

See All Agents

Purchase History

We collect this data history from publicly available records. To have your information removed, we recommend requesting removal directly through your county’s website.

Date Buyer Sale Price Title Company
$211,500 --
Chapman Randy L $150,000 --
Regions Bank $152,250 --
Barnhardt Circle -- --
Source: Public Records

Mortgage History

We collect this data history from publicly available records. To have your information removed, we recommend requesting removal directly through your county’s website.

Date Status Borrower Loan Amount
Open $200,118
Closed Phy Jeremy L $207,668
Previous Owner Parrish Edward P --
Source: Public Records

Property History

We collect this data history from publicly available records. To have your information removed, we recommend requesting removal directly through your county’s website.

Date Event Price List to Sale Price per Sq Ft
04/27/2016 04/27/16 Sold $150,000 -24.6% $20 / Sq Ft
04/14/2016 04/14/16 Pending -- -- --
04/05/2016 04/05/16 For Sale $199,000 -- $26 / Sq Ft
Source: Greater Chattanooga REALTORS®

Tax History

We collect this data history from publicly available records. To have your information removed, we recommend requesting removal directly through your county’s website.

Year Tax Paid Tax Assessment Tax Assessment Total Assessment is a certain percentage of the fair market value that is determined by local assessors to be the total taxable value of land and additions on the property. Land Improvement
2025 $3,270 $173,934 $12,000 $161,934
2024 $3,914 $148,784 $14,377 $134,407
2023 $3,367 $119,883 $14,377 $105,506
2022 $2,750 $97,893 $14,377 $83,516
2021 $2,607 $97,893 $14,377 $83,516
2020 $2,573 $87,141 $14,377 $72,764
2019 $2,600 $87,141 $14,377 $72,764
2018 $2,541 $81,077 $14,377 $66,700
2017 $1,880 $76,968 $15,360 $61,608
2016 $2,792 $85,286 $15,360 $69,926
2015 -- $85,286 $15,360 $69,926
2014 -- $120,762 $19,822 $100,939
2013 -- $115,834 $19,822 $102,620
Source: Public Records

Agents Affiliated with this Home

  • Section Image
  • Section Image
  • Section Image
  • Section Image
See All Agents

Map

Source: Greater Chattanooga REALTORS®

MLS Number: 1220227

Greater Chattanooga REALTORS®

APN: 0003I008

Your Personal Tour Guide

Ask me questions while you tour the home.