
David Taljonick
REMAX Right Choice
(810) 428-1048
207 Total Sales
4 in Flushing Township
$164K - $265K Price Range
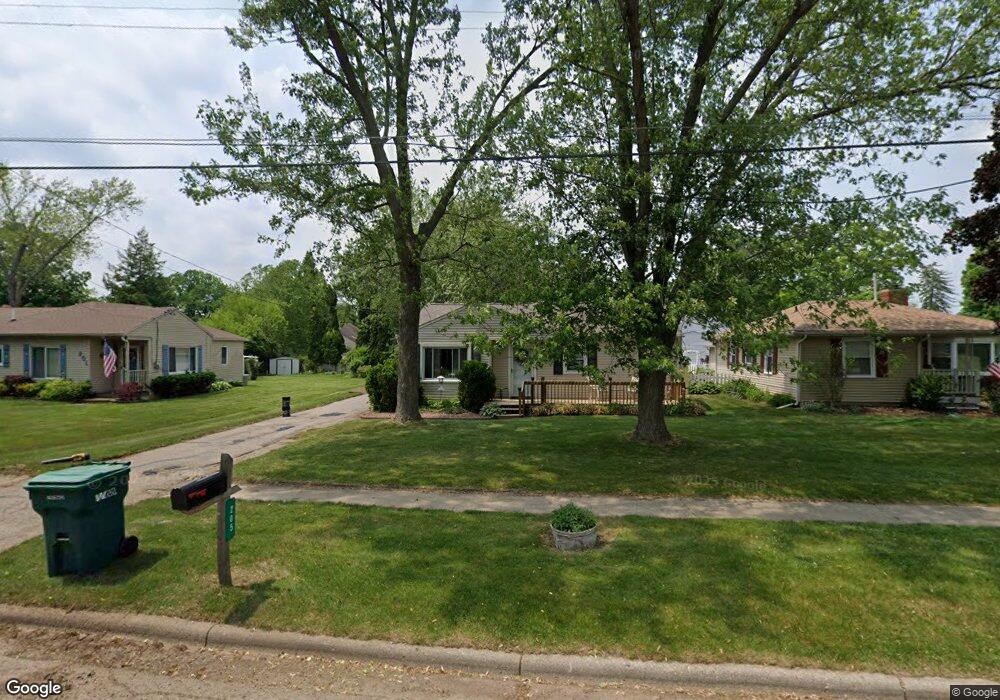
Estimated Value: $152,000 - $167,000
This home is located at 205 Chestnut St, Flushing, MI 48433 and is currently estimated at $159,331, approximately $161 per square foot. 205 Chestnut St is a home located in Genesee County with nearby schools including Springview Elementary School, Flushing Middle School, and Flushing High School.
David Taljonick
REMAX Right Choice
(810) 428-1048
207 Total Sales
4 in Flushing Township
$164K - $265K Price Range
The Cunningham Group
RE/MAX Platinum - Grand Blanc
(810) 250-7880
57 Total Sales
1 in Flushing Township
$137,500 Price
Gary Hobson
REMAX Edge
(810) 339-4497
162 Total Sales
2 in Flushing Township
$470,000 Price Range
Rebeca Anderson Garty
Keller Williams First
(810) 644-1355
83 Total Sales
4 in Flushing Township
$55K - $195K Price Range
Debbie Caldwell
American Associates Inc
(810) 428-0449
130 Total Sales
6 in Flushing Township
$130K - $525K Price Range
Jennice Hayes
Inside Realty, LLC
(947) 210-7282
75 Total Sales
1 in Flushing Township
$230,000 Price
We collect this data history from publicly available records. To have your information removed, we recommend requesting removal directly through your county’s website.
| Year | Tax Paid | Tax Assessment Tax Assessment Total Assessment is a certain percentage of the fair market value that is determined by local assessors to be the total taxable value of land and additions on the property. | Land | Improvement |
|---|---|---|---|---|
| 2025 | $1,364 | $69,400 | $0 | $0 |
| 2024 | $1,317 | $63,700 | $0 | $0 |
| 2023 | $1,273 | $58,700 | $0 | $0 |
| 2022 | $1,385 | $54,900 | $0 | $0 |
| 2021 | $1,385 | $50,300 | $0 | $0 |
| 2020 | $1,122 | $42,300 | $0 | $0 |
| 2019 | $1,098 | $39,400 | $0 | $0 |
| 2018 | $1,263 | $36,700 | $0 | $0 |
| 2017 | $1,190 | $36,200 | $0 | $0 |
| 2016 | $1,182 | $23,947 | $0 | $0 |
| 2015 | $1,174 | $0 | $0 | $0 |
| 2012 | -- | $26,800 | $26,800 | $0 |
Ask me questions while you tour the home.