
Chris Boddicker
Urban Acres Real Estate Corridor
(319) 600-7161
278 Total Sales
1 in Wilton
$169,000 Price
Estimated Value: $234,225
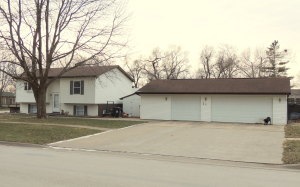
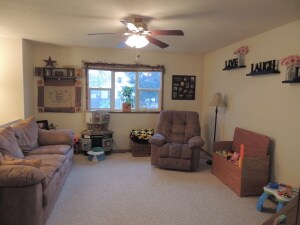
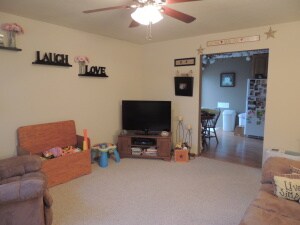
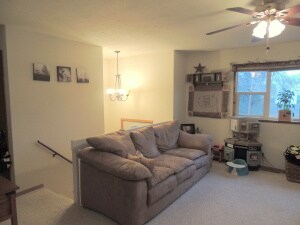
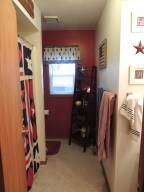
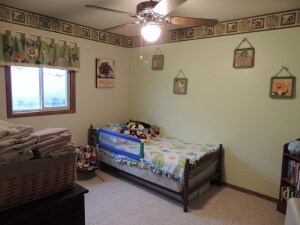
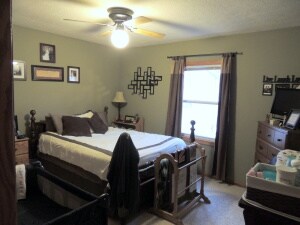
Well maintained 3 bedroom, 2 bath home on corner lot with oversized heated 3 car garage. Many updates throughout with some newer windows, wood floors in kitchen, entry and lower level bath flooring, furnace & Ac new 2012 and water softner 2008. Spacious deck off kitchen. Don't miss what this home has to offer.
Last Agent to Sell the Property
KATHI BEVERLIN
P & K AGENCY LTD Listed on: 01/22/2013
We collect this data history from publicly available records. To have your information removed, we recommend requesting removal directly through your county’s website.
Chris Boddicker
Urban Acres Real Estate Corridor
(319) 600-7161
278 Total Sales
1 in Wilton
$169,000 Price
Tim Hernandez
eXp Realty
(563) 293-5353
322 Total Sales
4 in Wilton
$249K - $350K Price Range
Diana Salazar
Skogman Realty
(319) 820-4065
268 Total Sales
2 in Wilton
$246K - $350K Price Range
Robert Strupp
Home Marketor, Inc.
(309) 865-5187
117 Total Sales
2 in Wilton
$350,000 Price Range
Megan Burgmeier Pierce
Red Tree Realty/REAL Broker, LLC
(815) 554-5566
156 Total Sales
3 in Wilton
$245,000 Price Range
Erin McChesney
Haven. Real Estate
(309) 865-5843
143 Total Sales
2 in Wilton
$164,000 Price Range
We collect this data history from publicly available records. To have your information removed, we recommend requesting removal directly through your county’s website.
| Date | Buyer | Sale Price | Title Company |
|---|---|---|---|
| -- | None Available | ||
| $136,000 | None Available |
We collect this data history from publicly available records. To have your information removed, we recommend requesting removal directly through your county’s website.
| Date | Status | Borrower | Loan Amount |
|---|---|---|---|
| Open | $128,000 | ||
| Closed | $118,150 | ||
| Closed | $109,200 | ||
| Previous Owner | $19,598 | ||
| Previous Owner | $104,000 | ||
| Previous Owner | $75,000 |
We collect this data history from publicly available records. To have your information removed, we recommend requesting removal directly through your county’s website.
| Date | Event | Price | List to Sale | Price per Sq Ft |
|---|---|---|---|---|
| 05/09/2013 05/09/13 | Sold | $136,500 | -2.4% | $157 / Sq Ft |
| 02/25/2013 02/25/13 | Pending | -- | -- | -- |
| 01/22/2013 01/22/13 | For Sale | $139,900 | -- | $160 / Sq Ft |
We collect this data history from publicly available records. To have your information removed, we recommend requesting removal directly through your county’s website.
| Year | Tax Paid | Tax Assessment Tax Assessment Total Assessment is a certain percentage of the fair market value that is determined by local assessors to be the total taxable value of land and additions on the property. | Land | Improvement |
|---|---|---|---|---|
| 2025 | $3,700 | $216,770 | $25,350 | $191,420 |
| 2024 | $3,700 | $214,150 | $25,350 | $188,800 |
| 2023 | $3,522 | $213,738 | $25,302 | $188,436 |
| 2022 | $3,200 | $190,550 | $23,870 | $166,680 |
| 2021 | $3,200 | $162,510 | $23,870 | $138,640 |
| 2020 | $3,008 | $146,840 | $23,870 | $122,970 |
| 2019 | $3,054 | $140,120 | $0 | $0 |
| 2018 | $2,794 | $133,110 | $0 | $0 |
| 2017 | $2,794 | $133,050 | $0 | $0 |
| 2016 | $2,844 | $133,050 | $0 | $0 |
| 2015 | $2,844 | $130,180 | $0 | $0 |
| 2014 | $2,794 | $130,180 | $0 | $0 |
K
Seller's Agent in 2013
KATHI BEVERLIN
P & K AGENCY LTD
Buyer's Agent in 2013
Sara Carlson
RUHL & RUHL REALTORS
(563) 506-0241
250 Total Sales
Source: Muscatine Multiple Listing Service
MLS Number: 13-50
APN: 0406309010
Disclaimer: Certain information contained herein is derived from information provided by parties other than Homes.com. All information provided is deemed reliable, but is not guaranteed to be accurate and should be independently verified.
IDX information is provided exclusively for personal, non-commercial use, and may not be used for any purpose other than to identify prospective properties consumers may be interested in purchasing. Information is deemed reliable but not guaranteed.
Ask me questions while you tour the home.