
Seller's Agent in 2024
Christy Reid
TEAM LINDA SIMMONS REAL ESTATE
(828) 577-6765
175 Total Sales

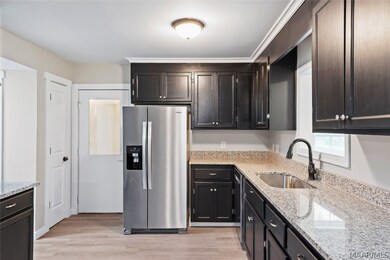
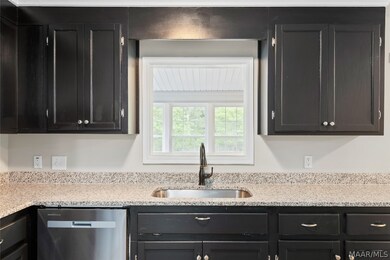
Estimated Value: $298,000 - $320,699
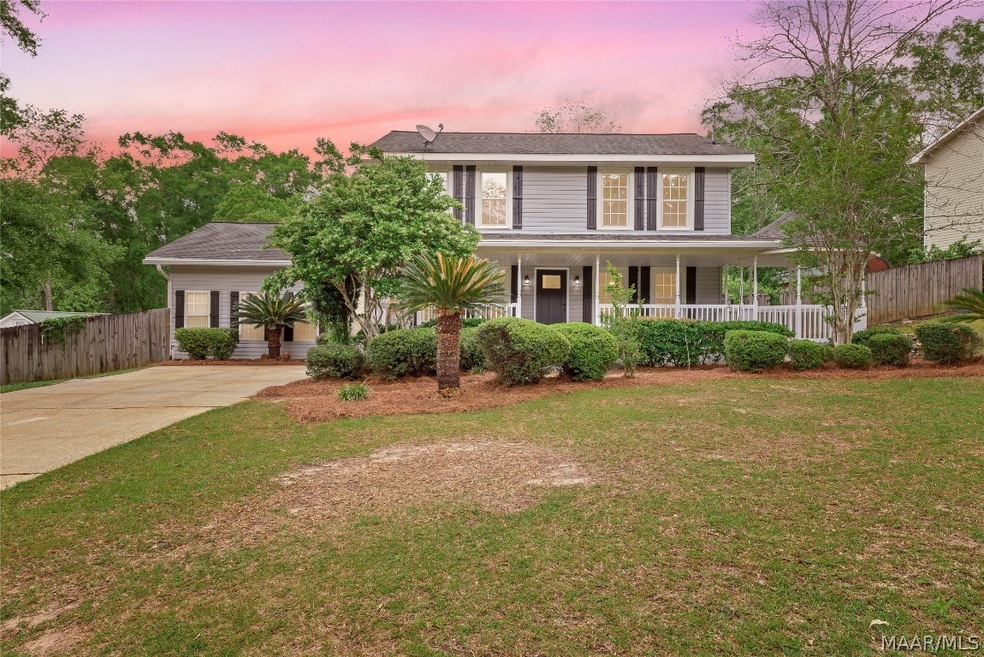
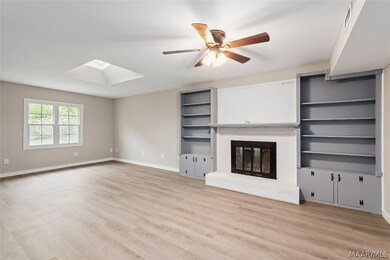

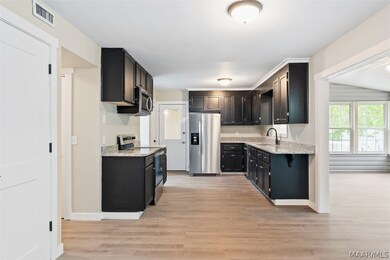
Welcome to this beautiful two-story home, situated on a spacious acre lot with a ton of curb appeal! This 2600 square foot, 4-bedroom, 2 1/2-bath home has undergone a stunning transformation. Featuring all-new paint, flooring, carpet, HVAC, water heater, and updated bathrooms throughout. Step inside to discover a seamless blend of modern updates and classic design elements. The spacious layout offers ample room for both relaxation and entertaining, with all the bedrooms located upstairs for added privacy. The heart of the home is the brand-new kitchen, complete with new stainless steel appliances and beautiful granite countertops. Off the kitchen, you will find a bonus/sunroom providing additional living space with lots of natural light – perfect for enjoying your morning coffee. Outside, the expansive lot provides endless possibilities for outdoor living, from peaceful evenings on the deck to gatherings with friends and family. Conveniently located near Fort Novosel and downtown Enterprise, this property offers easy access to shopping and restaurants. Call today to schedule your private showing!
Last Buyer's Agent
NON SUBSCRIBER
NON MLS Office
We collect this data history from publicly available records. To have your information removed, we recommend requesting removal directly through your county’s website.
We collect this data history from publicly available records. To have your information removed, we recommend requesting removal directly through your county’s website.
| Date | Buyer | Sale Price | Title Company |
|---|---|---|---|
| $315,000 | None Listed On Document | ||
| Poll Mark A | $150,000 | None Listed On Document | |
| Grissett Benjamin A | $100,370 | None Listed On Document | |
| Grissett Benjamin A | -- | -- |
We collect this data history from publicly available records. To have your information removed, we recommend requesting removal directly through your county’s website.
| Date | Status | Borrower | Loan Amount |
|---|---|---|---|
| Open | $321,772 | ||
| Previous Owner | Grissett Benjamin A | $162,288 | |
| Previous Owner | Grissett Benjamin A | $186,500 |
We collect this data history from publicly available records. To have your information removed, we recommend requesting removal directly through your county’s website.
| Date | Event | Price | List to Sale | Price per Sq Ft | Prior Sale |
|---|---|---|---|---|---|
| 05/29/2024 05/29/24 | Sold | $315,000 | -1.3% | $121 / Sq Ft | |
| 05/28/2024 05/28/24 | Off Market | $319,000 | -- | -- | |
| 04/14/2024 04/14/24 | For Sale | $319,000 | +112.7% | $123 / Sq Ft | |
| 01/12/2023 01/12/23 | Sold | $150,000 | -14.3% | $58 / Sq Ft | View Prior Sale |
| 01/12/2023 01/12/23 | For Sale | $175,000 | -- | $67 / Sq Ft |
We collect this data history from publicly available records. To have your information removed, we recommend requesting removal directly through your county’s website.
| Year | Tax Paid | Tax Assessment Tax Assessment Total Assessment is a certain percentage of the fair market value that is determined by local assessors to be the total taxable value of land and additions on the property. | Land | Improvement |
|---|---|---|---|---|
| 2025 | $1,236 | $28,840 | $2,858 | $25,982 |
| 2024 | $2,186 | $45,460 | $5,714 | $39,746 |
| 2023 | $1,001 | $18,514 | $2,800 | $15,714 |
| 2022 | $903 | $20,080 | $0 | $0 |
| 2021 | $809 | $17,900 | $0 | $0 |
| 2020 | $783 | $17,320 | $0 | $0 |
| 2019 | $783 | $17,320 | $0 | $0 |
| 2018 | $824 | $18,260 | $0 | $0 |
| 2017 | $803 | $17,780 | $0 | $0 |
| 2016 | $816 | $18,080 | $0 | $0 |
| 2015 | $816 | $18,080 | $0 | $0 |
| 2014 | $816 | $18,060 | $0 | $0 |
| 2013 | $823 | $0 | $0 | $0 |
Seller's Agent in 2024
Christy Reid
TEAM LINDA SIMMONS REAL ESTATE
(828) 577-6765
175 Total Sales
NS
Buyer's Agent in 2024
NON SUBSCRIBER
NON MLS Office
Seller's Agent in 2023
Amy Simmons-Moore
TEAM LINDA SIMMONS REAL ESTATE
(334) 375-8929
44 Total Sales
Source: Wiregrass REALTORS®
MLS Number: 549777
APN: 16-01-11-2-001-039.000
Ask me questions while you tour the home.