
Seller's Agent in 2025
Justin Sciranko
Keller Williams Lake Norman
(704) 807-2771
120 Total Sales
Estimated Value: $292,000 - $300,000
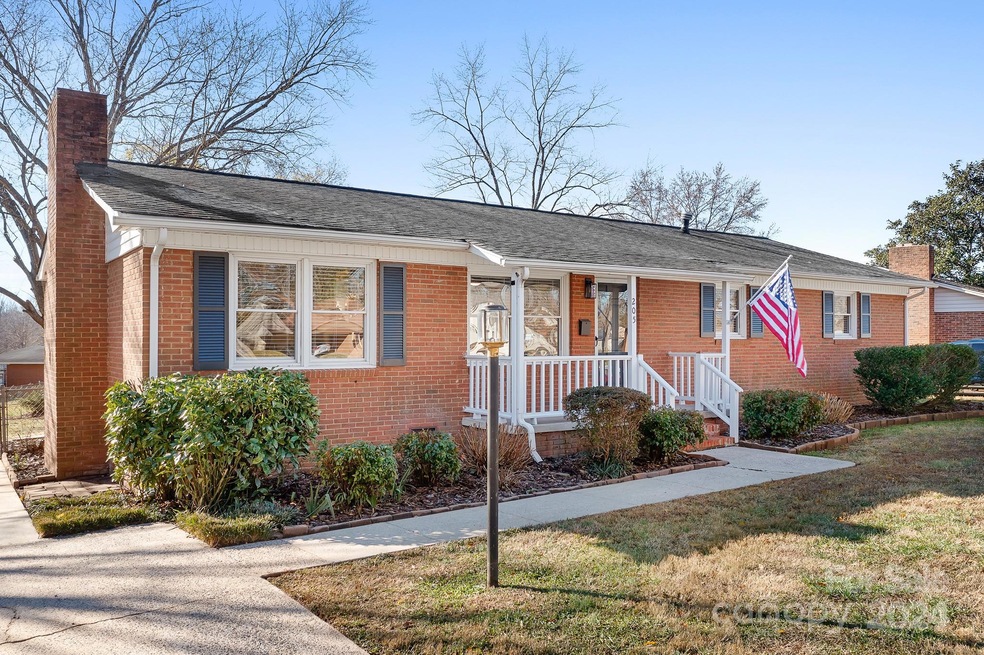
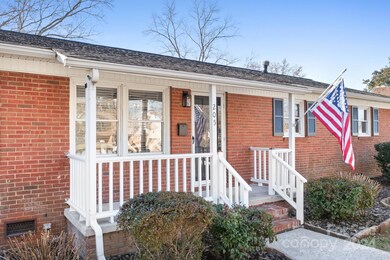
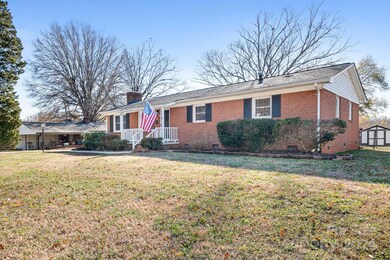
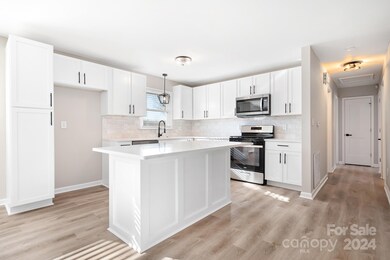
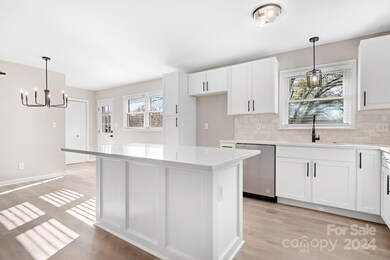
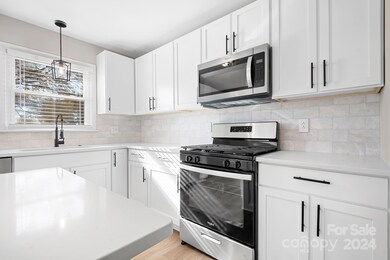
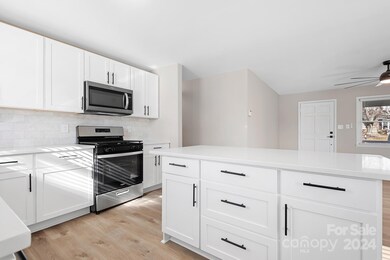
Perfect location in Lincolnton! Less than one mile to the quaint downtown area for shopping, restaurants, brewery, general store & more. Buyers can take advantage of up to $17,500 in Grant programs or 100% financing options if they qualify, ask your agent for details. Located in the cutest neighborhood w/no HOA, this full brick ranch home is beautiful inside & out. The home features an open floorplan w/new LVP flooring & modern fixtures throughout. The kitchen is stunning! All new cabinets, tile backsplash, quartz counters & stainless steel appliances (including a gas range), built-in pantry & big kitchen island w/breakfast bar that's open to the great room. Large bonus room w/fireplace & sliding barn door. Primary suite w/private bath that includes a new vanity w/marble counter, framed mirror & new tiled shower. Spacious secondary bedrooms & guest bath w/ new tiled shower & new vanity. Amazing outdoor space w/large fenced backyard, storage shed & extended patio. Agent is owner.
Last Agent to Sell the Property
Keller Williams Lake Norman Brokerage Email: jsciranko@yahoo.com License #238555 Listed on: 12/13/2024
We collect this data history from publicly available records. To have your information removed, we recommend requesting removal directly through your county’s website.
We collect this data history from publicly available records. To have your information removed, we recommend requesting removal directly through your county’s website.
| Date | Buyer | Sale Price | Title Company |
|---|---|---|---|
| $304,500 | None Listed On Document | ||
| $190,000 | None Listed On Document | ||
| $89,000 | -- |
We collect this data history from publicly available records. To have your information removed, we recommend requesting removal directly through your county’s website.
| Date | Status | Borrower | Loan Amount |
|---|---|---|---|
| Previous Owner | $14,022 | ||
| Previous Owner | $120,204 | ||
| Previous Owner | $121,082 | ||
| Previous Owner | $108,175 | ||
| Previous Owner | $104,295 | ||
| Previous Owner | $90,000 | ||
| Previous Owner | $76,000 |
We collect this data history from publicly available records. To have your information removed, we recommend requesting removal directly through your county’s website.
| Date | Event | Price | List to Sale | Price per Sq Ft | Prior Sale |
|---|---|---|---|---|---|
| 04/24/2025 04/24/25 | Sold | $304,500 | -1.5% | $205 / Sq Ft | |
| 03/27/2025 03/27/25 | Pending | -- | -- | -- | |
| 03/21/2025 03/21/25 | Price Changed | $309,000 | -1.9% | $208 / Sq Ft | |
| 02/21/2025 02/21/25 | Price Changed | $315,000 | -1.3% | $212 / Sq Ft | |
| 01/23/2025 01/23/25 | Price Changed | $319,000 | -1.8% | $215 / Sq Ft | |
| 12/13/2024 12/13/24 | For Sale | $325,000 | +71.1% | $219 / Sq Ft | |
| 08/14/2024 08/14/24 | Sold | $190,000 | -12.8% | $128 / Sq Ft | View Prior Sale |
| 07/16/2024 07/16/24 | Price Changed | $218,000 | -0.9% | $147 / Sq Ft | |
| 07/04/2024 07/04/24 | For Sale | $220,000 | -- | $148 / Sq Ft |
We collect this data history from publicly available records. To have your information removed, we recommend requesting removal directly through your county’s website.
| Year | Tax Paid | Tax Assessment Tax Assessment Total Assessment is a certain percentage of the fair market value that is determined by local assessors to be the total taxable value of land and additions on the property. | Land | Improvement |
|---|---|---|---|---|
| 2025 | $2,418 | $228,029 | $24,700 | $203,329 |
| 2024 | $2,213 | $209,542 | $24,700 | $184,842 |
| 2023 | $2,213 | $209,542 | $24,700 | $184,842 |
| 2022 | $1,511 | $118,426 | $21,000 | $97,426 |
| 2021 | $1,511 | $118,426 | $21,000 | $97,426 |
| 2020 | $1,373 | $118,426 | $21,000 | $97,426 |
| 2019 | $1,373 | $118,426 | $21,000 | $97,426 |
| 2018 | $1,302 | $102,521 | $20,000 | $82,521 |
| 2017 | $1,201 | $102,521 | $20,000 | $82,521 |
| 2016 | $1,201 | $102,521 | $20,000 | $82,521 |
| 2015 | $1,263 | $102,521 | $20,000 | $82,521 |
| 2014 | $1,259 | $101,603 | $22,000 | $79,603 |
Seller's Agent in 2025
Justin Sciranko
Keller Williams Lake Norman
(704) 807-2771
120 Total Sales
Buyer's Agent in 2025
Pamela Pearson
All Points Realty
(704) 472-4243
45 Total Sales
Seller's Agent in 2024
Andrea Ochoa
Collective Realty LLC
(704) 705-8008
674 Total Sales
Source: Canopy MLS
MLS Number: 4206091
APN: 20646
Disclaimer: Certain information contained herein is derived from information provided by parties other than Homes.com. All information provided is deemed reliable, but is not guaranteed to be accurate and should be independently verified.
All data is obtained from various sources and may not have been verified by broker or MLS GRID. Supplied Open House Information is subject to change without notice. All information should be independently reviewed and verified for accuracy. Properties may or may not be listed by the office/agent presenting the information. Some IDX listings have been excluded from this website.
Based on information submitted to the MLS GRID
Listings courtesy of Canopy MLS as distributed by MLS GRID
Ask me questions while you tour the home.