
Seller's Agent in 2024
Jen Munsell
ISLAND REAL EST&PROP MGMT INC
(727) 379-4713
30 Total Sales


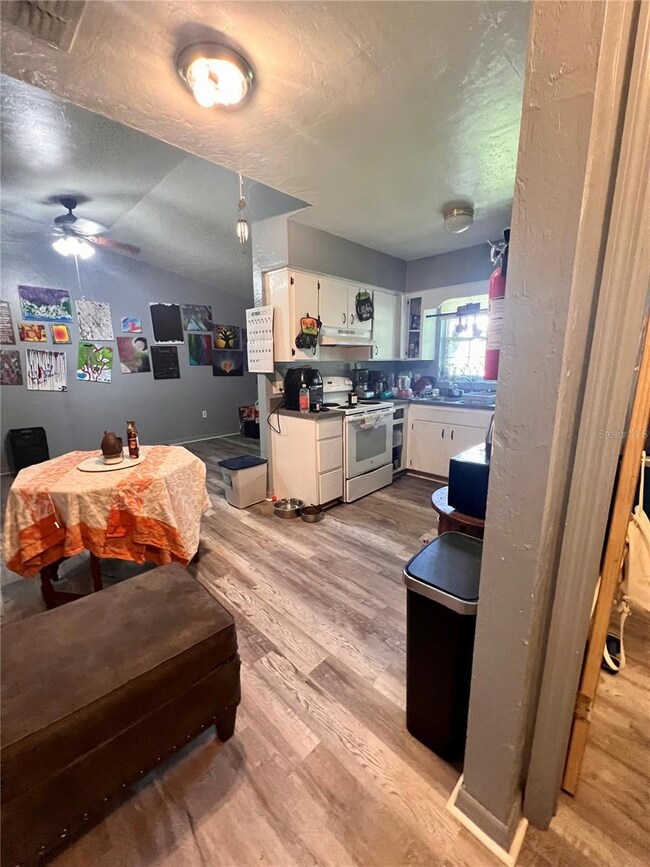


Prime Investment Opportunity in Chiefland Florida - Welcome to 205 SE 1st Ave, a fantastic investment opportunity in the heart of Chiefland, Florida. This property offers two spacious duplexes, that offers a total of 12 bedrooms and 8 bathrooms, each unit featuring 3 bedrooms and 2 bathrooms, Providing comfortable and convenient living for residents. KEY FEATURES -
* SIZE: Two 1,800 Square Foot duplexes, perfect for spacious living!
* RENOVATED UNITS: Two of the units have been recently remodeled with new kitchen cabinetry, flooring, and paint, offering a fresh and modern feel. *NEW A/C UNITS: With the addition of 2 new A/C Units, residents will stay comfortable year-round.
* CONVENIENT LOCATION: Enjoy the convenience of being walking distance to town for groceries and restaurants.
*PROXIMITY TO GAINESVILLE: Located Just a short drive from Gainesville, this property is ideal for those who need easy access to several hospitals and the airport.
This property is not only a great investment opportunity but also an excellent choice for those seeking a comfortable and well-located place to call home. Don't miss your chance to own this gem in Chiefland, Fl. Living room 17 X 9.6, Kitchen 8 x 7 and Master Bedroom 10.4 X 10.9. Contact us today for more information and to schedule a viewing. This is an opportunity you won't want to miss.
Last Agent to Sell the Property
ISLAND REAL EST&PROP MGMT INC Brokerage Phone: 727-804-7719 License #3471050 Listed on: 10/14/2023
We collect this data history from publicly available records. To have your information removed, we recommend requesting removal directly through your county’s website.
| Date | Event | Price | List to Sale | Price per Sq Ft | Prior Sale |
|---|---|---|---|---|---|
| 01/31/2024 01/31/24 | Sold | $499,999 | 0.0% | $139 / Sq Ft | |
| 12/31/2023 12/31/23 | Pending | -- | -- | -- | |
| 12/15/2023 12/15/23 | Price Changed | $499,999 | -2.9% | $139 / Sq Ft | |
| 11/06/2023 11/06/23 | Price Changed | $515,000 | -1.9% | $143 / Sq Ft | |
| 10/14/2023 10/14/23 | For Sale | $525,000 | +32.9% | $146 / Sq Ft | |
| 04/22/2022 04/22/22 | Sold | $395,000 | 0.0% | $219 / Sq Ft | View Prior Sale |
| 03/23/2022 03/23/22 | Pending | -- | -- | -- | |
| 07/02/2021 07/02/21 | For Sale | $395,000 | -- | $219 / Sq Ft |
Seller's Agent in 2024
Jen Munsell
ISLAND REAL EST&PROP MGMT INC
(727) 379-4713
30 Total Sales
Buyer's Agent in 2024
Diane Calderaro
FINE PROPERTIES
(941) 999-1179
39 Total Sales
R
Seller's Agent in 2022
Randy Wilkerson
United Country Smith & Associates Trenton
(352) 317-6321
78 Total Sales
N
Buyer's Agent in 2022
Non Member
Non-Member
Source: Stellar MLS
MLS Number: W7858909
Disclaimer: Certain information contained herein is derived from information provided by parties other than Homes.com. All information provided is deemed reliable, but is not guaranteed to be accurate and should be independently verified.
All data is obtained from various sources and may not have been verified by broker or MLS GRID. Supplied Open House Information is subject to change without notice. All information should be independently reviewed and verified for accuracy. Properties may or may not be listed by the office/agent presenting the information. Some IDX listings have been excluded from this website. IDX information is provided exclusively for personal, non-commercial use, and may not be used for any purpose other than to identify prospective properties consumers may be interested in purchasing. Information is deemed reliable but not guaranteed.
Listings courtesy of Stellar MLS as distributed by MLS GRID.
Based on information submitted to the MLS GRID
Listing Information presented by local MLS brokerage: Ten-X - (888)-952-6393
Ask me questions while you tour the home.