
Dan Eddy
Eddy Properties, LLC
(317) 593-8194
108 Total Sales
31 in Anderson
$92K - $505K Price Range
Estimated Value: $206,000 - $221,000
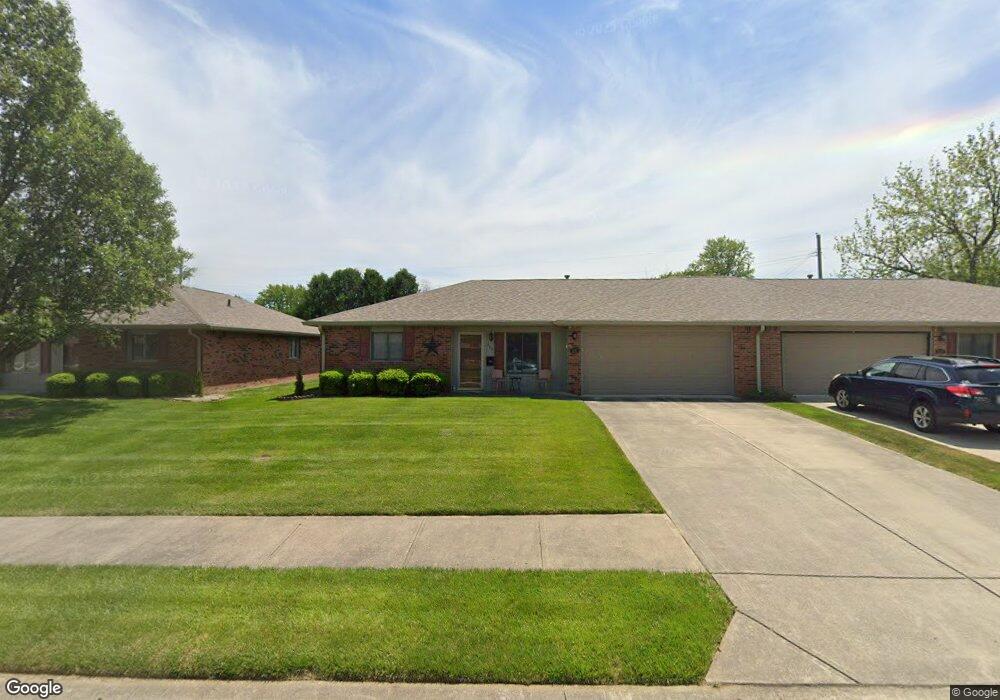
This home is located at 205 E 48th St Unit 4/A, Anderson, IN 46013 and is currently estimated at $214,160, approximately $151 per square foot. 205 E 48th St Unit 4/A is a home located in Madison County with nearby schools including Erskine Elementary School, Highland Middle School, and Anderson High School.
We collect this data history from publicly available records. To have your information removed, we recommend requesting removal directly through your county’s website.
Dan Eddy
Eddy Properties, LLC
(317) 593-8194
108 Total Sales
31 in Anderson
$92K - $505K Price Range
Lisa McCoy
CENTURY 21 Scheetz
(833) 323-0946
120 Total Sales
3 in Anderson
$65K - $75K Price Range
Amber Lents
Keller Williams Indy Metro NE
(833) 599-1918
141 Total Sales
2 in Anderson
$92K - $240K Price Range
Sean Carney
F.C. Tucker Company
(463) 210-1594
61 Total Sales
1 in Anderson
$225,000 Price
Michelle West
eXp Realty, LLC
(463) 203-0999
200 Total Sales
1 in Anderson
$269,900 Price
Herb Rice
Epique Inc
(855) 524-0601
116 Total Sales
1 in Anderson
$140,000 Price
We collect this data history from publicly available records. To have your information removed, we recommend requesting removal directly through your county’s website.
| Date | Buyer | Sale Price | Title Company |
|---|---|---|---|
| -- | -- | ||
| Fredrick Donald R | -- | -- | |
| Norman Folsom Revocable Trust | -- | -- |
We collect this data history from publicly available records. To have your information removed, we recommend requesting removal directly through your county’s website.
| Date | Status | Borrower | Loan Amount |
|---|---|---|---|
| Open | $87,920 | ||
| Previous Owner | Folsom Norman E | $20,099 |
We collect this data history from publicly available records. To have your information removed, we recommend requesting removal directly through your county’s website.
| Year | Tax Paid | Tax Assessment Tax Assessment Total Assessment is a certain percentage of the fair market value that is determined by local assessors to be the total taxable value of land and additions on the property. | Land | Improvement |
|---|---|---|---|---|
| 2025 | $1,487 | $150,500 | $21,600 | $128,900 |
| 2024 | $1,514 | $138,800 | $21,600 | $117,200 |
| 2023 | $1,381 | $126,900 | $20,500 | $106,400 |
| 2022 | $1,378 | $126,000 | $19,600 | $106,400 |
| 2021 | $1,204 | $110,500 | $13,900 | $96,600 |
| 2020 | $1,137 | $104,500 | $13,200 | $91,300 |
| 2019 | $1,134 | $104,100 | $13,200 | $90,900 |
| 2018 | $1,090 | $99,100 | $14,300 | $84,800 |
| 2017 | $903 | $90,300 | $13,000 | $77,300 |
| 2016 | $888 | $88,800 | $12,700 | $76,100 |
| 2014 | $790 | $92,300 | $14,100 | $78,200 |
| 2013 | $790 | $96,200 | $14,100 | $82,100 |
Ask me questions while you tour the home.