
Joe Schwalbach
First Weber Inc- Mequon
(262) 888-8909
98 Total Sales
2 in Fox Point
$555K - $1.1M Price Range
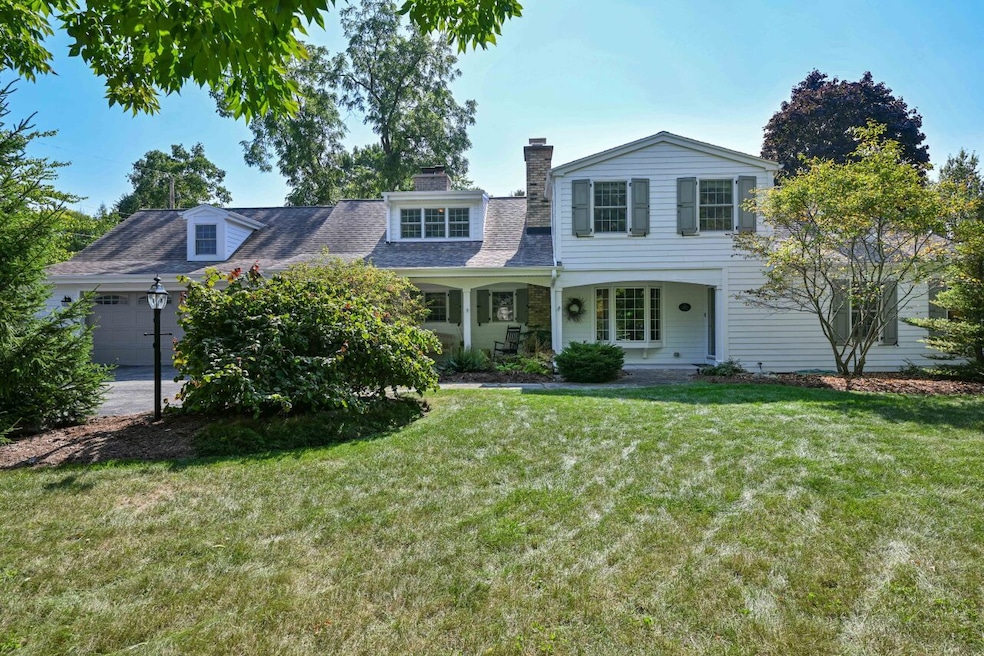
This exquisite Cape will delight at every turn! There is not enough space here to list all of the special features. Highlights include crown moldings, numerous built ins, gorgeous hardwood floors, two fireplaces, wet bar, pizza oven, butcher block counter and induction stove in the beautifully updated kitchen, an enormous main floor primary bedroom with private bath with walk in shower, a large main floor laundry/mud room and a main floor half bath too. Upstairs find four additional bedrooms, a full bath, and a spacious versatile bonus room. The great fenced backyard includes a large patio to enjoy the outdoors and a raised garden bed. Recent updates include a new A/C and water heater (2025), furnace (2023), and roof/windows (2012). Oversized attached garage completes this delightful home
Last Agent to Sell the Property
Shorewest Realtors, Inc. Brokerage Email: PropertyInfo@shorewest.com License #37935-94 Listed on: 09/25/2025
We collect this data history from publicly available records. To have your information removed, we recommend requesting removal directly through your county’s website.
Joe Schwalbach
First Weber Inc- Mequon
(262) 888-8909
98 Total Sales
2 in Fox Point
$555K - $1.1M Price Range
Rebecca Thomas
Keller Williams - Lake Country
(262) 333-0627
110 Total Sales
2 in Fox Point
$1M - $2.7M Price Range
May Vang
Premier Point Realty LLC
(414) 966-7920
74 Total Sales
1 in Fox Point
$322,117 Price
Lorie Wertheimer
Coldwell Banker Realty
(414) 240-0713
74 Total Sales
3 in Fox Point
$270K - $440K Price Range
Missy Buttrum
HomeWire Realty
(262) 592-8708
244 Total Sales
1 in Fox Point
$250,000 Price
Piera Dyer
Keller Williams Milwaukee North Shore
(414) 677-8170
52 Total Sales
1 in Fox Point
$711,000 Price
We collect this data history from publicly available records. To have your information removed, we recommend requesting removal directly through your county’s website.
| Date | Buyer | Sale Price | Title Company |
|---|---|---|---|
| $650,000 | None Listed On Document | ||
| Houchin Miller Gary | $314,000 | Metropolitan Title Company | |
| Lyne William J | $233,000 | -- |
We collect this data history from publicly available records. To have your information removed, we recommend requesting removal directly through your county’s website.
| Date | Status | Borrower | Loan Amount |
|---|---|---|---|
| Previous Owner | $250,000 | ||
| Previous Owner | Houchin-Miller Gary | $78,000 | |
| Previous Owner | Houchin Miller Gary | $50,000 | |
| Previous Owner | Houchin Miller Gary | $251,200 | |
| Previous Owner | Lyne William J | $209,700 |
We collect this data history from publicly available records. To have your information removed, we recommend requesting removal directly through your county’s website.
| Date | Event | Price | List to Sale | Price per Sq Ft |
|---|---|---|---|---|
| 10/27/2025 10/27/25 | Sold | $650,000 | +1.9% | $230 / Sq Ft |
| 09/25/2025 09/25/25 | For Sale | $638,000 | -- | $226 / Sq Ft |
We collect this data history from publicly available records. To have your information removed, we recommend requesting removal directly through your county’s website.
| Year | Tax Paid | Tax Assessment Tax Assessment Total Assessment is a certain percentage of the fair market value that is determined by local assessors to be the total taxable value of land and additions on the property. | Land | Improvement |
|---|---|---|---|---|
| 2025 | $5,679 | -- | ||
| 2024 | $11,429 | -- | ||
| 2023 | $12,247 | $550,500 | $111,500 | $439,000 |
| 2022 | $9,318 | $401,000 | $111,500 | $289,500 |
| 2021 | $9,318 | $401,000 | $111,500 | $289,500 |
| 2020 | $9,635 | $401,000 | $111,500 | $289,500 |
| 2019 | $8,723 | $359,000 | $83,000 | $276,000 |
| 2018 | $9,780 | $359,000 | $83,000 | $276,000 |
| 2017 | $8,763 | $359,000 | $83,000 | $276,000 |
| 2016 | $9,823 | $386,200 | $100,200 | $286,000 |
| 2015 | $10,085 | $386,200 | $100,200 | $286,000 |
| 2014 | $9,684 | $386,200 | $100,200 | $286,000 |
Seller's Agent in 2025
Beth Jaworski
Shorewest Realtors, Inc.
(414) 520-8555
256 Total Sales
Buyer's Agent in 2025
Kristy Robbins
Coldwell Banker Realty
(608) 630-3899
30 Total Sales
Source: Metro MLS
MLS Number: 1935974
APN: 097-0140-000
Disclaimer: Certain information contained herein is derived from information provided by parties other than Homes.com. All information provided is deemed reliable, but is not guaranteed to be accurate and should be independently verified.
IDX information is provided exclusively for personal, non-commercial use, and may not be used for any purpose other than to identify prospective properties consumers may be interested in purchasing.
IDX listing data provided by Multiple Listing Service, Inc. Information is supplied by seller and other third parties and has not been verified.
Copyright 2026 – Multiple Listing Service, Inc. – All Rights Reserved.
Ask me questions while you tour the home.