
Jennifer Schneider
Century 21 Elite Realty
(781) 549-9402
105 Total Sales
2 in Glendale
$415K - $469K Price Range

Estimated Value: $318,698
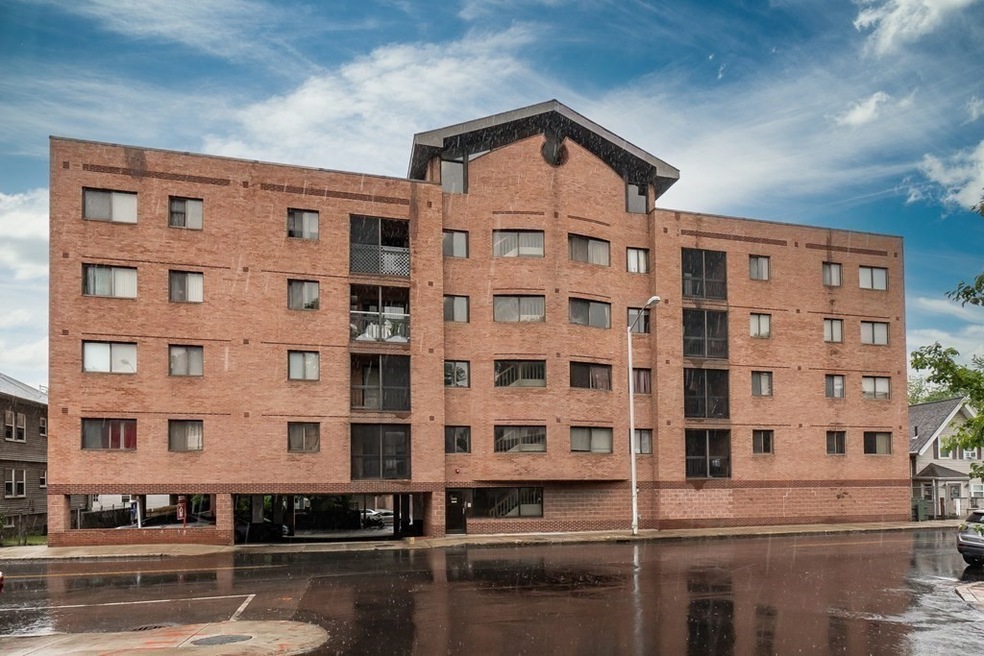
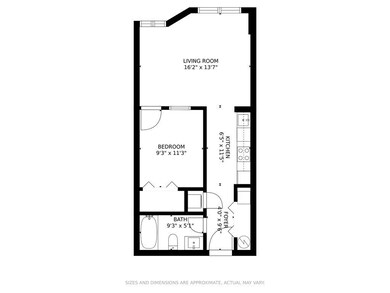
Presenting you a modern, chic, turn key condo in the heart of hot Everett. The unit has 1 bedroom, 1 bathroom, living room, kitchen featuring gleaming hardwood floor, granite kitchen counters, stacked Bosch washer/dryer. Enjoy your morning coffee on the window side marble. There is a secured storage unit #13 as well as covered parking #14 and a fully enclosed garage #44 with remote. Low HOA fee includes Water/Sewer, Master Insurance, Exterior Maintenance, Landscaping & Snow Removal. MBTA buses on Ferry St, conveniently located near Route 16 and Route 1, easy access to highways makes this location a commuter's paradise. Nearby Encore Casino, shops, restaurants, downtown Boston, Assembly Row, Costco, Home Depot, microbreweries makes it feel like an urban living. Perfect for an investment or a starter home. Hurry up! This will not last. Vacant Unit & Easy Showing.
Last Agent to Sell the Property
eXp Realty LLC - Corporate Office Listed on: 09/04/2024
We collect this data history from publicly available records. To have your information removed, we recommend requesting removal directly through your county’s website.
Jennifer Schneider
Century 21 Elite Realty
(781) 549-9402
105 Total Sales
2 in Glendale
$415K - $469K Price Range
Roc Noelsaint
Real Broker MA, LLC
(781) 645-4872
25 Total Sales
1 in Glendale
$665,000 Price
Jucelia Oliveira
Delmaschio Group Realty
(781) 670-5516
60 Total Sales
1 in Glendale
$1,050,000 Price
Virginia Todd
Leading Edge Real Estate
(857) 323-6892
51 Total Sales
1 in Glendale
$585,000 Price
Carol St. Pierre
Tache Real Estate, Inc.
(781) 776-5893
40 Total Sales
1 in Glendale
$670,000 Price
Alina Wang
Coldwell Banker Realty - Lexington
(774) 458-7979
255 Total Sales
1 in Glendale
$750,000 Price
We collect this data history from publicly available records. To have your information removed, we recommend requesting removal directly through your county’s website.
| Date | Buyer | Sale Price | Title Company |
|---|---|---|---|
| $330,000 | None Available | ||
| $266,000 | None Available | ||
| -- | None Available | ||
| $162,500 | -- | ||
| $118,900 | -- | ||
| $57,400 | -- | ||
| $120,000 | -- |
We collect this data history from publicly available records. To have your information removed, we recommend requesting removal directly through your county’s website.
| Date | Status | Borrower | Loan Amount |
|---|---|---|---|
| Open | $225,000 | ||
| Closed | $25,000 | ||
| Previous Owner | $246,050 | ||
| Previous Owner | $162,500 | ||
| Previous Owner | $50,000 |
We collect this data history from publicly available records. To have your information removed, we recommend requesting removal directly through your county’s website.
| Date | Event | Price | List to Sale | Price per Sq Ft | Prior Sale |
|---|---|---|---|---|---|
| 11/06/2024 11/06/24 | Sold | $330,000 | 0.0% | $611 / Sq Ft | |
| 09/11/2024 09/11/24 | Pending | -- | -- | -- | |
| 09/04/2024 09/04/24 | For Sale | $330,000 | 0.0% | $611 / Sq Ft | |
| 08/31/2023 08/31/23 | Rented | $2,000 | 0.0% | -- | |
| 08/22/2023 08/22/23 | Under Contract | -- | -- | -- | |
| 08/19/2023 08/19/23 | For Rent | $2,000 | 0.0% | -- | |
| 08/18/2021 08/18/21 | Sold | $266,000 | -5.0% | $493 / Sq Ft | View Prior Sale |
| 06/29/2021 06/29/21 | Pending | -- | -- | -- | |
| 06/15/2021 06/15/21 | For Sale | $279,900 | +72.2% | $518 / Sq Ft | |
| 12/30/2016 12/30/16 | Sold | $162,500 | +1.6% | $301 / Sq Ft | View Prior Sale |
| 10/01/2016 10/01/16 | Pending | -- | -- | -- | |
| 09/25/2016 09/25/16 | For Sale | $159,900 | -- | $296 / Sq Ft |
We collect this data history from publicly available records. To have your information removed, we recommend requesting removal directly through your county’s website.
| Year | Tax Paid | Tax Assessment Tax Assessment Total Assessment is a certain percentage of the fair market value that is determined by local assessors to be the total taxable value of land and additions on the property. | Land | Improvement |
|---|---|---|---|---|
| 2025 | $3,075 | $270,000 | $0 | $270,000 |
| 2024 | $2,770 | $241,700 | $0 | $241,700 |
| 2023 | $2,764 | $234,600 | $0 | $234,600 |
| 2022 | $2,045 | $197,400 | $0 | $197,400 |
| 2021 | $1,725 | $174,800 | $0 | $174,800 |
| 2020 | $1,860 | $174,800 | $0 | $174,800 |
| 2019 | $1,939 | $156,600 | $0 | $156,600 |
| 2018 | $1,898 | $137,700 | $0 | $137,700 |
| 2017 | $1,977 | $136,900 | $0 | $136,900 |
| 2016 | $1,824 | $126,200 | $0 | $126,200 |
| 2015 | $1,572 | $107,600 | $0 | $107,600 |
Seller's Agent in 2024
Arjun Kunwar
eXp Realty LLC - Corporate Office
(617) 386-3410
16 in this area
101 Total Sales
J
Buyer's Agent in 2024
Jeff Saint Dic
Real Broker MA, LLC
(857) 888-9883
2 in this area
13 Total Sales
M
Seller's Agent in 2021
Maura Allard
Leading Edge Real Estate
Seller's Agent in 2016
Mark Warren
Century 21 North East
(781) 572-2489
13 Total Sales
Source: MLS Property Information Network (MLS PIN)
MLS Number: 73285469
APN: EVER-000000-M000003-000071-000310
Disclaimer: Certain information contained herein is derived from information provided by parties other than Homes.com. All information provided is deemed reliable, but is not guaranteed to be accurate and should be independently verified.
The property listing data and information, or the Images, set forth herein were provided to MLS Property Information Network, Inc. from third party sources, including sellers, lessors and public records, and were compiled by MLS Property Information Network, Inc. The property listing data and information, and the Images, are for the personal, non-commercial use of consumers having a good faith interest in purchasing or leasing listed properties of the type displayed to them and may not be used for any purpose other than to identify prospective properties which such consumers may have a good faith interest in purchasing or leasing. MLS Property Information Network, Inc. and its subscribers disclaim any and all representations and warranties as to the accuracy of the property listing data and information, or as to the accuracy of any of the Images, set forth herein.
Ask me questions while you tour the home.