
Gina Spiese
Crown Homes Real Estate
(484) 233-6052
35 Total Sales
2 in Bear
$331K - $425K Price Range
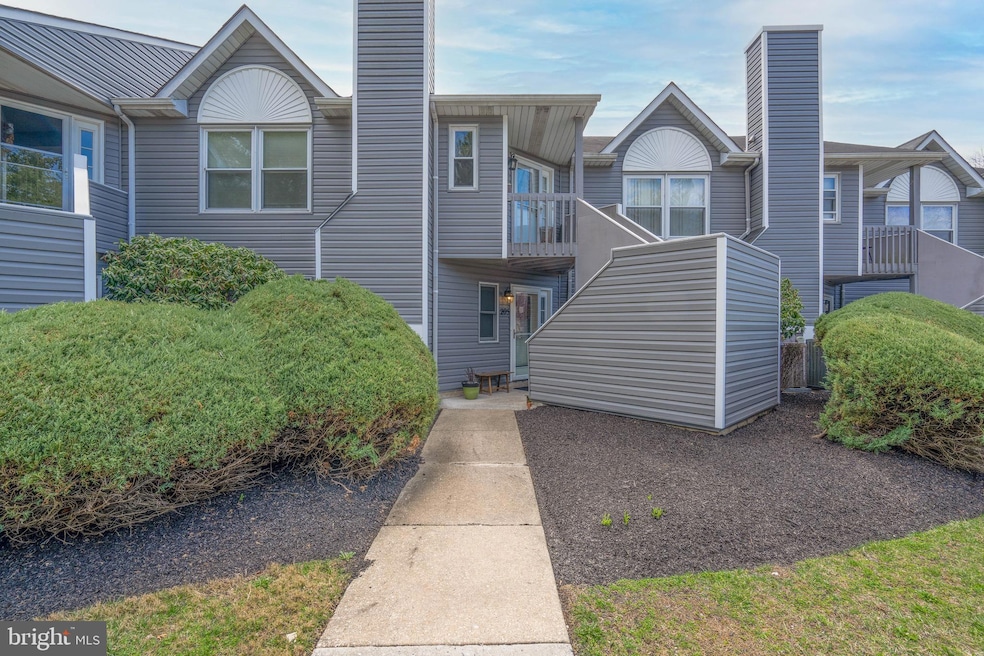
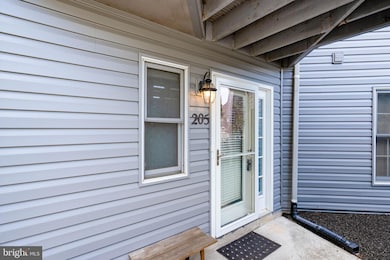
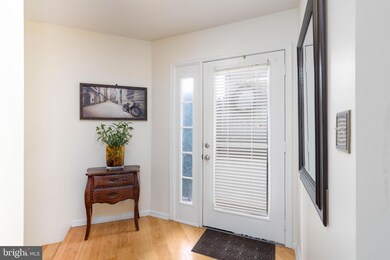
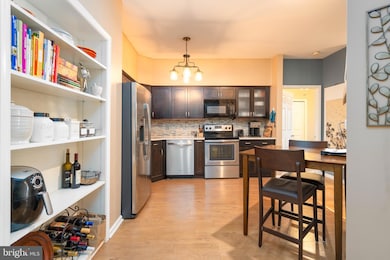
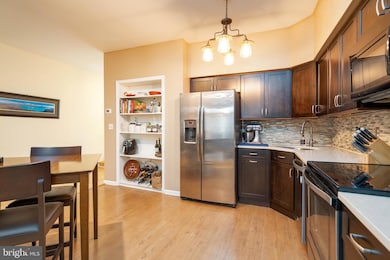

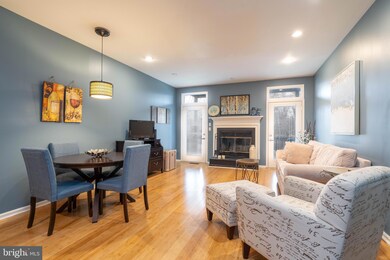
Welcome to effortless comfort and modern charm in your beautifully updated 2-bedroom, 2-bathroom condo. Tucked away in a serene setting that backs onto open space, this home offers the perfect blend of peaceful living and everyday convenience. Step inside to discover rich, sun-drenched bamboo flooring leading into a warm and inviting living space. A wood-burning living room fireplace and recessed lighting creates the perfect ambiance for cozy evenings. The updated kitchen is a chef’s delight, featuring espresso cabinetry with soft-close drawers, granite countertops, a decorative stone backsplash, under-cabinet lighting, and sleek stainless-steel appliances. Friends will naturally gather here in the heart of the home whether for casual meals or entertaining around a beautifully arranged charcuterie board. The spacious primary suite serves as a private oasis designed for both comfort and style. The layout offers ample space for a king-sized bed and additional furniture, allowing personalized decor that suits your taste. The updated bathroom boasts a dual vanity, a shower-tub combo, and stylish vinyl flooring. Step into the charming second bedroom, a versatile space that effortlessly adapts to your lifestyle. This inviting room is bathed in natural light, courtesy of large windows. With enough space for a cozy bed, stylish furnishings, and a desk for work or study, this room is perfect for guests or a growing family. The updated second full bath is both modern and functional, featuring a chic vanity and stall shower for added convenience. Storage is abundant, with built-in features and a dedicated front storage area. Enjoy your private deck overlooking open space, a perfect spot for coffee and conversation - or to unwind alone. With two dedicated parking spaces, easy highway access and countless amenities nearby this home offers a relaxed lifestyle with no sacrifice of convenience. Come, turn the key here in the front door to your beautiful future.
Last Agent to Sell the Property
(302) 566-7215 wesell@teamsordelet.com Real Broker, LLC License #RS-0019556 Listed on: 04/06/2025
Last Buyer's Agent
(302) 504-6147 cmitchellhomes@gmail.com Crown Homes Real Estate License #RS-0019903
Gina Spiese
Crown Homes Real Estate
(484) 233-6052
35 Total Sales
2 in Bear
$331K - $425K Price Range
Shannon Barisa
Concord Realty Group
(302) 599-7511
34 Total Sales
2 in Bear
$268K - $350K Price Range
Dawn Harris
Keys & Deeds Realty
(215) 608-3909
82 Total Sales
1 in Bear
$195,000 Price
Lisa Magobet
Keller Williams Real Estate - Media
(302) 307-4839
55 Total Sales
2 in Bear
$255K - $379K Price Range
Michael Milligan
Century 21 Emerald
(856) 276-0704
56 Total Sales
4 in Bear
$330K - $496K Price Range
Ping Xu
RE/MAX Edge
(856) 276-5384
166 Total Sales
21 in Bear
$147K - $516K Price Range
We collect this data history from publicly available records. To have your information removed, we recommend requesting removal directly through your county’s website.
| Date | Event | Price | List to Sale | Price per Sq Ft | Prior Sale |
|---|---|---|---|---|---|
| 05/16/2025 05/16/25 | Sold | $230,000 | +2.7% | -- | |
| 04/06/2025 04/06/25 | For Sale | $224,000 | +79.2% | -- | |
| 11/29/2012 11/29/12 | Sold | $125,000 | 0.0% | -- | View Prior Sale |
| 10/02/2012 10/02/12 | Pending | -- | -- | -- | |
| 09/13/2012 09/13/12 | For Sale | $125,000 | -- | -- |
We collect this data history from publicly available records. To have your information removed, we recommend requesting removal directly through your county’s website.
| Year | Tax Paid | Tax Assessment Tax Assessment Total Assessment is a certain percentage of the fair market value that is determined by local assessors to be the total taxable value of land and additions on the property. | Land | Improvement |
|---|---|---|---|---|
| 2025 | $1,988 | $244,200 | $35,000 | $209,200 |
| 2024 | $2,248 | $52,800 | $7,400 | $45,400 |
| 2023 | $2,187 | $52,800 | $7,400 | $45,400 |
| 2022 | $2,182 | $52,800 | $7,400 | $45,400 |
| 2021 | $2,136 | $52,800 | $7,400 | $45,400 |
| 2020 | $2,080 | $52,800 | $7,400 | $45,400 |
| 2019 | $1,949 | $52,800 | $7,400 | $45,400 |
| 2018 | $1,790 | $52,800 | $7,400 | $45,400 |
| 2017 | $1,727 | $52,800 | $7,400 | $45,400 |
| 2016 | $1,722 | $52,800 | $7,400 | $45,400 |
| 2015 | $1,569 | $52,800 | $7,400 | $45,400 |
| 2014 | $1,568 | $52,800 | $7,400 | $45,400 |
Seller's Agent in 2025
Dawn Wilson
Real Broker, LLC
(302) 784-5616
165 Total Sales
Buyer's Agent in 2025
Chad Mitchell
Crown Homes Real Estate
(302) 463-3243
208 Total Sales
P
Seller's Agent in 2012
Philip Berger
BHHS Fox & Roach
(302) 547-6883
10 Total Sales
L
Buyer's Agent in 2012
LISA FINN
BHHS Fox & Roach
Source: Bright MLS
MLS Number: DENC2078234
APN: 09-035.10-005-C0005
Disclaimer: Certain information contained herein is derived from information provided by parties other than Homes.com. All information provided is deemed reliable, but is not guaranteed to be accurate and should be independently verified.
The data relating to real estate for sale on this website appears in part through the BRIGHT Internet Data Exchange program, a voluntary cooperative exchange of property listing data between licensed real estate brokerage firms, and is provided by BRIGHT through a licensing agreement.
Listing information is from various brokers who participate in the Bright MLS IDX program and not all listings may be visible on the site.
The property information being provided on or through the website is for the personal, non-commercial use of consumers and such information may not be used for any purpose other than to identify prospective properties consumers may be interested in purchasing.
Some properties which appear for sale on the website may no longer be available because they are for instance, under contract, sold or are no longer being offered for sale.
Property information displayed is deemed reliable but is not guaranteed.
Copyright 2026 Bright MLS, Inc.
Ask me questions while you tour the home.