
CINTIA VALLADARES HERNANDEZ
EXP Realty, LLC
(443) 879-7198
189 Total Sales
1 in Bel Air North
$189,900 Price
Estimated Value: $264,000 - $296,000
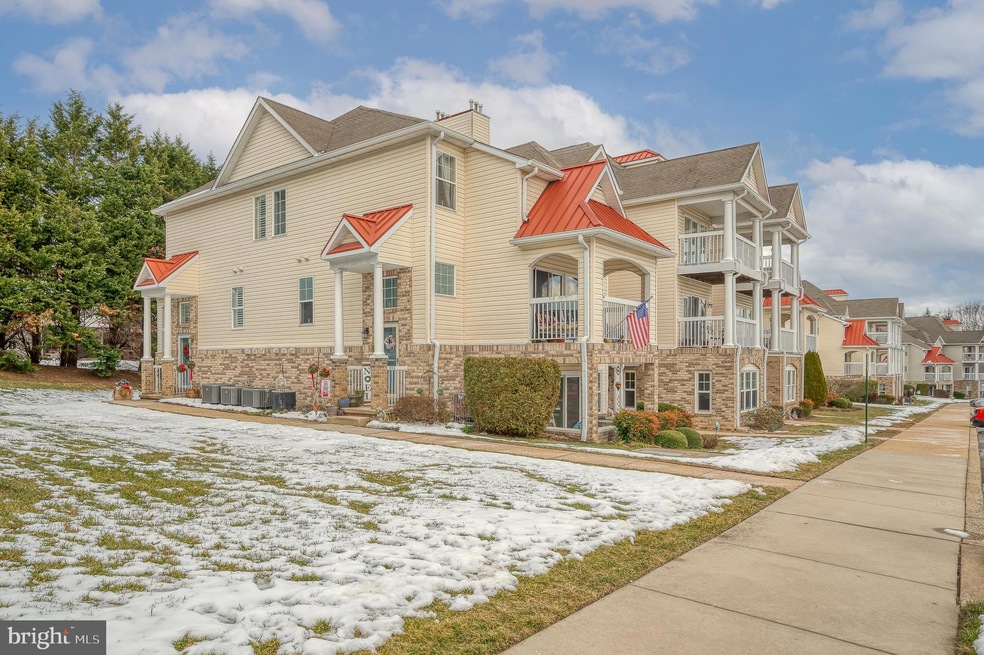
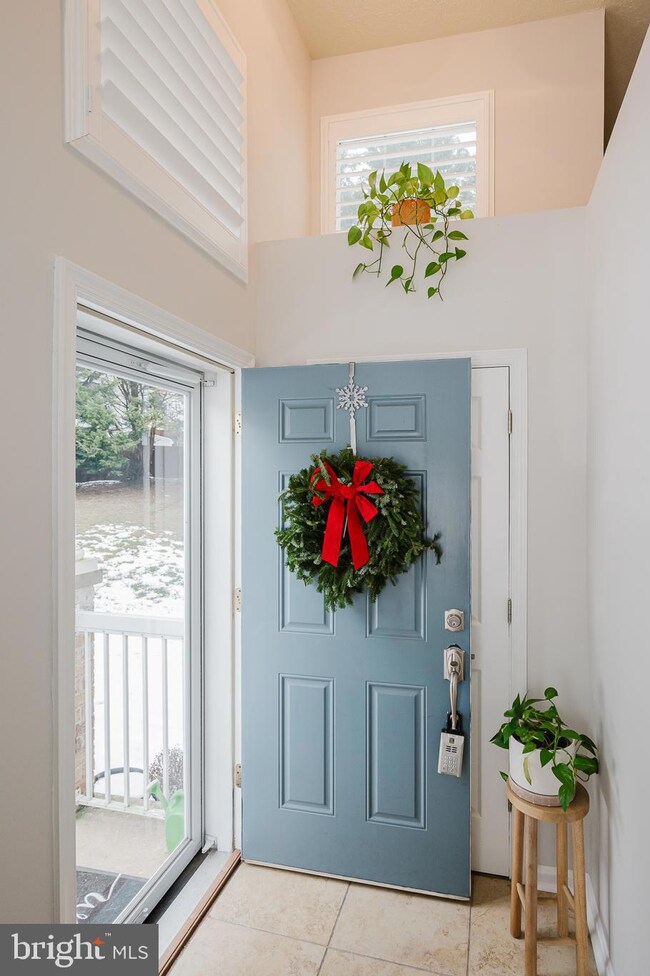
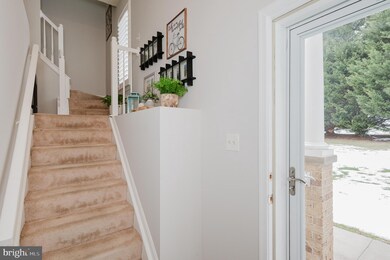

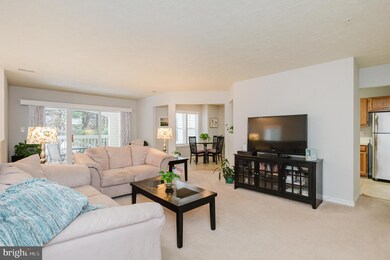
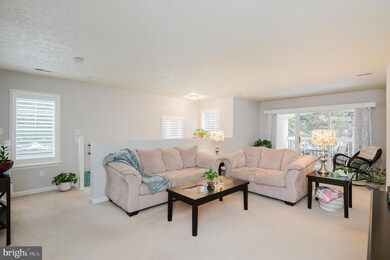
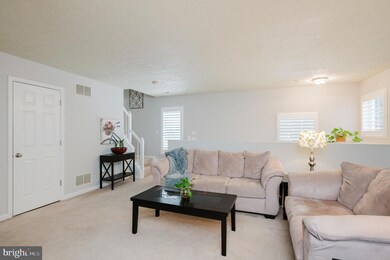
Discover the perfect blend of comfort and convenience in this spacious 1,600 sq. ft. 2-bedroom, 2.5-bathroom condominium in the sought-after Spenceola Farms community of Forest Hill. Enter through your own private side entrance, leading you into a welcoming foyer and up to the main level. Once inside, you’ll find a bright and open living room that seamlessly flows into the dining area and well-equipped kitchen. From the living room, step through sliding doors onto a private covered deck, ideal for relaxing or entertaining. A convenient half bath is also located on the main level, adding to the home’s functionality. Continue upstairs to the second level, where you’ll find the tranquil primary bedroom, complete with a walk-in closet and an en-suite bath. A second bedroom, another full bath, and a full-size washer and dryer are also located on this upper level, providing both comfort and convenience. Enjoy the perks of a low-maintenance lifestyle with trash, water, and snow removal included in the condo fee. Take advantage of community amenities, including beautifully landscaped common grounds and a refreshing outdoor swimming pool. The home also includes 1 assigned parking space plus ample open guest parking for your convenience. Ideally located near Spenceola Parkway, this condo offers easy access to shopping, dining, and local parks. Whether you're looking for a peaceful retreat or a home with easy access to local amenities, this condo has it all. Don’t miss your chance to see it in person—schedule a private tour today!
Last Agent to Sell the Property
(410) 638-9555 lee@leetessier.com EXP Realty, LLC License #611586 Listed on: 01/15/2025
Last Buyer's Agent
(410) 823-0033 realtor@cummingsrealtors.com Cummings & Co. Realtors License #RSR005609
We collect this data history from publicly available records. To have your information removed, we recommend requesting removal directly through your county’s website.
CINTIA VALLADARES HERNANDEZ
EXP Realty, LLC
(443) 879-7198
189 Total Sales
1 in Bel Air North
$189,900 Price
Gabrielle Fields
EXP Realty, LLC
(667) 771-5489
80 Total Sales
1 in Bel Air North
$435,000 Price
Laura Dernoga
Cummings & Co. Realtors
(667) 771-4178
112 Total Sales
1 in Bel Air North
$475,000 Price
Ben Rutt
Patriot Realty, LLC
(717) 864-6156
385 Total Sales
13 in Bel Air North
$729K - $1.2M Price Range
James McInerney
Coldwell Banker Realty
(240) 549-5905
53 Total Sales
1 in Bel Air North
$425,000 Price
Zach Burnham
Homeowners Real Estate
(410) 339-8223
56 Total Sales
2 in Bel Air North
$262K - $335K Price Range
We collect this data history from publicly available records. To have your information removed, we recommend requesting removal directly through your county’s website.
| Date | Buyer | Sale Price | Title Company |
|---|---|---|---|
| $175,000 | First American Title Ins Co | ||
| Glock Steven J | $195,000 | -- | |
| Bc Miiler Realty Inc | $73,000 | -- |
We collect this data history from publicly available records. To have your information removed, we recommend requesting removal directly through your county’s website.
| Date | Status | Borrower | Loan Amount |
|---|---|---|---|
| Open | $166,250 | ||
| Previous Owner | Glock Steven J | $156,000 | |
| Previous Owner | Glock Steven J | $156,000 |
We collect this data history from publicly available records. To have your information removed, we recommend requesting removal directly through your county’s website.
| Date | Event | Price | List to Sale | Price per Sq Ft | Prior Sale |
|---|---|---|---|---|---|
| 02/21/2025 02/21/25 | Sold | $270,000 | -1.8% | $169 / Sq Ft | |
| 01/20/2025 01/20/25 | Pending | -- | -- | -- | |
| 01/15/2025 01/15/25 | For Sale | $275,000 | +77.4% | $172 / Sq Ft | |
| 02/26/2020 02/26/20 | Sold | $155,000 | -3.7% | $111 / Sq Ft | View Prior Sale |
| 01/29/2020 01/29/20 | Pending | -- | -- | -- | |
| 11/14/2019 11/14/19 | Price Changed | $161,000 | -2.7% | $115 / Sq Ft | |
| 10/15/2019 10/15/19 | Price Changed | $165,550 | -2.6% | $118 / Sq Ft | |
| 09/03/2019 09/03/19 | For Sale | $169,900 | -- | $121 / Sq Ft |
We collect this data history from publicly available records. To have your information removed, we recommend requesting removal directly through your county’s website.
| Year | Tax Paid | Tax Assessment Tax Assessment Total Assessment is a certain percentage of the fair market value that is determined by local assessors to be the total taxable value of land and additions on the property. | Land | Improvement |
|---|---|---|---|---|
| 2026 | $2,470 | $226,667 | $0 | $0 |
| 2025 | $2,198 | $215,000 | $55,000 | $160,000 |
| 2024 | $2,198 | $201,667 | $0 | $0 |
| 2023 | $2,053 | $188,333 | $0 | $0 |
| 2022 | $1,907 | $175,000 | $50,000 | $125,000 |
| 2021 | $1,919 | $170,667 | $0 | $0 |
| 2020 | $1,919 | $166,333 | $0 | $0 |
| 2019 | $1,869 | $162,000 | $40,000 | $122,000 |
| 2018 | $1,845 | $161,333 | $0 | $0 |
| 2017 | $1,837 | $162,000 | $0 | $0 |
| 2016 | -- | $160,000 | $0 | $0 |
| 2015 | $1,967 | $160,000 | $0 | $0 |
| 2014 | $1,967 | $160,000 | $0 | $0 |
Seller's Agent in 2025
Lee Tessier
EXP Realty, LLC
(410) 638-9555
1,441 Total Sales
Seller Co-Listing Agent in 2025
Reed Stupalski
EXP Realty, LLC
(410) 688-4042
280 Total Sales
Buyer's Agent in 2025
Rodolfo Magnaye
Cummings & Co Realtors
(443) 417-0246
141 Total Sales
Seller's Agent in 2020
Michelle Labanowski
Cummings & Co Realtors
(443) 617-3688
65 Total Sales
Buyer's Agent in 2020
Dianne Hebert
Weichert, Realtors - Diana Realty
(410) 459-0907
47 Total Sales
Source: Bright MLS
MLS Number: MDHR2038626
APN: 03-302598
Disclaimer: Certain information contained herein is derived from information provided by parties other than Homes.com. All information provided is deemed reliable, but is not guaranteed to be accurate and should be independently verified.
The data relating to real estate for sale on this website appears in part through the BRIGHT Internet Data Exchange program, a voluntary cooperative exchange of property listing data between licensed real estate brokerage firms, and is provided by BRIGHT through a licensing agreement.
Listing information is from various brokers who participate in the Bright MLS IDX program and not all listings may be visible on the site.
The property information being provided on or through the website is for the personal, non-commercial use of consumers and such information may not be used for any purpose other than to identify prospective properties consumers may be interested in purchasing.
Some properties which appear for sale on the website may no longer be available because they are for instance, under contract, sold or are no longer being offered for sale.
Property information displayed is deemed reliable but is not guaranteed.
Copyright 2026 Bright MLS, Inc.
Ask me questions while you tour the home.