
Gregory Hiniker
Realty Inc
(612) 260-9897
65 Total Sales
1 in Excelsior
$1,100,000 Price
Estimated Value: $1,079,000 - $1,165,000
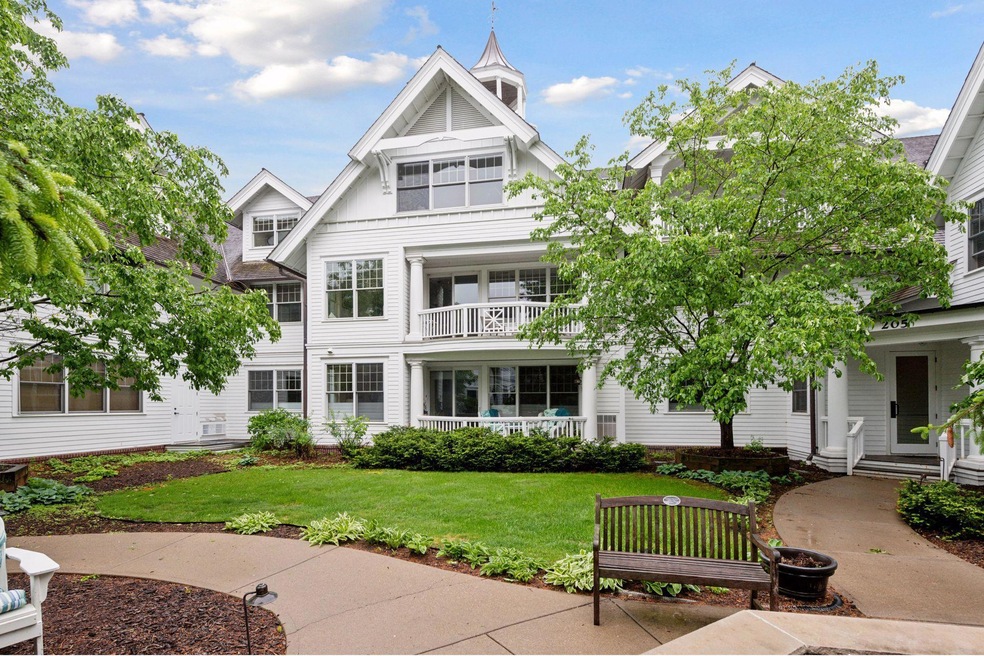
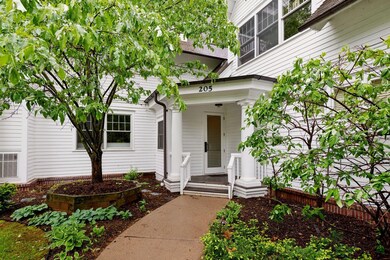
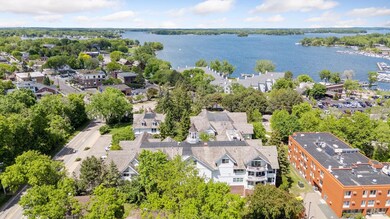
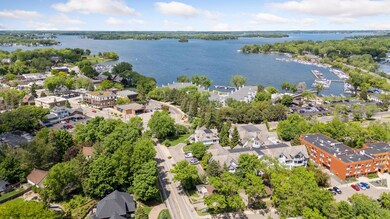
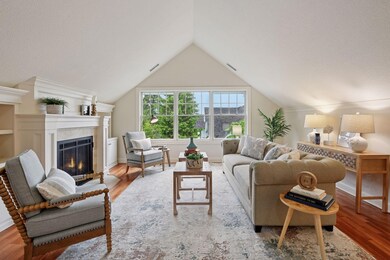
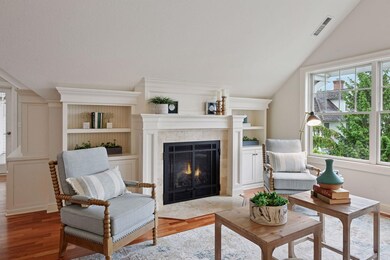
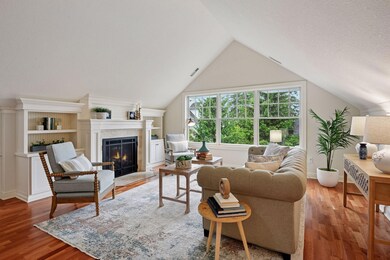
Welcome to the Wyer Hill Penthouse — a rare opportunity to own a beautifully appointed top-floor condo in the heart of charming Downtown Excelsior. This bright and airy home features vaulted ceilings, custom built-ins, and a cozy gas fireplace that anchors the spacious living room. Enjoy seamless indoor-outdoor living with a large private deck accessible from both the living room and the primary bedroom, offering peaceful views of the landscaped courtyard. Large primary suite as well as a lovely guest suite. This well-maintained building offers exceptional amenities, including two heated underground parking spaces, bike storage, a car wash bay, exercise area, and a dedicated storage locker. Unbeatable location just steps from Excelsior’s shops, restaurants, Lake Minnetonka, and more!
Last Agent to Sell the Property
Keller Williams Realty Integrity Lakes Listed on: 05/22/2025
We collect this data history from publicly available records. To have your information removed, we recommend requesting removal directly through your county’s website.
Gregory Hiniker
Realty Inc
(612) 260-9897
65 Total Sales
1 in Excelsior
$1,100,000 Price
Ryan Platzke
Coldwell Banker Realty - Southwest Regional
(651) 615-9289
858 Total Sales
1 in Excelsior
$880,000 Price
Troy Koenig
Coldwell Banker Realty
(763) 343-8910
76 Total Sales
1 in Excelsior
$794,000 Price
Kelly Calvert
Edina Realty, Inc.
(507) 512-6947
117 Total Sales
1 in Excelsior
$406,000 Price
Jeffrey Schulz
RE/MAX Advantage Plus
(612) 887-9433
232 Total Sales
1 in Excelsior
$1,040,000 Price
Gregg Larsen
Coldwell Banker Realty
(612) 255-4756
193 Total Sales
1 in Excelsior
$3,822,935 Price
We collect this data history from publicly available records. To have your information removed, we recommend requesting removal directly through your county’s website.
| Date | Buyer | Sale Price | Title Company |
|---|---|---|---|
| $1,084,894 | Burnet Title | ||
| -- | None Available |
We collect this data history from publicly available records. To have your information removed, we recommend requesting removal directly through your county’s website.
| Date | Status | Borrower | Loan Amount |
|---|---|---|---|
| Open | $590,000 |
We collect this data history from publicly available records. To have your information removed, we recommend requesting removal directly through your county’s website.
| Date | Event | Price | List to Sale | Price per Sq Ft |
|---|---|---|---|---|
| 09/12/2025 09/12/25 | Sold | $1,084,895 | +8.7% | $583 / Sq Ft |
| 09/08/2025 09/08/25 | Pending | -- | -- | -- |
| 08/29/2025 08/29/25 | For Sale | $998,000 | 0.0% | $536 / Sq Ft |
| 07/31/2025 07/31/25 | Pending | -- | -- | -- |
| 07/09/2025 07/09/25 | Price Changed | $998,000 | -5.0% | $536 / Sq Ft |
| 05/24/2025 05/24/25 | For Sale | $1,050,000 | -- | $564 / Sq Ft |
We collect this data history from publicly available records. To have your information removed, we recommend requesting removal directly through your county’s website.
| Year | Tax Paid | Tax Assessment Tax Assessment Total Assessment is a certain percentage of the fair market value that is determined by local assessors to be the total taxable value of land and additions on the property. | Land | Improvement |
|---|---|---|---|---|
| 2025 | $11,268 | $851,900 | $243,800 | $608,100 |
| 2024 | $12,554 | $955,900 | $366,000 | $589,900 |
| 2023 | $11,706 | $920,900 | $356,300 | $564,600 |
| 2022 | $10,328 | $858,000 | $323,000 | $535,000 |
| 2021 | $8,362 | $739,000 | $284,000 | $455,000 |
| 2020 | $8,713 | $613,000 | $188,000 | $425,000 |
| 2019 | $9,670 | $618,000 | $188,000 | $430,000 |
| 2018 | $8,933 | $678,000 | $256,000 | $422,000 |
| 2017 | $8,132 | $572,000 | $219,000 | $353,000 |
| 2016 | $7,096 | $498,300 | $49,700 | $448,600 |
| 2015 | $7,072 | $498,300 | $49,700 | $448,600 |
| 2014 | -- | $441,000 | $44,000 | $397,000 |
Seller's Agent in 2025
Shannon Plourde
Keller Williams Realty Integrity Lakes
(612) 298-4623
286 Total Sales
Buyer's Agent in 2025
Carolyn Olson
Coldwell Banker Realty
(952) 270-5784
89 Total Sales
Source: NorthstarMLS
MLS Number: 6711293
APN: 35-117-23-23-0110
Disclaimer: Certain information contained herein is derived from information provided by parties other than Homes.com. All information provided is deemed reliable, but is not guaranteed to be accurate and should be independently verified.
All data is obtained from various sources and may not have been verified by broker or MLS GRID. Supplied Open House Information is subject to change without notice. All information should be independently reviewed and verified for accuracy. Properties may or may not be listed by the office/agent presenting the information. Some IDX listings have been excluded from this website.
Listings courtesy of NorthstarMLS as distributed by MLS GRID.
Based on information submitted to the MLS GRID
Ask me questions while you tour the home.