
Jen Simmons
Call It Closed International Inc
(866) 952-2471
24 Total Sales
1 in Pinehurst
$1,800,000 Price

Estimated Value: $413,000 - $453,000
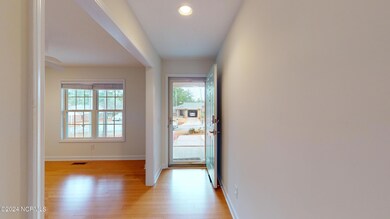
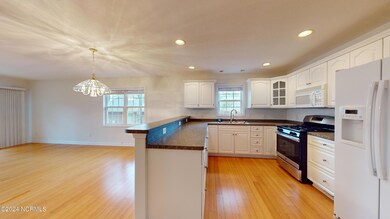
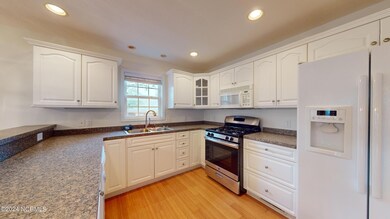
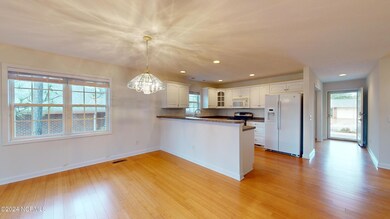
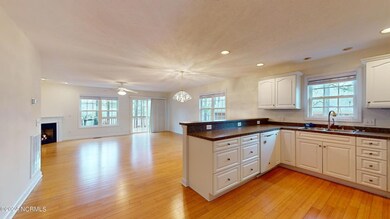
Come home to Pinehurst Trace, the popular 55 and older community. Pinehurst Trace has a clubhouse, pool, fitness room, just a few of the amenities needed to meet your active lifestyle. This all brick 3 BR, 2 BA house features an open floor plan in the main living area with a corner gas log FP and an attached 2 car garage. Other features include a separate den/office, laundry room, propane gas stove and wooden deck off the living area. Interior has been freshly painted. 4 Seasons has serviced the heat pump. Pinehurst Trace is minutes from the heart of the Village of Pinehurst and downtown Southern Pines as well as across from the First Health medical facilities.
Owner had Pinehurst fire department install updated smoke/CO2 detectors.
Additional documents can be found by visiting:
pinehursttrace.com
Last Agent to Sell the Property
Rhodes and Co LLC License #188641 Listed on: 02/10/2024
We collect this data history from publicly available records. To have your information removed, we recommend requesting removal directly through your county’s website.
Jen Simmons
Call It Closed International Inc
(866) 952-2471
24 Total Sales
1 in Pinehurst
$1,800,000 Price
Heather Lockhart
Edwards Real Estate
(910) 725-4596
25 Total Sales
1 in Pinehurst
$500,000 Price
Kristina Webster
Pineland Property Group LLC
(910) 725-5578
50 Total Sales
7 in Pinehurst
$289K - $1.3M Price Range
Edward (Buddy) Blackman
NORTHGROUP REAL ESTATE
(910) 501-2099
52 Total Sales
2 in Pinehurst
$356,500 Price Range
Ashley McKinney
Premier Real Estate of the San
(910) 725-4930
19 Total Sales
3 in Pinehurst
$400K - $460K Price Range
Matthew Barrett
COLDWELL BANKER ADVANTAGE - FAYETTEVILLE
(844) 719-5795
228 Total Sales
3 in Pinehurst
$825,000 Price Range
We collect this data history from publicly available records. To have your information removed, we recommend requesting removal directly through your county’s website.
| Date | Buyer | Sale Price | Title Company |
|---|---|---|---|
| $420,000 | None Listed On Document | ||
| Wellner Carol Bauer | -- | None Available | |
| Howley John G | -- | -- |
We collect this data history from publicly available records. To have your information removed, we recommend requesting removal directly through your county’s website.
| Date | Event | Price | List to Sale | Price per Sq Ft | Prior Sale |
|---|---|---|---|---|---|
| 04/30/2024 04/30/24 | Sold | $420,000 | -6.7% | $242 / Sq Ft | |
| 03/30/2024 03/30/24 | Pending | -- | -- | -- | |
| 02/10/2024 02/10/24 | For Sale | $450,000 | +97.8% | $260 / Sq Ft | |
| 02/01/2018 02/01/18 | Sold | $227,500 | 0.0% | $132 / Sq Ft | View Prior Sale |
| 01/02/2018 01/02/18 | Pending | -- | -- | -- | |
| 11/17/2017 11/17/17 | For Sale | $227,500 | -- | $132 / Sq Ft |
We collect this data history from publicly available records. To have your information removed, we recommend requesting removal directly through your county’s website.
| Year | Tax Paid | Tax Assessment Tax Assessment Total Assessment is a certain percentage of the fair market value that is determined by local assessors to be the total taxable value of land and additions on the property. | Land | Improvement |
|---|---|---|---|---|
| 2026 | $2,008 | $363,510 | $65,000 | $298,510 |
| 2025 | $2,027 | $363,510 | $65,000 | $298,510 |
| 2024 | $2,081 | $363,510 | $65,000 | $298,510 |
| 2023 | $2,172 | $363,510 | $65,000 | $298,510 |
| 2022 | $1,827 | $218,850 | $30,000 | $188,850 |
| 2021 | $1,893 | $218,850 | $30,000 | $188,850 |
| 2020 | $1,874 | $218,850 | $30,000 | $188,850 |
| 2019 | $1,874 | $218,850 | $30,000 | $188,850 |
| 2018 | $1,623 | $202,850 | $25,000 | $177,850 |
| 2017 | $1,603 | $202,850 | $25,000 | $177,850 |
| 2015 | $1,572 | $202,850 | $25,000 | $177,850 |
| 2014 | $1,533 | $200,410 | $25,000 | $175,410 |
| 2013 | -- | $200,410 | $25,000 | $175,410 |
BB
Seller's Agent in 2024
Bonnie Baker
Rhodes and Co LLC
(910) 690-4705
9 Total Sales
Buyer's Agent in 2024
Gabriel Kassebaum
Carolina Property Sales
(910) 725-9581
76 Total Sales
DW
Seller's Agent in 2018
David Ward
Fore Properties
(910) 638-5399
17 Total Sales
Buyer's Agent in 2018
Rebecca Leen
Landseer Properties LLC
(919) 949-6713
74 Total Sales
Source: Hive MLS
MLS Number: 100426868
APN: 8563-19-60-0910
Disclaimer: Certain information contained herein is derived from information provided by parties other than Homes.com. All information provided is deemed reliable, but is not guaranteed to be accurate and should be independently verified.
The data relating to real estate on this web site comes in part from the Internet Data Exchange program of Hive MLS LLC. All information is deemed reliable but not guaranteed and should be independently verified. All properties are subject to prior sale, change, or withdrawal. Neither listing broker(s) nor Homesnap, Inc. shall be responsible for any typographical errors, misinformation, or misprints, and shall be held totally harmless from any damages arising from reliance upon these data. ©2026 Hive MLS LLC
Ask me questions while you tour the home.