
Andy Hawbaker
Coldwell Banker Realty-NOCO
(970) 699-3544
87 Total Sales
4 in Berthoud
$380K - $575K Price Range
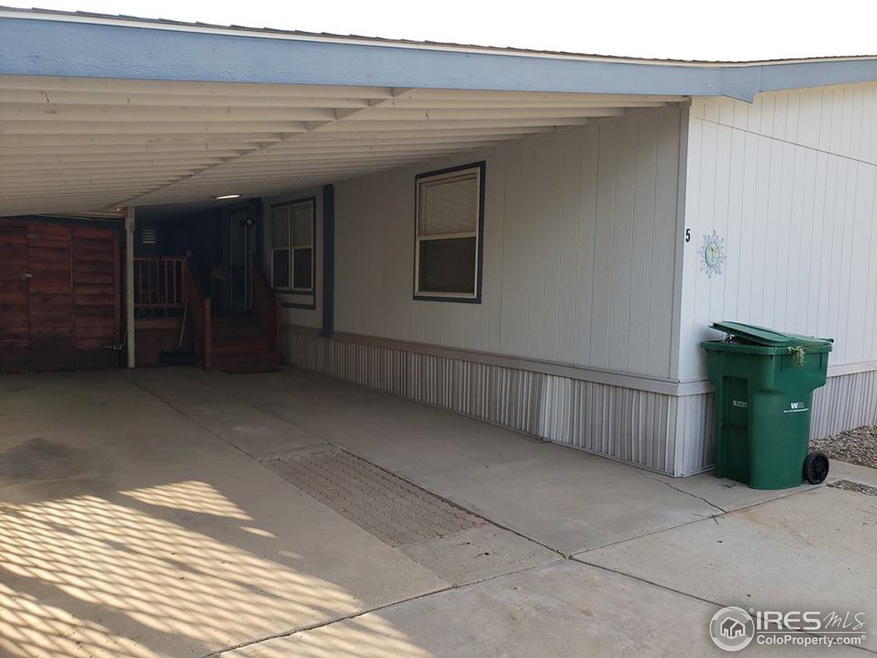
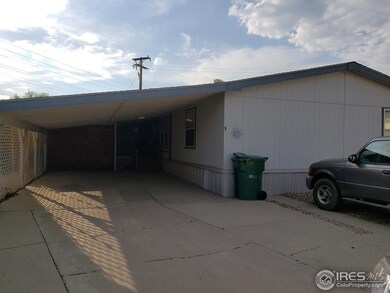
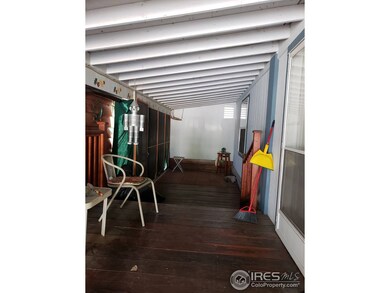
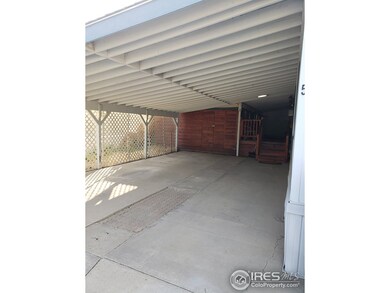
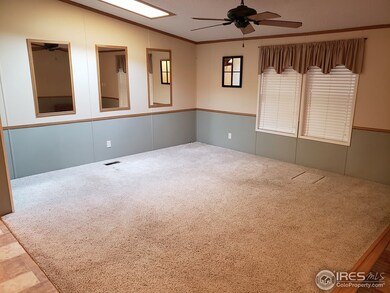

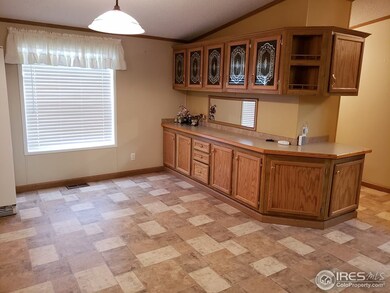
Like new mobile home situated on a large lot with 2 sheds and a great covered deck. Home has been nicely maintained with 3 bedrooms and 2 bathrooms. Master has a 5 piece bath and walk in closets in all bedrooms. Newer AC/Furnace and laundry hookups.
Last Agent to Sell the Property
Michele Brashers
New Start Real Estate Listed on: 07/10/2018
Last Buyer's Agent
Tricia Davis
Windermere Fort Collins
Andy Hawbaker
Coldwell Banker Realty-NOCO
(970) 699-3544
87 Total Sales
4 in Berthoud
$380K - $575K Price Range
Dustin Khaffaji
RE/MAX Alliance-FTC South
(970) 620-9057
49 Total Sales
1 in Berthoud
$570,000 Price
Cecilia De Villiers
Shasta Realty Inc
(720) 807-7537
49 Total Sales
1 in Berthoud
$550,000 Price
Brian Franzen
eXp - Greeley
(970) 451-0410
86 Total Sales
2 in Berthoud
$480,000 Price Range
Arnold Turner
Turner Inc Of Longmont
(970) 601-8344
32 Total Sales
6 in Berthoud
$455K - $4.5M Price Range
Elena Tarango
Metro 21 Real Estate Group
(720) 741-7975
84 Total Sales
2 in Berthoud
$430,000 Price Range
We collect this data history from publicly available records. To have your information removed, we recommend requesting removal directly through your county’s website.
| Date | Event | Price | List to Sale | Price per Sq Ft |
|---|---|---|---|---|
| 01/28/2019 01/28/19 | Off Market | $95,000 | -- | -- |
| 09/06/2018 09/06/18 | Sold | $95,000 | -20.8% | $71 / Sq Ft |
| 08/03/2018 08/03/18 | Pending | -- | -- | -- |
| 07/10/2018 07/10/18 | For Sale | $120,000 | -- | $89 / Sq Ft |
We collect this data history from publicly available records. To have your information removed, we recommend requesting removal directly through your county’s website.
| Year | Tax Paid | Tax Assessment Tax Assessment Total Assessment is a certain percentage of the fair market value that is determined by local assessors to be the total taxable value of land and additions on the property. | Land | Improvement |
|---|---|---|---|---|
| 2025 | $93 | $4,150 | $4,150 | |
| 2024 | $93 | $3,745 | $3,745 |
MB
Seller's Agent in 2018
Michele Brashers
New Start Real Estate
TD
Buyer's Agent in 2018
Tricia Davis
Windermere Fort Collins
Source: IRES MLS
MLS Number: IRE3708
APN: M9055383
Disclaimer: Certain information contained herein is derived from information provided by parties other than Homes.com. All information provided is deemed reliable, but is not guaranteed to be accurate and should be independently verified.
Information source: Information and Real Estate Services, LLC. Provided for limited non-commercial use only under IRES Rules © Copyright IRES.
Based on information submitted to the MLS GRID. All data is obtained from various sources and may not have been verified by broker or MLS GRID. Supplied Open House Information is subject to change without notice. All information should be independently reviewed and verified for accuracy. Properties may or may not be listed by the office/agent presenting the information. Some IDX listings have been excluded from this website. Listing information is provided exclusively for consumers' personal, non-commercial use and may not be used for any purpose other than to identify prospective properties consumers may be interested in purchasing.
Information deemed reliable but not guaranteed by the MLS.
Based on information submitted to the MLS GRID
Listings courtesy of IRES MLS as distributed by MLS GRID
Ask me questions while you tour the home.