
Daniel Kinnaird
RE/MAX First Integrity
(765) 575-9502
100 Total Sales
2 in Centerville
$303,000 Price Range


Estimated Value: $217,730
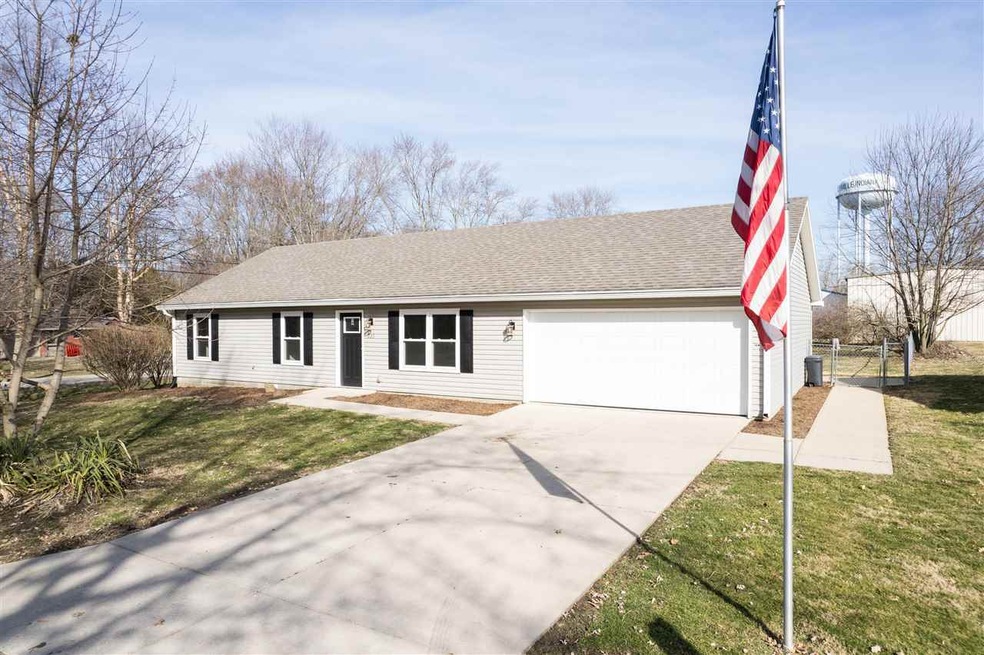
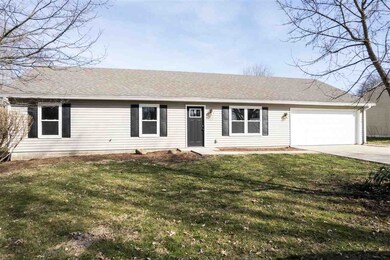
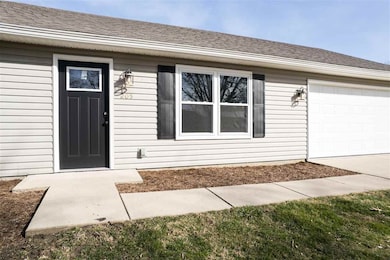
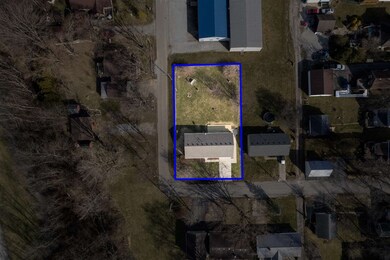
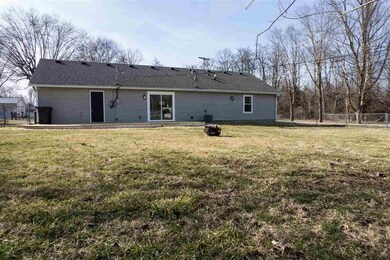
Affordability and comfort all in one! This 3 bedroom 2 bathroom Centerville ranch home has been completely gone through and is just waiting for its new owner! Upon entering you will notice an inviting vaulted ceiling that flows directly over to the new custom kitchen (All appliances included). New property features are as follows: new paint, new trim, new flooring throughout, custom bathrooms, new hvac and much more! Home has a large 2 car garage that leads into the kitchen or directly out on to the newly resurfaced deck. Once out back you will notice a large fully fenced rear yard perfect for family time or gatherings. This ranch home is sure to check all the boxes. Call or text Derek Callahan at (765)277-1910 to set up your private tour. HOME IS ELIGIBLE FOR USDA FINANCING Property taxes are currently exempt due to prior owner veteran status. Estimated taxes are $500/half. Amount is not guaranteed.
Last Agent to Sell the Property
Coldwell Banker Lingle License #RB19001795 Listed on: 03/01/2024
We collect this data history from publicly available records. To have your information removed, we recommend requesting removal directly through your county’s website.
Daniel Kinnaird
RE/MAX First Integrity
(765) 575-9502
100 Total Sales
2 in Centerville
$303,000 Price Range
Christine Kroft
CENTURY 21 Bradley Realty, Inc
(260) 264-9314
109 Total Sales
1 in Centerville
$239,900 Price
Elizabeth Hughey
White's Realty
(970) 457-6417
53 Total Sales
2 in Centerville
$95,000 Price Range
Nick Jones
Better Homes and Gardens First Realty Group
(765) 563-2378
23 Total Sales
1 in Centerville
$109,900 Price
Kyle Tom
Coldwell Banker Lingle
(765) 725-6122
361 Total Sales
19 in Centerville
$64K - $320K Price Range
Beth Carr
RE/MAX First Integrity
(765) 575-9699
71 Total Sales
2 in Centerville
$265,000 Price Range
We collect this data history from publicly available records. To have your information removed, we recommend requesting removal directly through your county’s website.
| Date | Buyer | Sale Price | Title Company |
|---|---|---|---|
| -- | -- | ||
| Dcal Properties Llc | $75,000 | None Listed On Document |
We collect this data history from publicly available records. To have your information removed, we recommend requesting removal directly through your county’s website.
| Date | Status | Borrower | Loan Amount |
|---|---|---|---|
| Open | $167,112 | ||
| Previous Owner | Sparks Russell D | $15,000 | |
| Previous Owner | Sparks Russell D | $84,858 |
We collect this data history from publicly available records. To have your information removed, we recommend requesting removal directly through your county’s website.
| Date | Event | Price | List to Sale | Price per Sq Ft |
|---|---|---|---|---|
| 04/18/2024 04/18/24 | Sold | $189,900 | 0.0% | $149 / Sq Ft |
| 03/06/2024 03/06/24 | Pending | -- | -- | -- |
| 03/01/2024 03/01/24 | For Sale | $189,900 | -- | $149 / Sq Ft |
We collect this data history from publicly available records. To have your information removed, we recommend requesting removal directly through your county’s website.
| Year | Tax Paid | Tax Assessment Tax Assessment Total Assessment is a certain percentage of the fair market value that is determined by local assessors to be the total taxable value of land and additions on the property. | Land | Improvement |
|---|---|---|---|---|
| 2025 | $1,288 | $143,100 | $16,500 | $126,600 |
| 2024 | $1,116 | $111,600 | $14,000 | $97,600 |
| 2023 | $20 | $100,500 | $12,600 | $87,900 |
| 2022 | $0 | $101,500 | $12,600 | $88,900 |
| 2021 | $0 | $92,400 | $12,600 | $79,800 |
| 2020 | $0 | $93,700 | $12,600 | $81,100 |
| 2019 | $0 | $98,100 | $12,600 | $85,500 |
| 2018 | $0 | $86,000 | $12,600 | $73,400 |
| 2017 | $0 | $85,900 | $12,600 | $73,300 |
| 2016 | -- | $86,800 | $12,600 | $74,200 |
| 2014 | -- | $86,100 | $12,600 | $73,500 |
| 2013 | -- | $93,900 | $12,600 | $81,300 |
Seller's Agent in 2024
Derek Callahan
Coldwell Banker Lingle
(765) 277-1910
108 Total Sales
Source: Richmond Association of REALTORS®
MLS Number: 10048036
APN: 89-10-20-330-124.002-007
Ask me questions while you tour the home.