NOT LISTED FOR SALE

Estimated Value: $257,000 - $271,382

2 Beds
2 Baths
1,342 Sq Ft
1,307 Sq Ft Lot

Sale Details

Date Sold: July 11, 2025

Last sale price $260,000 $194 Per Sq Ft

Est. 1% increase in value since last sale

Current estimated payment $1,869 / mo

4 Days on Market

Highlights

  • Unit is on the top floor
  • Clubhouse
  • 1 Fireplace
  • Franklin at Brimhall Elementary School Rated A
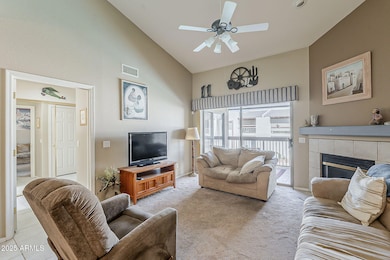
  • Vaulted Ceiling
  • End Unit

About This Home

As of July 2025

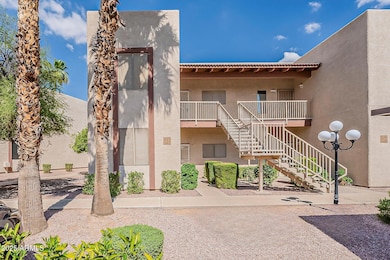
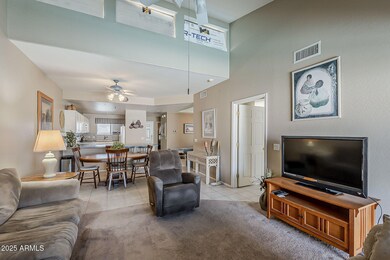
Welcome to this fully furnished 2-bedroom, 2-bath end unit - designed for comfort, convenience, and sunshine! Enjoy desirable East/West exposures, offering a warm, sunny atmosphere all day.
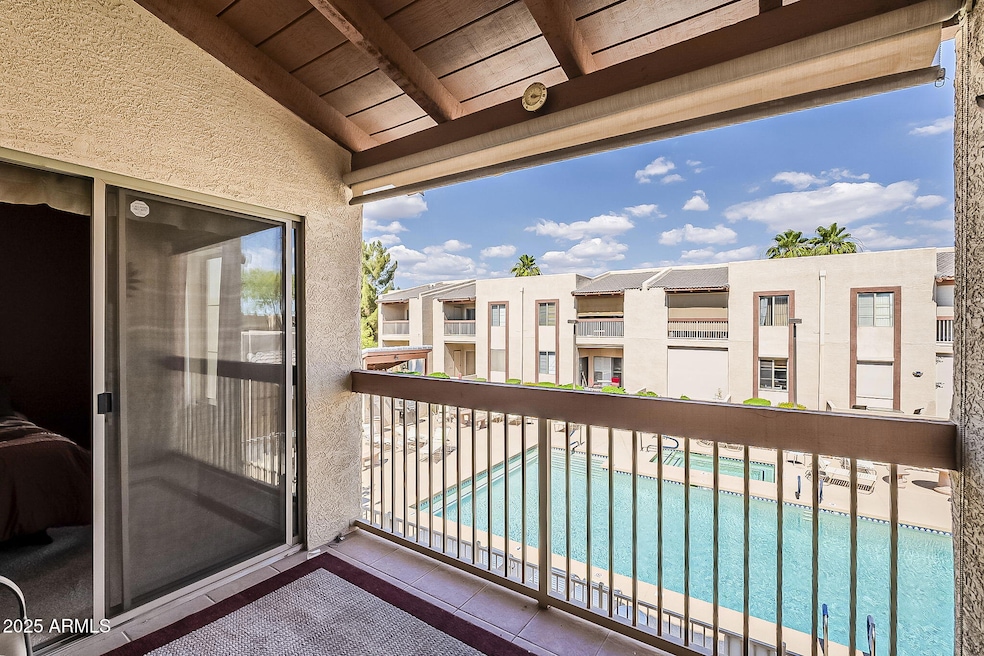
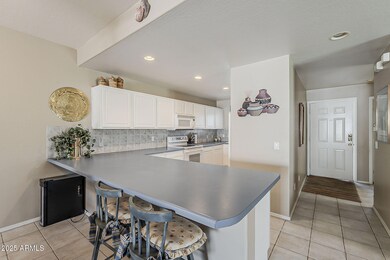
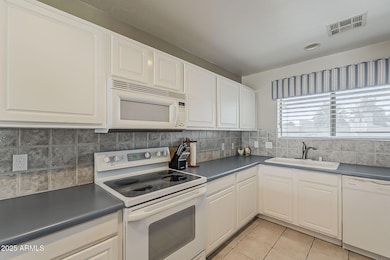
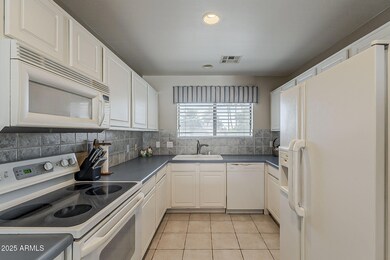
Step out onto your private balcony overlooking one of the sparkling, seasonally heated pools, the perfect spot for morning coffee or evening relaxation. A storage closet adds bonus space for your outdoor gear or extras. Covered parking conveniently located near the front door. Inside, you'll love the open floor plan featuring a spacious kitchen with plenty of cabinets, bar and room to entertain. The versatile bonus room can be used as a den, office, or formal dining area - tailored to your lifestyle. Move in or rental ready!

Last Agent to Sell the Property

Michael Kent

RE/MAX Fine Properties License #SA550891000 Listed on: 06/02/2025

RE/MAX Fine Properties

Last Buyer's Agent

Raul Gutierrez

My Home Group Real Estate License #SA684512000

My Home Group Real Estate

Property Details

Home Type

  • Condominium

Est. Annual Taxes

  • $1,007

Year Built

  • Built in 2001

Lot Details

  • End Unit
  • Two or More Common Walls
  • East or West Exposure

HOA Fees

  • $215 Monthly HOA Fees

Home Design

  • Wood Frame Construction
  • Tile Roof
  • Stucco

Interior Spaces

  • 1,342 Sq Ft Home
  • 2-Story Property
  • Furnished
  • Vaulted Ceiling
  • Ceiling Fan
  • 1 Fireplace
  • Double Pane Windows
  • Great Room
  • Combination Dining and Living Room

Kitchen

  • Breakfast Bar
  • Electric Oven or Range
  • Built-In Microwave
  • Dishwasher
  • Laminate Countertops

Flooring

  • Carpet
  • Tile

Bedrooms and Bathrooms

  • 2 Bedrooms
  • Split Bedroom Floorplan
  • Walk-In Closet
  • Primary Bathroom is a Full Bathroom
  • Double Vanity
  • Private Water Closet

Laundry

  • Laundry in unit
  • Stacked Washer and Dryer

Parking

  • 1 Carport Space
  • Assigned Parking
  • Unassigned Parking

Accessible Home Design

  • No Interior Steps

Outdoor Features

  • Poolside Lot
  • Balcony
  • Outdoor Storage

Location

  • Unit is on the top floor
  • Property is near bus stop

Schools

  • Salk Elementary School
  • Fremont Junior High School
  • Red Mountain High School

Utilities

  • Central Air
  • Heating Available
  • High Speed Internet
  • Cable TV Available

Listing and Financial Details

  • Tax Lot 257
  • Assessor Parcel Number 218-16-169-A

Community Details

Overview

  • Association fees include roof repair, roof replacement, insurance, water, sewer, trash, front yard maint, ground maintenance, street maintenance
  • Cassia Real Estate Association, Phone Number (480) 924-6003
  • Built by Condominium
  • Sun Valley Villas 3 Amd Lot 153 175, 253 275 Subdivision

Amenities

  • Common Area
  • Clubhouse

Recreation

  • Heated Community Pool
  • Community Spa

Property Details

Home Type

Condominium

Est. Annual Taxes

$1,007

Year Built

Built in 2001

Lot Details

1,307 Sq Ft Lot

HOA Fees

$215 per month

Listing Details

  • Cross Street: University Dr and Sossaman Rd
  • Property Type: Residential
  • Ownership: Condominium
  • Recreation Center Fee: N
  • Total Monthly Fee Equivalent: 215.0
  • Separate Den Office Sep Den Office: Y
  • Year Built: 2001
  • Tax Year: 2024
  • Property Sub Type: Apartment
  • Horses: No
  • Lot Size Acres: 0.03
  • Subdivision Name: SUN VALLEY VILLAS 3 AMD LOT 153-175, 253-275
  • Architectural Style: Other
  • Property Attached Yn: No
  • Tax Parcel Letter: A
  • General Property Description:PriceSqFt: 193.74
  • Const - Finish:Const - Finish: Stucco
  • Cooling:Cooling: Ceiling Fan(s), Central Air
  • Other Rooms:Other Rooms: Great Room
  • Technology:Technology: Cable TV Avail, High Speed Internet
  • Building Style:Building Style: 2-3-4 Plex
  • Special Features: None

Interior Features

  • Flooring: Carpet, Tile
  • Basement YN: No
  • Spa Features: None
  • Appliances: Dishwasher, Refrigerator, Microwave, Stacked Washer/Dryer
  • Total Bedrooms: 2
  • Fireplaces: 1
  • Fireplace: Yes
  • Interior Amenities: Full Bth Master Bdrm, Double Vanity, Breakfast Bar, Laminate Counters, High Speed Internet, Vaulted Ceiling(s), No Interior Steps, Furnished(See Rmrks)
  • Living Area: 1342.0
  • Stories: 2
  • Window Features: Dual Pane
  • Additional Bedroom:Additional Bedroom: Master Bedroom Walk-in Closet
  • Dining Area:Dining Area: Dining in LR/GR, Breakfast Bar
  • Interior Features:Interior Features: Vaulted Ceiling(s), No Interior Steps, Furnished(See Rmrks)
  • Kitchen Features:Kitchen Features: Dishwasher, Refrigerator, Range/Oven Elec, Built-in Microwave, Laminate Counters
  • Laundry:Laundry: Stacked Washer/Dryer, Inside
  • Master Bathroom:Master Bathroom: Full Bth Master Bdrm, Double Vanity, Private Toilet Room
  • Master Bedroom:Master Bedroom: Split
  • Window Features:Window Features: Dual Pane

Exterior Features

  • Fencing: None
  • Exterior Features: Balcony, Storage
  • Lot Features: Borders Common Area, East/West Exposure, None
  • Pool Private: No
  • Disclosures: Seller Discl Avail, Agency Discl Req
  • Common Walls: All on One Level, 2+ Common Walls, Neighbor Below, End Unit, Poolside
  • Construction Type: Wood Frame, Stucco
  • Roof: Tile
  • General Property Description:Community Pool YN2: Yes
  • General Property Description:Private Pool YN2: No
  • Community Pool Features:Community Pool Features: Heated

Garage/Parking

  • Total Covered Spaces: 1.0
  • Parking Features: Assigned Parking, Unassigned
  • Attached Garage: No
  • Carport Spaces: 1.0

Utilities

  • Cooling: Ceiling Fan(s), Central Air
  • Heating: Electric
  • Laundry Features: Inside
  • Cooling Y N: Yes
  • Heating Yn: Yes
  • Water Source: Public
  • Utilities:Utilities: SRP, SW Gas

Condo/Co-op/Association

  • Community Features: Community Spa, Community Spa Htd, Near Bus Stop, Clubhouse
  • Association Fee: 215.0
  • Association Fee Frequency: Monthly
  • Association Name: Sun Valley Villas
  • Phone: 480-924-6003
  • Association: Yes

Association/Amenities

  • Association Fees:HOA DisclosureAddendum Affirmation: Yes
  • Association Fees:HOA Transfer Fee2: 100.0
  • Association Fees:Special Assessment HOA: No
  • Association Fees:PAD Fee YN2: N
  • Association Fees:Cap ImprovementImpact Fee _percent_: $
  • Association Fees:Prepaid Association Fees HOA: 430.0
  • Association Fees:Disclosure Fees HOA: 300.0
  • Association Fees:HOA Management Company: Cassia Real Estate

Fee Information

  • Association Fee Includes: Roof Repair, Roof Replacement, Insurance, Water, Sewer, Trash, Front Yard Maint, Maintenance Grounds, Street Maint

Schools

  • Elementary School: Salk Elementary School
  • High School: Red Mountain High School
  • Junior High Dist: Mesa Unified District
  • Middle Or Junior School: Fremont Junior High School

Lot Info

  • Land Lease: No
  • Lot Size Sq Ft: 1244.0
  • Parcel #: 218-16-169-A

Building Info

  • Builder Name: Condominium

Tax Info

  • Tax Annual Amount: 1007.0
  • Tax Book Number: 218.0
  • Tax Lot: 257
  • Tax Map Number: 16.0
Create a Home Valuation Report for This Property
The Home Valuation Report is an in-depth analysis detailing your home's value as well as a comparison with similar homes in the area

Home Values in the Area

Source: Public Records

Average Home Value in this Area


Source: Public Records

Property History

We collect this data history from publicly available records. To have your information removed, we recommend requesting removal directly through your county’s website.

Date Event Price List to Sale Price per Sq Ft
07/11/2025 07/11/25 Sold $260,000 -1.9% $194 / Sq Ft
06/06/2025 06/06/25 Pending -- -- --
06/02/2025 06/02/25 For Sale $265,000 -- $197 / Sq Ft
Source: Arizona Regional Multiple Listing Service (ARMLS)

Agents Affiliated with this Home

  • Section Image
  • Section Image
See All Agents

Map

Source: Arizona Regional Multiple Listing Service (ARMLS)

MLS Number: 6875398

Arizona Regional Multiple Listing Service (ARMLS)

APN: 218-16-169A

Your Personal Tour Guide

Ask me questions while you tour the home.