NOT LISTED FOR SALE

205 N Buckhorn Ln Payson, AZ 85541

Estimated Value: $871,000 - $1,033,000

3 Beds
3 Baths
2,548 Sq Ft
$372/Sq Ft Est. Value

Sale Details

Date Sold: January 6, 2017

Last sale price $415,000 $163 Per Sq Ft

Est. 142% increase in value since last sale

Current estimated payment $5,926 / mo

329 Days on Market

Highlights

  • Mountain View
  • Wood Flooring
  • No HOA
  • Vaulted Ceiling
  • Granite Countertops
  • Balcony

About This Home

As of January 2017

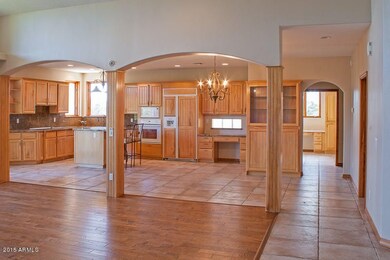
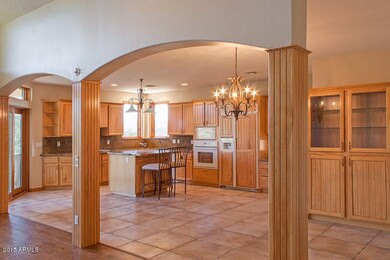
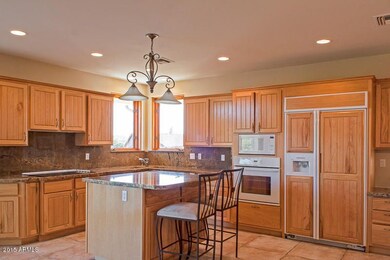
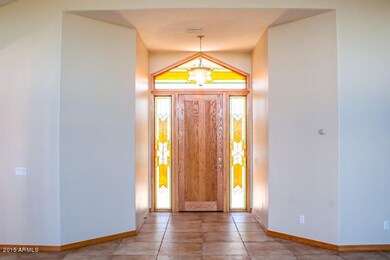
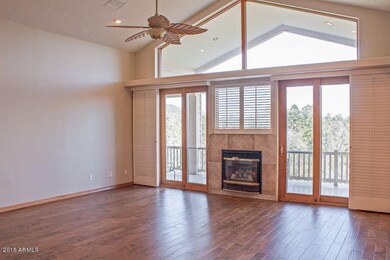
Newly refreshed 1 level home on 2+ acres in Manzanita Hills with mountain views! Great CC&Rs, but NO HOA. New wood & carpet flooring, freshly painted, new granite counters,& many new fixtures. Unique corner window & sinks. Great room with vaulted ceiling & fireplace. Beautiful stain-glass side panels at entry door. Kitchen has wood-paneled fridge, Dacor oven/cooktop, built-in desk, pantry, island with breakfast bar, and LOTS of cabinets. Split floor plan for privacy with spacious master suite & closet. Den/office/third bedroom has bay window seat & built-in storage. Quality Eagle windows thruout. Large no-maintenance deck, 3 car garage with epoxy floors. Outside lower level storage & workshop area. Chain link fenced area for pets & garden.

Last Agent to Sell the Property

Becky Sopeland

Coldwell Banker Bishop Realty License #BR008715000 Listed on: 12/22/2015
Coldwell Banker Bishop Realty

Last Buyer's Agent

Becky Sopeland

Coldwell Banker Bishop Realty License #BR008715000 Listed on: 12/22/2015
Coldwell Banker Bishop Realty

Home Details

Home Type

  • Single Family

Est. Annual Taxes

  • $3,506

Year Built

  • Built in 2000

Lot Details

  • 2 Acre Lot
  • Desert faces the front of the property
  • Chain Link Fence

Parking

  • 3 Car Garage
  • Garage Door Opener

Home Design

  • Composition Roof
  • Siding

Interior Spaces

  • 2,548 Sq Ft Home
  • 1-Story Property
  • Vaulted Ceiling
  • Gas Fireplace
  • Double Pane Windows
  • Wood Frame Window
  • Living Room with Fireplace
  • Mountain Views
  • Laundry in unit

Kitchen

  • Breakfast Bar
  • Built-In Microwave
  • Dishwasher
  • Kitchen Island
  • Granite Countertops

Flooring

  • Wood
  • Carpet
  • Tile

Bedrooms and Bathrooms

  • 3 Bedrooms
  • 3 Bathrooms
  • Dual Vanity Sinks in Primary Bathroom

Unfinished Basement

  • Walk-Out Basement
  • Partial Basement

Schools

  • Out Of Maricopa Cnty Elementary And Middle School
  • Out Of Maricopa Cnty High School

Utilities

  • Refrigerated Cooling System
  • Heating System Uses Natural Gas
  • Propane
  • High Speed Internet
  • Cable TV Available

Additional Features

  • No Interior Steps
  • Balcony

Community Details

  • No Home Owners Association
  • Manzanita Hills 1 Lot 1 Subdivision

Listing and Financial Details

  • Tax Lot 1
  • Assessor Parcel Number 304-54-033-A

Home Details

Home Type

Single Family

Est. Annual Taxes

$3,506

Year Built

Built in 2000

Lot Details

2 Acres

Parking

3

Listing Details

  • Property Type: Residential
  • Association Fees Land Lease Fee: N
  • Recreation Center Fee 2: N
  • Recreation Center Fee: N
  • Basement: Y
  • Parking Spaces Total Covered Spaces: 3.0
  • Separate Den Office Sep Den Office: N
  • Year Built: 2000
  • Tax Year: 2014
  • Property Sub Type: Single Family - Detached
  • Lot Size Acres: 2.0
  • Subdivision Name: Manzanita Hills 1 Lot 1
  • Architectural Style: Ranch
  • Property Attached Yn: No
  • Tax Parcel Letter: A
  • ResoBuildingAreaSource: Assessor
  • General Property Description:PriceSqFt: 162.87
  • Dining Area:Breakfast Bar: Yes
  • Windows:Dual Pane: Yes
  • Technology:Cable TV Avail: Yes
  • Technology:High Speed Internet Available: Yes
  • Utilities Butane Propane: Yes
  • Special Features: None

Interior Features

  • Basement: Unfinished, Walk-Out Access, Partial
  • Flooring: Carpet, Tile, Wood
  • Spa Features: None
  • Total Bedrooms: 3
  • Fireplace Features: 1 Fireplace, Living Room, Gas
  • Fireplace: Yes
  • Interior Amenities: Breakfast Bar, No Interior Steps, Vaulted Ceiling(s), Kitchen Island, Pantry, 3/4 Bath Master Bdrm, Double Vanity, High Speed Internet, Granite Counters
  • Living Area: 2548.0
  • Stories: 1
  • Window Features: Wood Frames, Double Pane Windows
  • Kitchen Features:Dishwasher2: Yes
  • Kitchen Features:Built-in Microwave: Yes
  • Fireplace:_one_ Fireplace: Yes
  • Kitchen Features:Granite Countertops: Yes
  • Kitchen Features:Kitchen Island: Yes
  • Master Bathroom:Double Sinks: Yes
  • Kitchen Features:Refrigerator2: Yes
  • Kitchen Features Pantry: Yes
  • Fireplace:Gas Fireplace: Yes
  • Kitchen Features:Wall Oven(s): Yes
  • Kitchen Features:Cook Top Elec: Yes
  • Fireplace:Fireplace Living Rm: Yes
  • Basement Description:Walkout: Yes
  • Basement Description:Unfinished2: Yes
  • Basement Description:Partial: Yes

Exterior Features

  • Fencing: Chain Link
  • Exterior Features: Balcony
  • Lot Features: Desert Front
  • Pool Features: None
  • View: Mountain(s)
  • Disclosures: Seller Discl Avail
  • Construction Type: Painted, Siding, Other, See Remarks
  • Roof: Composition
  • Construction:Other (See Remarks)23: Yes
  • Exterior Features:Balcony: Yes

Garage/Parking

  • Total Covered Spaces: 3.0
  • Parking Features: Attch'd Gar Cabinets, Electric Door Opener
  • Attached Garage: No
  • Garage Spaces: 3.0
  • Parking Features:Electric Door Opener: Yes
  • Parking Features:Attch_squote_d Gar Cabinets: Yes

Utilities

  • Utilities: Propane
  • Cooling: Refrigeration
  • Heating: Natural Gas
  • Laundry Features: Inside
  • Water Source: City Water
  • Heating:Natural Gas: Yes

Condo/Co-op/Association

  • Amenities: None
  • Association: No

Association/Amenities

  • Association Fees:HOA YN2: N
  • Association Fees:PAD Fee YN2: N
  • Association Fees:Cap ImprovementImpact Fee _percent_: %
  • Association Fees:Cap ImprovementImpact Fee 2 _percent_: %
  • Association Fee Incl:No Fees: Yes

Schools

  • Elementary School: Out of Maricopa Cnty
  • High School: Out of Maricopa Cnty
  • Middle Or Junior School: Out of Maricopa Cnty

Lot Info

  • Land Lease: No
  • Lot Size Sq Ft: 87120.0
  • Parcel #: 304-54-033-A
  • ResoLotSizeUnits: SquareFeet

Building Info

  • Builder Name: unknown

Tax Info

  • Tax Annual Amount: 3505.86
  • Tax Book Number: 304.00
  • Tax Lot: 1
  • Tax Map Number: 54.00

Ownership History

We collect this data history from publicly available records. To have your information removed, we recommend requesting removal directly through your county’s website.

Date Name Owned For Owner Type

Purchase Details

Listed on
Dec 22, 2015
Closed on
Jan 4, 2017
Sold by
Bought by
Seller's Agent
Becky Sopeland
Coldwell Banker Bishop Realty
Buyer's Agent
Becky Sopeland
Coldwell Banker Bishop Realty
List Price
$425,000
Sold Price
$415,000
Premium/Discount to List
-$10,000
-2.35%
Current Estimated Value
$1,005,512

Home Financials for this Owner

Home Financials are based on the most recent Mortgage that was taken out on this home.
Estimated Appreciation
$590,512
Avg. Annual Appreciation
9.07%
Original Mortgage
$400,163
Interest Rate
0.0403%
Mortgage Type
VA

Purchase Details

Closed on
Jun 1, 2005
Sold by
Bought by
Source: Public Records
Create a Home Valuation Report for This Property
The Home Valuation Report is an in-depth analysis detailing your home's value as well as a comparison with similar homes in the area

Purchase History

We collect this data history from publicly available records. To have your information removed, we recommend requesting removal directly through your county’s website.

Date Buyer Sale Price Title Company
$415,000 Pioneer Title Agency
$560,000 Pioneer Title Agency
Source: Public Records

Mortgage History

We collect this data history from publicly available records. To have your information removed, we recommend requesting removal directly through your county’s website.

Date Status Borrower Loan Amount
Closed $379,524
Closed $400,163
Source: Public Records

Property History

We collect this data history from publicly available records. To have your information removed, we recommend requesting removal directly through your county’s website.

Date Event Price List to Sale Price per Sq Ft Prior Sale
01/06/2017 01/06/17 Sold $415,000 0.0% $164 / Sq Ft View Prior Sale
01/06/2017 01/06/17 Sold $415,000 -2.4% $163 / Sq Ft
11/24/2016 11/24/16 Pending -- -- --
11/19/2016 11/19/16 For Sale $425,000 0.0% $167 / Sq Ft
11/19/2016 11/19/16 Price Changed $425,000 0.0% $167 / Sq Ft
11/14/2016 11/14/16 Pending -- -- --
09/10/2016 09/10/16 For Sale $425,000 +2.4% $167 / Sq Ft
07/17/2016 07/17/16 Off Market $415,000 -- --
07/10/2016 07/10/16 Pending -- -- --
06/21/2016 06/21/16 Price Changed $425,000 -6.6% $167 / Sq Ft
03/21/2016 03/21/16 Price Changed $455,000 -4.2% $179 / Sq Ft
12/21/2015 12/21/15 For Sale $475,000 0.0% $186 / Sq Ft
12/04/2015 12/04/15 For Sale $475,000 -- $188 / Sq Ft
Source: Arizona Regional Multiple Listing Service (ARMLS)

Tax History

We collect this data history from publicly available records. To have your information removed, we recommend requesting removal directly through your county’s website.

Year Tax Paid Tax Assessment Tax Assessment Total Assessment is a certain percentage of the fair market value that is determined by local assessors to be the total taxable value of land and additions on the property. Land Improvement
2026 $5,939 $82,246 $11,578 $70,668
2025 $5,939 -- -- --
2024 $5,500 $81,733 $12,092 $69,641
2023 $5,500 $48,729 $11,760 $36,969
2022 $5,313 $48,729 $11,760 $36,969
2021 $4,950 $48,729 $11,760 $36,969
2020 $4,733 $0 $0 $0
2019 $4,577 $0 $0 $0
2018 $4,271 $0 $0 $0
2017 $3,941 $0 $0 $0
2016 $3,847 $0 $0 $0
2015 $3,485 $0 $0 $0
Source: Public Records

Agents Affiliated with this Home

  • Section Image
See All Agents

Map

Source: Arizona Regional Multiple Listing Service (ARMLS)

MLS Number: 5375230

Arizona Regional Multiple Listing Service (ARMLS)

APN: 304-54-033A

Your Personal Tour Guide

Ask me questions while you tour the home.