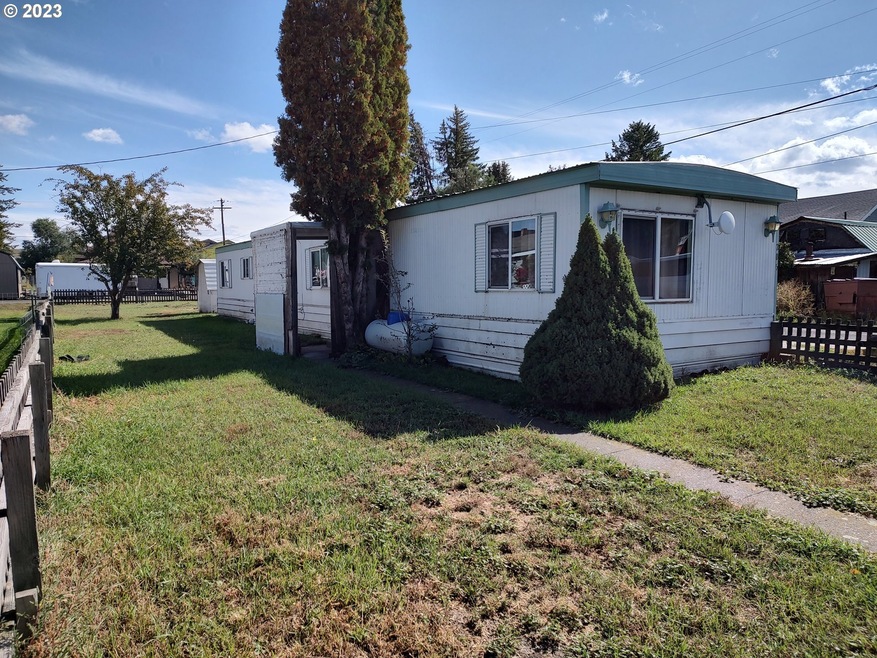
NOT LISTED FOR SALE

205 NW Robert St Enterprise, OR 97828

2 Beds
1 Bath
980 Sq Ft
1977 Built

Sale Details

Date Sold: October 26, 2023

Last sale price $100,000 $102 Per Sq Ft

Highlights

  • Corner Lot
  • Living Room
  • Family Room
  • No HOA
  • Dining Room
  • Fenced

About This Home

As of October 2023

Single wide on a corner lot in Enterprise Or. Two bed one bath 980 square feet. Convenient location to shops and services.

Last Agent to Sell the Property

Adam Saxton

Homestead Co. Brokerage Phone: 541-432-4060 License #201208622 Listed on: 09/28/2023

Last Buyer's Agent

Robin Despain

Wallowa Mountain Properties License #201213401

Property Details

Home Type

  • Manufactured Home With Land

Est. Annual Taxes

  • $483

Year Built

  • Built in 1977

Home Design

  • Metal Roof

Interior Spaces

  • 980 Sq Ft Home
  • 1-Story Property
  • Family Room
  • Living Room
  • Dining Room

Bedrooms and Bathrooms

  • 2 Bedrooms
  • 1 Full Bathroom

Parking

  • Parking Pad
  • On-Street Parking

Lot Details

  • Fenced
  • Corner Lot

Schools

  • Enterprise Elementary And Middle School
  • Enterprise High School

Utilities

  • Ductless Heating Or Cooling System
  • Heating System Uses Propane
  • Electric Water Heater

Community Details

  • No Home Owners Association

Listing and Financial Details

  • Assessor Parcel Number 707

Property Details

Home Type

Manufactured Home With Land

Est. Annual Taxes

$483

Year Built

Built in 1977

Listing Details

  • Standard Status: Closed
  • MLS Status: Sold
  • Property Type: Residential
  • Stories: 1
  • Year Built: 1977
  • Property Condition: Resale
  • Property Sub Type: ManufacturedHomeonRealProperty
  • Architectural Style: ManufacturedHome
  • New Construction: No
  • Property Attached Yn: No
  • Current Price For Status: 100000.0
  • Open House: No
  • Special Features: None

Interior Features

  • Total Bathrooms: 1.0
  • Basement: None
  • Full Bathrooms: 1
  • Total Bedrooms: 2
  • Main Level Full Bathrooms: 1
  • BathroomsTotalLowerLevel: 0.0
  • BathroomsTotalMainLevel: 1.0
  • BathroomsTotalUpperLevel: 0.0
  • Lot Size Range: SqFt7000to9999
  • Room 11 Level: Main
  • Room 12 Level: Main
  • Room 13 Level: Main
  • Room 7 Description: _2ndBedroom
  • Additional Room 7 Level: Main
  • Room 9 Description: DiningRoom

Exterior Features

  • Exterior Description: Aluminum
  • Exterior Features: Fenced
  • Lot Size: 7,000 to 9,999 SqFt
  • View: No
  • Lot Features: CornerLot
  • Road Surface Type: Paved
  • Disclosures: Disclosure
  • Home Warranty: No
  • Roof: Metal

Garage/Parking

  • Parking Description: OnStreet, ParkingPad
  • Attached Garage: No

Utilities

  • Fuel Description: Propane
  • Hot Water: Electricity
  • Cooling Y N: No
  • Heating: Ductless
  • Heating Yn: Yes
  • Sewer: PublicSewer
  • Water Source: PublicWater

Condo/Co-op/Association

  • Senior Community: No
  • Association: No

Schools

  • Elementary School: Enterprise
  • High School: Enterprise
  • Middle Or Junior School: Enterprise

Lot Info

  • Farm: No
  • Zoning: R-3
  • Parcel #: 707

Green Features

  • Green Certification: No

Tax Info

  • Tax Year: 2022
  • Tax Annual Amount: 483.28
Create a Home Valuation Report for This Property
The Home Valuation Report is an in-depth analysis detailing your home's value as well as a comparison with similar homes in the area

Property History

We collect this data history from publicly available records. To have your information removed, we recommend requesting removal directly through your county’s website.

Date Event Price List to Sale Price per Sq Ft
10/26/2023 10/26/23 Sold $100,000 -32.9% $102 / Sq Ft
09/29/2023 09/29/23 Pending -- -- --
09/28/2023 09/28/23 For Sale $149,000 -- $152 / Sq Ft
Source: Regional Multiple Listing Service (RMLS)

Agents Affiliated with this Home

  • Section Image
  • Section Image
See All Agents

Map

Source: Regional Multiple Listing Service (RMLS)

MLS Number: 23541858

Regional Multiple Listing Service (RMLS)
Your Personal Tour Guide

Ask me questions while you tour the home.