
Rick Binkley
Compass Realty Group
(913) 386-5597
97 Total Sales
1 in Lee's Summit
$679,900 Price


Estimated Value: $342,000 - $381,000
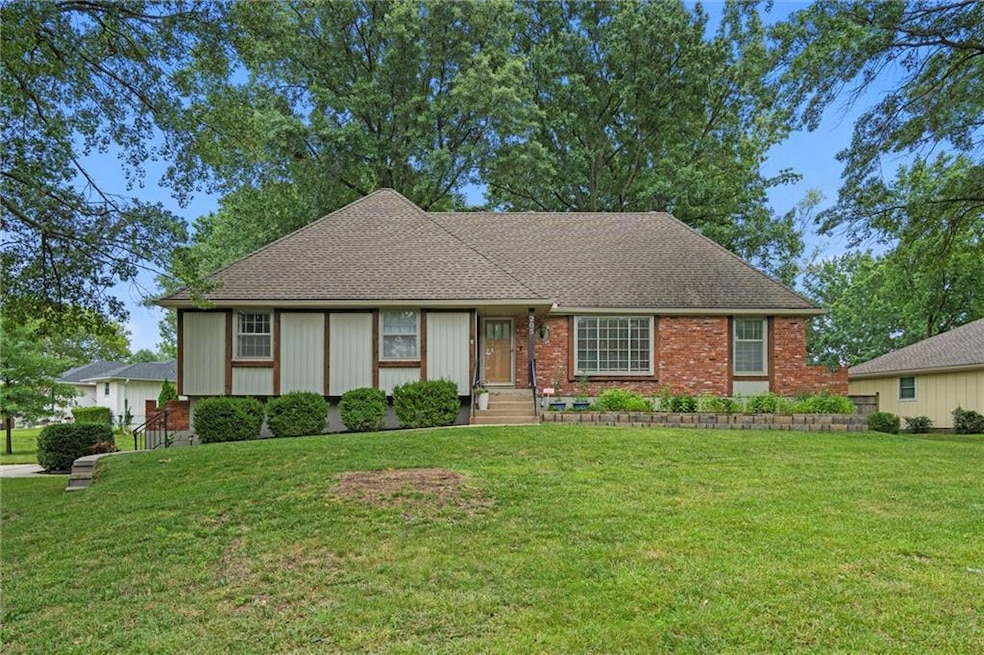
Welcome to this beautifully maintained 4-bedroom, 3-bath raised ranch. This gorgeous home features rich, all-wood floors throughout, offering timeless warmth and easy upkeep. The classic floor plan boasts generous living spaces and two primary suites. With large windows that fill the home with natural light, and a spacious, functional layout, this home is ready to be personalized into your ideal living space.
Wait until you see the private oasis of a back yard that this large corner lot has to offer. From entertaining on the deck under the shade trees, to basking in the sun in your own pool, this place really has it all.
Situated in a quiet, established neighborhood, you’ll enjoy both privacy and convenience, with shopping, dining, and recreation just around the corner.
Don’t miss the chance to own this rare gem in one of Lee’s Summit’s most sought-after areas!
Buyers to verify room size, HOA, & schools.
Last Agent to Sell the Property
KW Diamond Partners Brokerage Phone: 913-499-9008 Listed on: 07/24/2025
We collect this data history from publicly available records. To have your information removed, we recommend requesting removal directly through your county’s website.
Rick Binkley
Compass Realty Group
(913) 386-5597
97 Total Sales
1 in Lee's Summit
$679,900 Price
Nancy Kirk Matthew
Compass Realty Group
(913) 386-6527
78 Total Sales
2 in Lee's Summit
$410K - $600K Price Range
Cari Coffman
Compass Realty Group
(469) 815-7346
44 Total Sales
3 in Lee's Summit
$310K - $520K Price Range
Lona Bremer
ReeceNichols - Lees Summit
(816) 693-2050
39 Total Sales
9 in Lee's Summit
$195K - $639K Price Range
Matt Bass
RE/MAX Premier Properties
(913) 305-5816
114 Total Sales
6 in Lee's Summit
$190K - $380K Price Range
BM
Bobby R Mitchem
Essential One RE Services Inc
(913) 752-9001
50 Total Sales
2 in Lee's Summit
$360K - $415K Price Range
We collect this data history from publicly available records. To have your information removed, we recommend requesting removal directly through your county’s website.
| Date | Buyer | Sale Price | Title Company |
|---|---|---|---|
| $345,000 | Prestige Land Title | ||
| Nuckolls Matthew | -- | None Listed On Document | |
| Andes Robert L | -- | Ctic | |
| Wright Jason L | -- | Ctic | |
| Peuster Arthur H | -- | Stewart Title | |
| Peuster Arthur H | -- | Stewart Title | |
| Peuster Arthur H | -- | Columbian National Title | |
| Peuster Arthur H | -- | Columbian National Title | |
| Peuster Arthur H | -- | -- |
We collect this data history from publicly available records. To have your information removed, we recommend requesting removal directly through your county’s website.
| Date | Status | Borrower | Loan Amount |
|---|---|---|---|
| Open | $338,751 | ||
| Previous Owner | Andes Robert L | $81,750 | |
| Previous Owner | Wright Jason L | $132,000 | |
| Previous Owner | Peuster Arthur H | $114,500 |
We collect this data history from publicly available records. To have your information removed, we recommend requesting removal directly through your county’s website.
| Date | Event | Price | List to Sale | Price per Sq Ft | Prior Sale |
|---|---|---|---|---|---|
| 10/14/2025 10/14/25 | Sold | -- | -- | -- | |
| 08/22/2025 08/22/25 | Pending | -- | -- | -- | |
| 08/20/2025 08/20/25 | Price Changed | $345,000 | -5.5% | $178 / Sq Ft | |
| 08/01/2025 08/01/25 | For Sale | $365,000 | +15.1% | $189 / Sq Ft | |
| 06/16/2022 06/16/22 | Sold | -- | -- | -- | View Prior Sale |
| 05/15/2022 05/15/22 | Pending | -- | -- | -- | |
| 05/12/2022 05/12/22 | For Sale | $317,000 | -- | $164 / Sq Ft |
We collect this data history from publicly available records. To have your information removed, we recommend requesting removal directly through your county’s website.
| Year | Tax Paid | Tax Assessment Tax Assessment Total Assessment is a certain percentage of the fair market value that is determined by local assessors to be the total taxable value of land and additions on the property. | Land | Improvement |
|---|---|---|---|---|
| 2026 | $3,453 | $47,490 | $7,995 | $39,495 |
| 2025 | $3,453 | $47,490 | $7,995 | $39,495 |
| 2024 | $3,864 | $53,515 | $6,534 | $46,981 |
| 2023 | $3,836 | $53,515 | $6,534 | $46,981 |
| 2022 | $2,899 | $35,910 | $4,850 | $31,060 |
| 2021 | $2,959 | $35,910 | $4,850 | $31,060 |
| 2020 | $2,845 | $34,191 | $4,850 | $29,341 |
| 2019 | $2,767 | $34,191 | $4,850 | $29,341 |
| 2018 | $2,595 | $29,757 | $4,221 | $25,536 |
| 2017 | $2,479 | $29,757 | $4,221 | $25,536 |
| 2016 | $2,479 | $28,139 | $4,731 | $23,408 |
| 2014 | $2,254 | $25,080 | $4,816 | $20,264 |
Seller's Agent in 2025
Debbie Keller
KW Diamond Partners
(913) 499-9008
36 Total Sales
TA
Buyer's Agent in 2025
Theron Alcorn Sr.
1st Class Real Estate KC
(816) 919-0044
3 Total Sales
Seller's Agent in 2022
Carol Waller
Platinum Realty LLC
(816) 875-0141
35 Total Sales
Buyer's Agent in 2022
Brian Wehner
ReeceNichols - Lees Summit
(816) 520-9212
54 Total Sales
Source: Heartland MLS
MLS Number: 2565582
APN: 62-130-16-09-00-0-00-000
Disclaimer: Certain information contained herein is derived from information provided by parties other than Homes.com. All information provided is deemed reliable, but is not guaranteed to be accurate and should be independently verified.
All data is obtained from various sources and may not have been verified by broker or MLS GRID. Supplied Open House Information is subject to change without notice. All information should be independently reviewed and verified for accuracy. Properties may or may not be listed by the office/agent presenting the information. Some IDX listings have been excluded from this website. Prices displayed on all Sold listings are the Last Known Listing Price and may not be the actual selling price.
Listings courtesy of Heartland MLS as distributed by MLS GRID.
Based on information submitted to the MLS GRID
Listing Information presented by local MLS brokerage: TEN-X, INC., local REALTOR®- Arlene Richardson - (888) 952-6393
Ask me questions while you tour the home.