Section Image
$348,660
SOLD OCT 1, 2025
Verified Move-In Ready Home Verified badge confirms data from builder

205 Old Warren School Rd Lafayette, GA 30728

Price's Crossing

Estimated payment $2,282/month

Total Views 8,024
4 Beds
2.5 Baths
2,618 Sq Ft
$133 Price per Sq Ft

About This Home

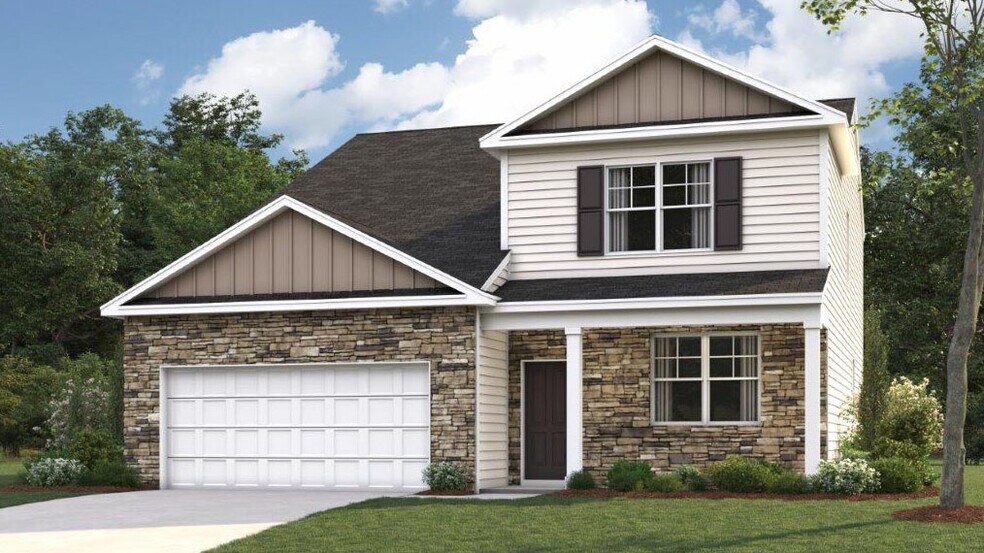
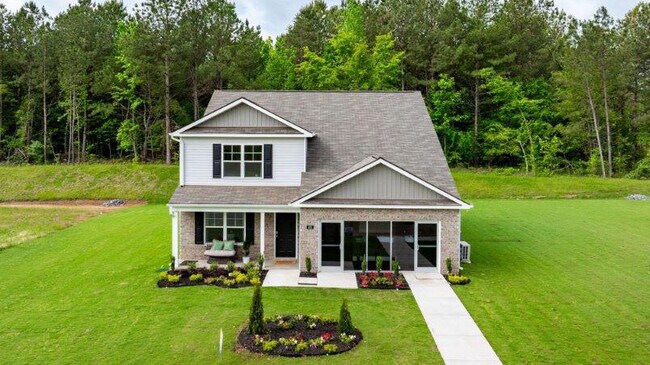
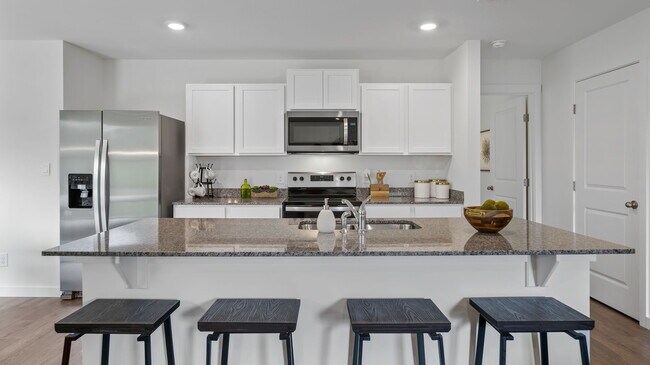
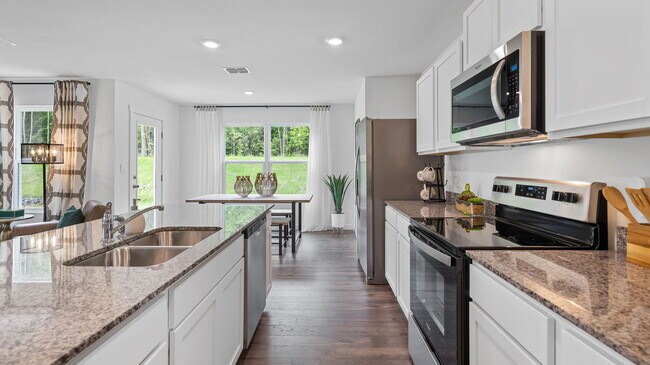
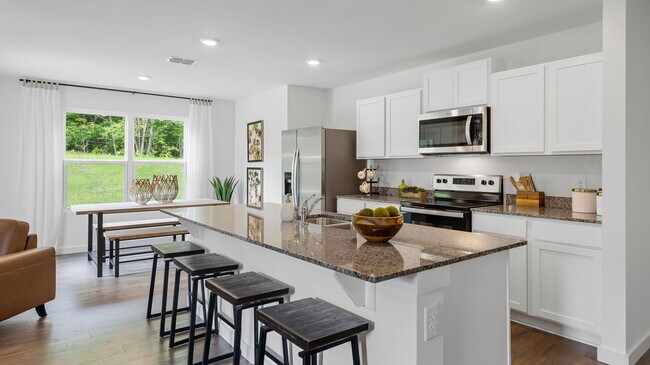
Welcome to the Salem floorplan featured at 205 Old Warren School Road available at Price's Crossing in LaFayette, GA. This is one of our most popular floor plans. On the main floor, you will find a formal dining room, laundry room, and powder room. The open-concept kitchen and living areas are perfect for entertainment. The kitchen boasts a breakfast nook, a pantry, and an island with countertop seating. From the breakfast nook, you can enjoy the view of the patio. The primary bedroom is also on the main floor, featuring a private bathroom and a walk-in closet. Upstairs, you will find three additional bedrooms, each with its walk-in closet, and a shared full bathroom. The spacious bonus room provides you with additional space for work or play. Please contact us to learn more about the Salem floor plan. It is a great option for anyone looking for a comfortable and spacious home. D.R. Horton is an Equal Housing Opportunity Builder. Home and community information, including pricing, included features, terms, availability and amenities, are subject to change and prior sale at any time without notice or obligation. Pictures, photographs, colors, features, and sizes are for illustration purposes only and will vary from the homes as built. Images may contain virtual staging.

Home Details

Home Type

  • Single Family

Year Built

  • Built in 2025 | New Construction
  • Expected Delivery August 2025

Lot Details

  • 9,351 Sq Ft Lot

Parking

  • 2 Car Garage

Interior Spaces

  • 2-Story Property

Bedrooms and Bathrooms

  • 4 Bedrooms

Community Details

  • Property has a Home Owners Association

Home Details

Home Type

Single Family

Year Built

Built in 2025 | New Construction

Lot Details

9,351 Sq Ft Lot

Parking

2

Listing Details

  • Property Sub Type: Single Family Residence
  • Property Type: Residential Spec
  • Standard Status: Closed
  • Subdivision Name: Price's Crossing
  • Is New Construction?: Yes
  • PlanUrl: https://www.drhorton.com/georgia/south-chattanooga-area/lafayette/prices-crossing/floor-plans/2618?utm_source=Homes.com
  • PlanType: Residential
  • Community Description: Welcome to Price’s Crossing, a new home community in the charming city of LaFayette, GA. Nestled just off Martha Berry Highway, this quaint community offers six unique floor plans, with both single-story and two-story options. Ranging from 1,618 to 2,814 square feet, each home provides a thoughtful layout designed to fit a variety of lifestyles. With a limited number of homesites available, Price’s Crossing presents an exclusive opportunity for homebuyers to join this growing neighborhood. Each home in Price’s Crossing is crafted with the features today’s homeowners seek. The Express Series homes showcase 8-foot ceilings on the first floor, shaker-style cabinetry, and sleek solid surface countertops with a 4-inch backsplash. Stainless steel appliances by Whirlpool ensure durability and modern appeal, while Moen chrome plumbing fixtures with anti-scald shower valves offer comfort and safety. Throughout the home, you’ll find energy-efficient LED lighting, Mohawk flooring, as well as builder warranty. Stepping outside, you’ll appreciate the architectural shingles and rear concrete patios which are perfect for outdoor gatherings. The community’s thoughtfully designed homes blend style and function, offering a balance of modern convenience and classic charm. Each home at Price’s Crossing is equipped with the Home Is Connected Smart Home Package, allowing homeowners to manage key features remotely. From adjusting the thermostat to controlling lights and locks, this technology streamlines daily tasks, making life easier and more efficient. Price’s Crossing is located less than a mile from Walmart and is also close to local shopping, dining, and recreational spots. Enjoy weekends at nearby parks or take a short drive to explore the beautiful outdoor recreation that LaFayette has to offer From Queen City Lake to Crockford-Pigeon Mountain Wildlife Area, there’s something to entertain all nature lovers. Don’t miss out on the chance to call Price’s Crossing home! With it
  • Special Features: NewHome

Interior Features

  • Full Bathrooms: 2
  • Half Bathrooms: 1
  • Total Bedrooms: 4
  • Stories: 2

Exterior Features

  • Builder Name: D.R. Horton - Chattanooga

Garage/Parking

  • Garage Spaces: 2

Condo/Co-op/Association

  • HOA: True

Lot Info

  • Lot Size Acres: 0.214673

Matterport 3D Tour

Community Map

Map

Move In Ready Homes with Salem Plan

Other Move In Ready Homes in Price's Crossing

Property History

Date Event Price List to Sale Price per Sq Ft
10/01/2025 10/01/25 Sold $348,660 0.0% $133 / Sq Ft
09/27/2025 09/27/25 Off Market $348,660 -- --
08/06/2025 08/06/25 For Sale $348,660 -- $133 / Sq Ft
Source: D.R. Horton

About the Builder

D.R. Horton began in 1978 as a homebuilding business in Texas and has grown into a national builder serving buyers across the United States. The company builds homes for first-time buyers, move-up buyers, active-adult buyers, and luxury buyers, with offerings that span both home construction and related purchase support. D.R. Horton also provides mortgage financing, title services, and insurance agency services, and it operates rental housing businesses alongside its homebuilding operations. The business further holds a majority stake in Forestar Group Inc., extending its involvement in residential lot development.
Section Image

Frequently Asked Questions

How many homes are planned at Price's Crossing

How many floor plans are available at Price's Crossing?

How many move-in ready homes are available at Price's Crossing?

Your Personal Tour Guide

Ask me questions while you tour the home.