
Ryan Millard
Coldwell Banker Prime Prop,Inc
(315) 400-6445
269 Total Sales
2 in Hastings
$100K - $225K Price Range

Estimated Value: $277,000 - $323,000
???UPDATE???
IMMEDIATE PRICE IMPROVEMENT - 20K PRICE CUT.. SELLERS ARE MOVING OUT OF STATE AND MOTIVATED!
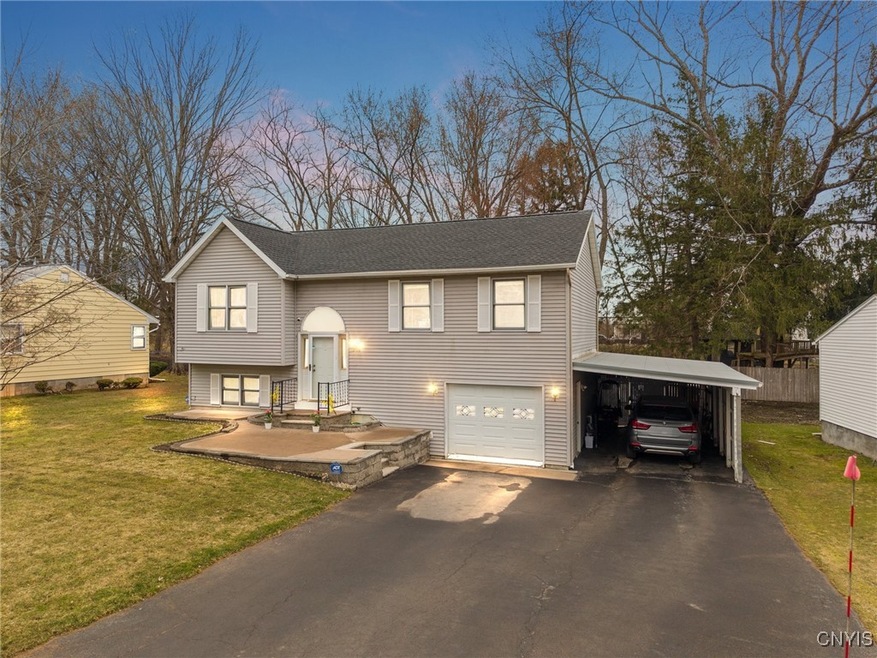
This spacious 3-bedroom, 1.5-bath raised ranch located in the heart & village of Central Square, boasts nearly 1,800 square feet of living space that expertly combines modern updates with a welcoming, open layout. Recent upgrades, including a brand new roof (transferable warranty) and a brand-new central air system, well maintained furnace and newer hot water tank all provide comfort and peace of mind throughout the seasons. The home showcases a bright, open-concept design with vaulted ceilings that amplify the sense of space and light. Newly installed skylights further enhance the main living areas, flooding them with natural light and creating a warm, inviting atmosphere. Downstairs there's a gas fireplace and a dry bar to entertain. This residence is conveniently located within walking distance to the Central Square School District, making school commutes easy and stress-free. With its ample living space and thoughtful updates, this home is move-in ready, offering a perfect blend of style and convenience for modern living. Don't miss the opportunity to make this charming raised ranch your new haven! Best and final offers to be submitted by 7pm, 5-07-2025 and a decision to be made by 9 pm.
Last Agent to Sell the Property
Listing by Acropolis Realty Group LLC License #10401354448 Listed on: 04/02/2025
We collect this data history from publicly available records. To have your information removed, we recommend requesting removal directly through your county’s website.
Ryan Millard
Coldwell Banker Prime Prop,Inc
(315) 400-6445
269 Total Sales
2 in Hastings
$100K - $225K Price Range
Anna Phillips
Hunt Real Estate ERA
(315) 506-4404
78 Total Sales
9 in Hastings
$200K - $415K Price Range
Chip Hodgkins
Hunt Real Estate ERA
(680) 220-4529
326 Total Sales
4 in Hastings
$250K - $255K Price Range
Amanda Faatz
Acropolis Realty Group LLC
(315) 870-1901
95 Total Sales
10 in Hastings
$85K - $375K Price Range
Kimberly Caves
Coldwell Banker Prime Prop,Inc
(315) 640-3193
165 Total Sales
3 in Hastings
$130K - $230K Price Range
Zachary Johnson
Hunt Real Estate ERA
(315) 766-2324
198 Total Sales
6 in Hastings
$40K - $620K Price Range
We collect this data history from publicly available records. To have your information removed, we recommend requesting removal directly through your county’s website.
| Date | Buyer | Sale Price | Title Company |
|---|---|---|---|
| $118,000 | None Available | ||
| Ladd Ernest A | $83,000 | -- |
We collect this data history from publicly available records. To have your information removed, we recommend requesting removal directly through your county’s website.
| Date | Status | Borrower | Loan Amount |
|---|---|---|---|
| Open | $257,925 | ||
| Closed | Yang Tuliang | $50,000 |
We collect this data history from publicly available records. To have your information removed, we recommend requesting removal directly through your county’s website.
| Date | Event | Price | List to Sale | Price per Sq Ft |
|---|---|---|---|---|
| 07/15/2025 07/15/25 | Sold | $271,500 | +0.6% | $156 / Sq Ft |
| 05/08/2025 05/08/25 | Pending | -- | -- | -- |
| 04/22/2025 04/22/25 | Price Changed | $269,900 | -3.6% | $155 / Sq Ft |
| 04/06/2025 04/06/25 | Price Changed | $279,900 | -6.7% | $161 / Sq Ft |
| 04/02/2025 04/02/25 | For Sale | $299,900 | -- | $172 / Sq Ft |
We collect this data history from publicly available records. To have your information removed, we recommend requesting removal directly through your county’s website.
| Year | Tax Paid | Tax Assessment Tax Assessment Total Assessment is a certain percentage of the fair market value that is determined by local assessors to be the total taxable value of land and additions on the property. | Land | Improvement |
|---|---|---|---|---|
| 2025 | $5,102 | $189,000 | $49,000 | $140,000 |
| 2024 | $6,024 | $189,000 | $49,000 | $140,000 |
| 2023 | $5,951 | $189,000 | $49,000 | $140,000 |
| 2022 | $6,073 | $189,000 | $49,000 | $140,000 |
| 2021 | $6,083 | $189,000 | $49,000 | $140,000 |
| 2020 | $4,477 | $119,500 | $13,800 | $105,700 |
| 2019 | $3,551 | $119,500 | $13,800 | $105,700 |
| 2018 | $3,551 | $119,500 | $13,800 | $105,700 |
| 2017 | $3,432 | $119,500 | $13,800 | $105,700 |
| 2016 | $3,449 | $119,500 | $13,800 | $105,700 |
| 2015 | -- | $119,500 | $13,800 | $105,700 |
| 2014 | -- | $119,500 | $13,800 | $105,700 |
Seller's Agent in 2025
Lee Baldwin
Acropolis Realty Group LLC
(315) 561-6167
121 Total Sales
Buyer's Agent in 2025
Timothy (TJ) Perkins
Acropolis Realty Group LLC
(315) 552-1881
196 Total Sales
Source: Central New York Information Services
MLS Number: S1596960
APN: 353201-276-010-0005-024-000-0000
Disclaimer: Certain information contained herein is derived from information provided by parties other than Homes.com. All information provided is deemed reliable, but is not guaranteed to be accurate and should be independently verified.
The data relating to real estate on this web site comes in part from the Internet Data Exchange (IDX) Program of the CNYIS, UNYREIS and WNYREIS. Real estate listings held by firms other than Homes.com, LLC are marked with the IDX logo and include the Listing Broker’s Firm Name.
Disclaimer: All information deemed reliable but not guaranteed and should be independently verified. All properties are subject to prior sale, change or withdrawal. Neither the listing broker(s) nor Homes.com, LLC shall be responsible for any typographical errors, misinformation, misprints, and shall be held totally harmless. © 2026 CNYIS, UNYREIS, WNYREIS. All rights reserved.
Ask me questions while you tour the home.